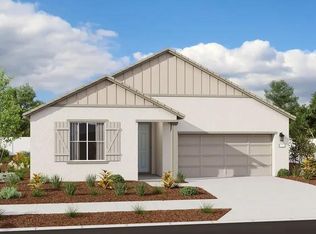
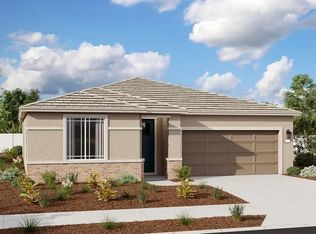
Available late November! Discover thoughtful design and energy efficient living in this brand-new single-story home at Rushmore at Liberty Ranch. Offering 4 spacious bedrooms and 2.5 bathrooms, the inviting layout brings together modern style and everyday comfort. The open living area flows seamlessly into a chef-inspired kitchen with sleek cabinetry, stainless steel appliances, a generous center island with bar seating, and a walk-in pantry for ample storage. The private primary suite offers a relaxing retreat with a large walk-in closet, dual sinks, and a standalone soaking tub. Included appliances and window blinds help simplify your move. High-performance HVAC, low E windows, smart thermostats, and spray foam insulation are designed to help reduce utility costs and maintain comfort throughout the year. Enjoy Galt's welcoming hometown feel with convenient access to local parks, schools, shopping, dining, and everyday amenities. With modern finishes, energy saving features, and community charm, Rushmore at Liberty Ranch offers a welcoming place to call home. Don't miss the opportunity to make it yours.
Active
$607,300
1283 Revere Loop Way, Galt, CA 95632
4beds
1,283sqft
Single Family Residence
Built in ----
6,635 Acres Lot
$-- Zestimate®
$473/sqft
$-- HOA
What's special
Modern finishesPrivate primary suiteChef-inspired kitchenSleek cabinetryInviting layoutLarge walk-in closetStandalone soaking tub
- 17 hours
- 43
- 2
Zillow last checked:
Listing updated:
Listed by:
Adam Hieb DRE #01358402 707-934-3096,
Mertitage Homes
Source: MetroList Services of CA,MLS#: 226130321Originating MLS: MetroList Services, Inc.
Facts & features
Interior
Bedrooms & bathrooms
- Bedrooms: 4
- Bathrooms: 3
- Full bathrooms: 2
- Partial bathrooms: 1
Primary bathroom
- Features: Shower Stall(s), Double Vanity, Soaking Tub, Low-Flow Toilet(s), Tile, Walk-In Closet(s)
Dining room
- Features: Dining/Family Combo
Kitchen
- Features: Pantry Closet, Island w/Sink, Kitchen/Family Combo
Heating
- Central, Electric, Heat Pump, Zoned
Cooling
- Central Air, Heat Pump, Zoned
Appliances
- Included: Free-Standing Refrigerator, Dishwasher, Microwave, Electric Water Heater, ENERGY STAR Qualified Appliances, Free-Standing Electric Range, Dryer, Washer
- Laundry: Electric Dryer Hookup, Inside Room
Features
- Flooring: Carpet, Tile, Luxury Vinyl Plank
- Has fireplace: No
Interior area
- Total interior livable area: 1,283 sqft
Property
Parking
- Total spaces: 2
- Parking features: Attached
- Attached garage spaces: 2
Features
- Fencing: Back Yard
Lot
- Size: 6,635 Acres
- Features: Sprinklers In Front, Landscape Front, Low Maintenance
Details
- Zoning: Res
- Special conditions: Standard
Construction
Type & style
- Home type: SingleFamily
- Property subtype: Single Family Residence
Materials
- Ceiling Insulation, Concrete, Stucco, Frame, Wall Insulation, Glass, Wood, Masonry Reinforced
- Foundation: Slab
- Roof: Tile
Condition
- New construction: Yes
Details
- Builder name: Meritage Homes
Utilities & green energy
- Electric: 220 Volts
- Sewer: Public Sewer
- Water: Public
- Utilities for property: Public, Electric
Community & HOA
Community
- Subdivision: Rushmore at Liberty Ranch
Location
- Region: Galt
Financial & listing details
- Price per square foot: $473/sqft
- Price range: $607.3K - $607.3K
- Date on market: 10/21/2026
Estimated market value
Not available
Estimated sales range
Not available
Not available
Price history
| Date | Event | Price |
|---|---|---|
| 10/21/2026 | Listed for sale | $607,300$473/sqft |
Source: MetroList Services of CA #226130321 Report a problem | ||
Public tax history
Tax history is unavailable.
Monthly payment
Est. payment
Payment breakdown
Explore the cost of this home by adjusting the details. Changes won't be saved.Climate risks
Neighborhood: 95632
Similar homes
- $519,0003 bd3 ba1.5k sqft985 Bay Terrace Dr, Galt, CA 95632For Sale
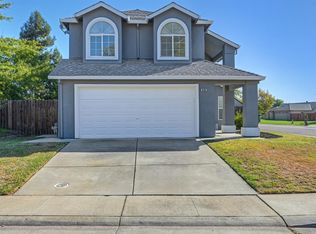 MLS ID #226127896, Michelle DiChristopher. MetroList Services of CA
- $490,0003 bd2 ba1.4k sqft932 Lake Park Ave, Galt, CA 95632For Sale
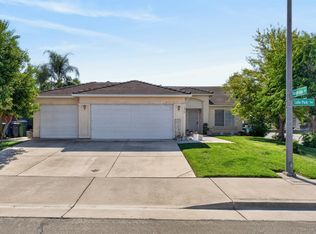 MLS ID #226129630, Monika Singh. MetroList Services of CA
- $494,0004 bd2 ba1.2k sqft771 Twin Hills Dr, Galt, CA 95632For Sale
 MLS ID #41149619, Mitch Grisso. Bay East AOR
- $--3 bd2 ba1.4k sqft851 Wristen Way, Galt, CA 95632Auction
 ServiceLink Auction
