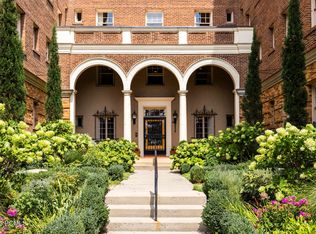
Graceful, historic, spacious, prestigious are a few of the adjectives that come to mind in defining the residences at The Mayflower. An elegant and enduring residence in a historic building, perched at the top of South Temple Street, and minutes from downtown and the University campus, presents front row views of the surrounding mountains and the city skyline. Built in 1929, in the Beaux-Arts architectural style, this stately structure has withstood the test of time. Rarely available, the forward-facing residence offers beautiful mountain, campus views and Reservoir Park, a lovely green space for Federal Heights residents to enjoy. Residence #402 offers renovated spaces in keeping with its historic provenance. High end materials were used to complement period lighting, coved ceilings, exquisite plaster walls, archways, crown molding, a gallery entry, and French doors. Modern and cosmopolitan conveniences include kitchen with luxurious honed Calacutta countertops, appliances of Subzero and Wolf, skirt front sinks, dashing cabinetry, butler's pantry and dream laundry/craftroom. Three bedrooms with views of the downtown skyline, and two full baths, a library/study, boardroom style dining room separated by French doors, an envious walk-in closet, gas fireplace with marble hearth, central A/C, designer window coverings and custom screens, abundant storage, a private garage, elegant gardens, and gated elevator. Exclusive and secure building with a full-time live in manager. Pets allowed with some restrictions.
Sold
Price Unknown
1283 S South Temple APT 402, Salt Lake City, UT 84102
3beds
2,046sqft
Condominium
Built in 1929
-- sqft lot
$-- Zestimate®
$--/sqft
$4,242 Estimated rent
Home value
Not available
Estimated sales range
Not available
$4,242/mo
Zestimate® history
Owner options
List your home for rent
$4,242/mo
Rent Zestimate®
Find your next renter with Zillow Rental Manager. Plus, with online applications, you can quickly screen prospective tenants – for free.
$4,242/mo
Rent Zestimate®
Refinance and save
$838/mo
Est. payment
Refinancing to a lower rate could help reduce your monthly payments and save thousands over the life of the loan.
$838/mo
Est. payment
Explore your selling options
Work with a Zillow partner agent
Leverage their expertise and Zillow's premium Showcase listings to get your home seen by more buyers.
Get startedList with your own agent
Get your home in front of millions of buyers by listing it on Zillow.
Learn how to do itSell it yourself
Take full control of how buyers see your home on Zillow by listing For Sale by Owner (FSBO).
List your homeWhat's special
Zillow last checked:
Listing updated:
Listed by:
Heidi M Ingham 435-901-9330,
BHHS Utah Properties - SV
Bought with:
Page Juliano, 5452992-SA00
Summit Sotheby's International Realty (625 Main)
Source: PCBR,MLS#: 12301374
Facts & features
Interior
Bedrooms & bathrooms
- Bedrooms: 3
- Bathrooms: 2
- Full bathrooms: 2
Heating
- Hot Water, Radiant
Cooling
- Central Air
Appliances
- Included: Dishwasher, Disposal, Gas Range, Microwave, Oven, Refrigerator, Washer
- Laundry: Washer Hookup, Electric Dryer Hookup
Features
- Storage, Main Level Master Bedroom, Walk-In Closet(s)
- Flooring: Tile, Wood
- Number of fireplaces: 1
- Fireplace features: Gas
Interior area
- Total structure area: 2,046
- Total interior livable area: 2,046 sqft
Property
Parking
- Total spaces: 1
- Parking features: On Street, Detached, Garage Door Opener
- Garage spaces: 1
- Has uncovered spaces: Yes
Features
- Levels: One
- Exterior features: Storage
- Fencing: Full
- Has view: Yes
- View description: Mountain(s), Valley, See Remarks, Other
Lot
- Size: 435 Square Feet
- Features: Near Public Transit, South Facing, See Remarks
Details
- Additional structures: Storage
- Parcel number: 0932488001
- Other equipment: Appliances, Thermostat - Programmable
Construction
Type & style
- Home type: Condo
- Property subtype: Condominium
Materials
- Brick Veneer, Other, Brick
- Foundation: Concrete Perimeter
- Roof: Tar/Gravel
Condition
- New construction: No
- Year built: 1929
- Major remodel year: 2008
Utilities & green energy
- Sewer: Public Sewer
- Water: Public
- Utilities for property: Cable Available, Electricity Connected, High Speed Internet Available, Natural Gas Connected
Community & HOA
Community
- Subdivision: Wasatch Front Ar 58
HOA
- Has HOA: Yes
- Amenities included: Security System - Entrance
- Services included: Internet, Cable TV, Gas, Insurance, Maintenance Grounds, Management Fees, Sewer, Snow Removal, Water, See Remarks
- HOA fee: $838 monthly
- HOA phone: 801-355-1136
Location
- Region: Salt Lake City
Financial & listing details
- Annual tax amount: $4,835
- Date on market: 10/12/2023
- Cumulative days on market: 319 days
- Listing terms: Cash,Conventional
- Electric utility on property: Yes
- Road surface type: Paved
Price history
Price history is unavailable.
Public tax history
Tax history is unavailable.
Neighborhood: Greater Avenues
Nearby homes
- $--3 bd2 ba2k sqft1283 E South Temp APT 402, Salt Lake City, UT 84102Sold
- $923,1003 bd3 ba1.7k sqft1283 E South Temple St #103, Salt Lake City, UT 84102Off Market

- $682,5003 bd2 ba1.8k sqft1283 E South Temple St UNIT 104, Salt Lake City, UT 84102Off Market
- $778,3003 bd2 ba1.9k sqft1283 E South Temple St APT 201, Salt Lake City, UT 84102Off Market
- $682,2003 bd2 ba1.7k sqft1283 E South Temple St #204, Salt Lake City, UT 84102Off Market
- $856,5003 bd2 ba2.2k sqft1283 E South Temple St #302, Salt Lake City, UT 84102Off Market
- $1,285,5004 bd2 ba2.4k sqft1283 E South Temple St #502, Salt Lake City, UT 84102Off Market
- $678,7003 bd2 ba1.7k sqft1283 E South Temple St #202, Salt Lake City, UT 84102Off Market
Nearby schools
GreatSchools rating
- 8/10Wasatch SchoolGrades: K-6Distance: 0.2 mi
- 4/10Salt Lake Center for Science Education BryantGrades: 7-8Distance: 0.8 mi
- 5/10West High SchoolGrades: 7-12Distance: 2.5 mi
- Utah
- Salt Lake County
- Salt Lake City
- 84102
- Greater Avenues
- 1283 S South Temple Apartment 402
