Built in 2020, this 4-bedroom, 2-bath home delivers 1,819 square feet of smart, functional layout in Triple Creek, one of Riverview's most amenity-loaded communities. Vaulted ceilings and upgraded laminate flooring run throughout, creating a clean, open feel from the moment you walk in. The kitchen is upgraded with quartz countertops, shaker-style cabinetry, and a large pantry closet with serious storage depth. The primary suite is split from the secondary bedrooms for genuine privacy, with a tiled private en-suite bath featuring luxurious plumbing fixtures and a custom-built walk-in closet system that includes a built-in safe area. Sliding glass doors off the dining area open to a covered lanai and a fully fenced yard with no rear neighbors, the kind of outdoor setup that is perfect for entertaining and enjoying the Florida outdoors. Triple Creek residents have access to top-tier resort-style amenities, including multiple swimming pools, a splash pad, clubhouse, fitness center, tennis and basketball courts, dog park, playgrounds, and miles of nature-lined walking and biking trails. The community also features an on-site elementary school, pavilion, and more, making it one of the most complete family-friendly neighborhoods in the area. Conveniently located just minutes from major highways, grocery, and dining, with easy routes to downtown Tampa and MacDill AFB. Call today to schedule your private showing.
Sold for $380,000
$380,000
12830 BENT TWIG DRIVE, RIVERVIEW, FL 33579
4beds
1,819sqft
Single Family Residence
Built in 2020
6,000 Square Feet Lot
$395,300 Zestimate®
$209/sqft
$2,492 Estimated rent
Home value
$395,300
$376,000 - $415,000
$2,492/mo
Zestimate® history
Owner options
List your home for rent
$2,492/mo
Rent Zestimate®
Find your next renter with Zillow Rental Manager. Plus, with online applications, you can quickly screen prospective tenants – for free.
$2,492/mo
Rent Zestimate®
Refinance and save
$2,652/mo
Est. payment
Refinancing to a lower rate could help reduce your monthly payments and save thousands over the life of the loan.
$2,652/mo
Est. payment
Explore your selling options
Work with a Zillow partner agent
Leverage their expertise and Zillow's premium Showcase listings to get your home seen by more buyers.
Get startedList with your own agent
Get your home in front of millions of buyers by listing it on Zillow.
Learn how to do itSell it yourself
Take full control of how buyers see your home on Zillow by listing For Sale by Owner (FSBO).
List your homeWhat's special
Shaker-style cabinetryCovered lanaiTiled private en-suite bathVaulted ceilingsLuxurious plumbing fixturesUpgraded laminate flooring
Zillow last checked:
Listing updated:
Listed by:
Nils Kushta 727-254-9061,
CHARLES RUTENBERG REALTY INC 727-538-9200,
Arian Kushta 727-488-5143,
CHARLES RUTENBERG REALTY INC
Bought with:
Kenny Reisner, 3291226
REALTY ONE GROUP MVP
Source: Stellar MLS,MLS#: TB8489409 Originating MLS: Suncoast Tampa
Originating MLS: Suncoast Tampa
Facts & features
Interior
Bedrooms & bathrooms
- Bedrooms: 4
- Bathrooms: 2
- Full bathrooms: 2
Primary bedroom
- Features: Walk-In Closet(s)
- Level: First
- Area: 195 Square Feet
- Dimensions: 15x13
Bedroom 2
- Features: Built-in Closet
- Level: First
- Area: 144 Square Feet
- Dimensions: 12x12
Bedroom 3
- Features: Built-in Closet
- Level: First
- Area: 132 Square Feet
- Dimensions: 12x11
Bedroom 4
- Features: Built-in Closet
- Level: First
- Area: 140 Square Feet
- Dimensions: 14x10
Dining room
- Level: First
- Area: 140 Square Feet
- Dimensions: 14x10
Kitchen
- Level: First
- Area: 216 Square Feet
- Dimensions: 18x12
Living room
- Level: First
- Area: 225 Square Feet
- Dimensions: 15x15
Heating
- Central
Cooling
- Central Air
Appliances
- Included: Dishwasher, Disposal, Microwave, Range, Refrigerator
- Laundry: Inside, Laundry Room
Features
- Ceiling Fan(s), Eating Space In Kitchen, High Ceilings, Open Floorplan, Stone Counters, Thermostat, Walk-In Closet(s)
- Flooring: Luxury Vinyl
- Doors: Sliding Doors
- Has fireplace: No
Interior area
- Total structure area: 2,444
- Total interior livable area: 1,819 sqft
Property
Parking
- Total spaces: 2
- Parking features: Driveway, Garage Door Opener
- Attached garage spaces: 2
- Has uncovered spaces: Yes
- Details: Garage Dimensions: 20x19
Features
- Levels: One
- Stories: 1
- Exterior features: Sidewalk
- Fencing: Fenced,Vinyl
Lot
- Size: 6,000 Square Feet
Details
- Parcel number: U123120B7Z00000000040.0
- Zoning: PD
- Special conditions: None
Construction
Type & style
- Home type: SingleFamily
- Property subtype: Single Family Residence
Materials
- Block, Stucco
- Foundation: Slab
- Roof: Shingle
Condition
- Completed
- New construction: No
- Year built: 2020
Utilities & green energy
- Sewer: Public Sewer
- Water: Public
- Utilities for property: BB/HS Internet Available, Public
Community & HOA
Community
- Features: Association Recreation - Owned, Clubhouse, Deed Restrictions, Fitness Center, Park, Playground, Pool, Sidewalks, Tennis Court(s)
- Pet fee: $0 monthly
- Subdivision: TRIPLE CRK PH 4 VILLAGE 1
HOA
- Has HOA: Yes
- Amenities included: Clubhouse, Fitness Center, Playground, Pool, Recreation Facilities, Tennis Court(s), Trail(s)
- HOA fee: $8 monthly
- HOA name: Triple Creek HOA
- HOA phone: 941-231-0050
Location
- Region: Riverview
Financial & listing details
- Price per square foot: $209/sqft
- Tax assessed value: $319,654
- Annual tax amount: $4,604
- Date on market: 3/26/2026
- Cumulative days on market: 1 day
- Ownership: Fee Simple
- Total actual rent: 0
- Road surface type: Asphalt
Price history
| Date | Event | Price |
|---|---|---|
| 5/1/2026 | Sold | $380,000-3.8%$209/sqft |
Source:  Stellar MLS #TB8489409 Report a problem Stellar MLS #TB8489409 Report a problem | ||
| 3/28/2026 | Pending sale | $395,000$217/sqft |
Source: Stellar MLS #TB8489409 Report a problem | ||
| 3/26/2026 | Listed for sale | $395,000+1.5%$217/sqft |
Source: Stellar MLS #TB8489409 Report a problem | ||
| 7/26/2025 | Listing removed | $389,000$214/sqft |
Source: Stellar MLS #TB8386564 Report a problem | ||
| 6/13/2025 | Price change | $389,000-1.5%$214/sqft |
Source: Stellar MLS #TB8386564 Report a problem | ||
| 5/15/2025 | Listed for sale | $395,000-1.7%$217/sqft |
Source: Stellar MLS #TB8386564 Report a problem | ||
| 8/11/2023 | Sold | $402,000+2.8%$221/sqft |
Source: Stellar MLS #T3457062 Report a problem | ||
| 7/7/2023 | Pending sale | $391,000$215/sqft |
Source: Stellar MLS #T3457062 Report a problem | ||
| 7/6/2023 | Listed for sale | $391,000+62.2%$215/sqft |
Source: Stellar MLS #T3457062 Report a problem | ||
| 9/25/2020 | Sold | $241,000$132/sqft |
Source: Public Record Report a problem | ||
Public tax history
| Year | Property taxes | Tax assessment |
|---|---|---|
| 2025 | $4,604 +8.1% | $298,834 +2.9% |
| 2024 | $4,261 -41.5% | $290,412 +29% |
| 2023 | $7,288 +6% | $225,172 +3% |
| 2022 | $6,876 -2% | $218,614 +3% |
| 2021 | $7,019 +88.2% | $212,247 +466.1% |
| 2020 | $3,729 | $37,496 |
Find assessor info on the county website
Neighborhood: Triple Creek
Nearby homes
- $400,0004 bd2 ba1.8k sqft12832 Bent Twig Dr, Riverview, FL 33579Sold
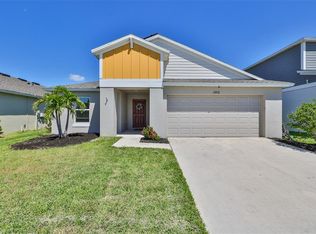
- $376,4004 bd2 ba2.3k sqft12828 Bent Twig Dr, Riverview, FL 33579Off Market
- $344,7004 bd2 ba1.8k sqft12826 Bent Twig Dr, Riverview, FL 33579Off Market
- $357,5004 bd2 ba1.6k sqft13002 Fruitville Way, Riverview, FL 33579Sold

- $360,7004 bd2 ba1.8k sqft12836 Bent Twig Dr, Riverview, FL 33579Off Market
- $350,0004 bd2 ba1.8k sqft12824 Bent Twig Dr, Riverview, FL 33579For Sale
- $290,0003 bd2 ba1.4k sqft13004 Fruitville Way, Riverview, FL 33579Sold
- $375,6004 bd2 ba2.3k sqft12822 Bent Twig Dr, Riverview, FL 33579Off Market
Nearby schools
GreatSchools rating
- 3/10Warren Hope Dawson ElementaryGrades: PK-5Distance: 0.2 mi
- 6/10Barrington Middle SchoolGrades: 6-8Distance: 3.1 mi
- 3/10Jule F Sumner High SchoolGrades: 9-12Distance: 4.3 mi
Get a cash offer in 3 minutes
Find out how much your home could sell for in as little as 3 minutes with a no-obligation cash offer.
Estimated market value
$395,300
Get a cash offer in 3 minutes
Find out how much your home could sell for in as little as 3 minutes with a no-obligation cash offer.
Estimated market value
$395,300
- Florida
- Hillsborough County
- Riverview
- 33579
- Triple Creek
- 12830 BENT TWIG DRIVE
Nearby cities
Nearby neighborhoods
Nearby zip codes
Other Riverview Topics
