**OFFERS WELCOME** Tucked away in the acclaimed Triple Creek community, this wonderfully appointed four bedroom, two bathroom home is simply a must see! Curb appeal abounds with tropical landscaping and a screened and covered entryway welcoming you home. As you step inside you’ll be greeted by an abundance of natural light and charmed by the luxury vinyl plank flooring that runs throughout the living areas. Open concept living shines in the great room with the kitchen overlooking the living and dining areas, making the home wonderful for both entertaining as well as daily home life. The kitchen is a chef’s dream featuring quartz countertops, shaker style cabinetry, a subway style backsplash, walk-in pantry, stainless steel appliances, and an island with counter height seating. The split bedroom floor plan places the owners suite in its own wing and is highlighted by an en suite complete with a dual sink vanity, walk-in closet, and shower/tub combo. The three guest bedrooms are located in the front of the home along with a hall bathroom with a shower/tub combo and dedicated laundry room. The backyard is truly an oasis with the expansive covered and screened lanai along with a yard that is fully fenced and presents a nice amount of green space. Last but certainly not least is the attached, rear entry two-car garage. The Triple Creek community amenities are second to none and offer a resort-style pool with lap lanes, splash pad, fitness center, tot lot, open playfield, tennis courts, basketball court, dog park as well as community trails. Located less than 0.2 miles to Warren Hope Dawson elementary as well as the neighboring Goddard school (With a resident discount!). Put it all together and you’ll see why this wonderful home should be at the top of your list!
Sold for $357,500
$357,500
13002 Fruitville Way, Riverview, FL 33579
4beds
1,689sqft
Single Family Residence
Built in 2020
5,278 Square Feet Lot
$335,200 Zestimate®
$212/sqft
$2,519 Estimated rent
Home value
$335,200
$318,000 - $352,000
$2,519/mo
Zestimate® history
Owner options
List your home for rent
$2,519/mo
Rent Zestimate®
Find your next renter with Zillow Rental Manager. Plus, with online applications, you can quickly screen prospective tenants – for free.
$2,519/mo
Rent Zestimate®
Refinance and save
$2,468/mo
Est. payment
Refinancing to a lower rate could help reduce your monthly payments and save thousands over the life of the loan.
$2,468/mo
Est. payment
Explore your selling options
Work with a Zillow partner agent
Leverage their expertise and Zillow's premium Showcase listings to get your home seen by more buyers.
Get startedList with your own agent
Get your home in front of millions of buyers by listing it on Zillow.
Learn how to do itSell it yourself
Take full control of how buyers see your home on Zillow by listing For Sale by Owner (FSBO).
List your homeWhat's special
Tennis courtsBasketball courtWalk-in pantryShaker style cabinetryTropical landscapingTot lotCounter height seating
Zillow last checked:
Listing updated:
Listed by:
Jonathan Benn 813-467-6657,
REDFIN CORPORATION 617-458-2883
Bought with:
Jason Kranz, PA, 3239907
EXP REALTY LLC
Source: Stellar MLS,MLS#: T3463048 Originating MLS: Tampa
Originating MLS: Tampa
Facts & features
Interior
Bedrooms & bathrooms
- Bedrooms: 4
- Bathrooms: 2
- Full bathrooms: 2
Rooms
- Room types: Family Room, Utility Room
Primary bedroom
- Features: Ceiling Fan(s)
- Level: First
Kitchen
- Features: Pantry
- Level: First
Living room
- Features: Ceiling Fan(s)
- Level: First
Heating
- Central, Electric
Cooling
- Central Air
Appliances
- Included: Dishwasher, Disposal, Dryer, Microwave, Range, Range Hood, Washer
- Laundry: Inside, Laundry Room
Features
- Ceiling Fan(s), High Ceilings, Living Room/Dining Room Combo, Primary Bedroom Main Floor, Open Floorplan, Thermostat, Walk-In Closet(s)
- Flooring: Carpet, Vinyl
- Doors: Sliding Doors
- Windows: Blinds, Double Pane Windows, Shades, Tinted Windows, Hurricane Shutters
- Has fireplace: No
Interior area
- Total structure area: 2,164
- Total interior livable area: 1,689 sqft
Property
Parking
- Total spaces: 2
- Parking features: Alley Access, Curb Parking, Driveway, Garage Door Opener, Garage Faces Rear, Guest, On Street
- Attached garage spaces: 2
- Has uncovered spaces: Yes
Features
- Levels: One
- Stories: 1
- Patio & porch: Covered, Front Porch, Patio, Screened
- Exterior features: Irrigation System, Sidewalk, Sprinkler Metered
- Fencing: Fenced,Vinyl
- Has view: Yes
- View description: City
Lot
- Size: 5,278 Square Feet
- Dimensions: 48.01 x 110
- Features: Corner Lot
- Residential vegetation: Trees/Landscaped
Details
- Parcel number: U123120B7Z00000000112.0
- Zoning: PD
- Special conditions: None
Construction
Type & style
- Home type: SingleFamily
- Architectural style: Florida
- Property subtype: Single Family Residence
Materials
- Block, Stucco, Vinyl Siding, Wood Frame
- Foundation: Slab
- Roof: Shingle
Condition
- New construction: No
- Year built: 2020
Utilities & green energy
- Sewer: Public Sewer
- Water: Public
- Utilities for property: Cable Available, Electricity Connected, Fiber Optics, Public, Sewer Connected, Underground Utilities, Water Connected
Community & HOA
Community
- Features: Fishing, Fitness Center, Irrigation-Reclaimed Water, Park, Playground, Pool, Racquetball
- Pet fee: $0 monthly
- Subdivision: TRIPLE CREEK PHASE 4 VILLAGE I
HOA
- Has HOA: Yes
- Amenities included: Basketball Court, Clubhouse, Fitness Center, Park, Playground, Pool
- Services included: Community Pool, Maintenance Grounds, Manager, Pool Maintenance, Recreational Facilities
- HOA fee: $6 monthly
- HOA name: Evergreen Lifstyles Mgmt
- HOA phone: 877-221-6919
Location
- Region: Riverview
Financial & listing details
- Price per square foot: $212/sqft
- Tax assessed value: $272,132
- Annual tax amount: $6,215
- Date on market: 8/4/2023
- Cumulative days on market: 58 days
- Listing terms: Cash,Conventional,FHA,VA Loan
- Ownership: Fee Simple
- Total actual rent: 0
- Electric utility on property: Yes
- Road surface type: Paved, Asphalt
Price history
| Date | Event | Price |
|---|---|---|
| 10/27/2023 | Sold | $357,500-3.4%$212/sqft |
Source:  Stellar MLS #T3463048 Report a problem Stellar MLS #T3463048 Report a problem | ||
| 10/2/2023 | Pending sale | $369,900$219/sqft |
Source: Stellar MLS #T3463048 Report a problem | ||
| 9/26/2023 | Price change | $369,900-1.3%$219/sqft |
Source: Stellar MLS #T3463048 Report a problem | ||
| 9/21/2023 | Price change | $374,8230%$222/sqft |
Source: Stellar MLS #T3463048 Report a problem | ||
| 8/17/2023 | Price change | $375,000-1.3%$222/sqft |
Source: Stellar MLS #T3463048 Report a problem | ||
| 8/4/2023 | Listed for sale | $379,900$225/sqft |
Source: Stellar MLS #T3463048 Report a problem | ||
Public tax history
| Year | Property taxes | Tax assessment |
|---|---|---|
| 2025 | $9,258 +5.1% | $272,132 -2.9% |
| 2024 | $8,806 +31.8% | $280,194 +34.6% |
| 2023 | $6,679 +7.5% | $208,141 +4.7% |
| 2022 | $6,215 +3.7% | $198,754 +3% |
| 2021 | $5,995 +56.8% | $192,965 +479% |
| 2020 | $3,824 | $33,330 |
Find assessor info on the county website
Neighborhood: Triple Creek
Nearby homes
- $290,0003 bd2 ba1.4k sqft13004 Fruitville Way, Riverview, FL 33579Sold
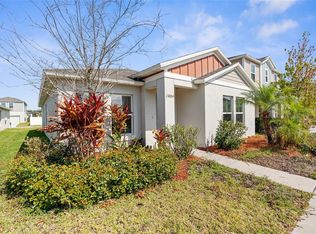
- $313,900-- bd2 ba1.8k sqft13006 Fruitville Way, Riverview, FL 33579Off Market
- $313,600-- bd2 ba1.6k sqft13008 Fruitville Way, Riverview, FL 33579Off Market
- $380,0004 bd2 ba1.8k sqft12830 Bent Twig Dr, Riverview, FL 33579Sold

- $416,5004 bd3 ba2.3k sqft13001 Pennybrook Dr, Riverview, FL 33579Sold
- $400,0004 bd2 ba1.8k sqft12832 Bent Twig Dr, Riverview, FL 33579Sold
- $371,900-- bd3 ba2.4k sqft12827 Bent Twig Dr, Riverview, FL 33579Off Market
- $310,0004 bd2 ba1.6k sqft13003 Pennybrook Dr, Riverview, FL 33579Sold
Nearby schools
GreatSchools rating
- 3/10Warren Hope Dawson ElementaryGrades: PK-5Distance: 0.2 mi
- 6/10Barrington Middle SchoolGrades: 6-8Distance: 3.1 mi
- 3/10Jule F Sumner High SchoolGrades: 9-12Distance: 4.3 mi
Schools provided by the listing agent
- Elementary: Warren Hope Dawson Elementary
- Middle: Barrington Middle
- High: Sumner High School
Source: Stellar MLS. This data may not be complete. We recommend contacting the local school district to confirm school assignments for this home.
Get a cash offer in 3 minutes
Find out how much your home could sell for in as little as 3 minutes with a no-obligation cash offer.
Estimated market value
$335,200
Get a cash offer in 3 minutes
Find out how much your home could sell for in as little as 3 minutes with a no-obligation cash offer.
Estimated market value
$335,200
- Florida
- Hillsborough County
- Riverview
- 33579
- Triple Creek
- 13002 Fruitville Way
Nearby cities
Nearby neighborhoods
Nearby zip codes
Other Riverview Topics
