Stunning Solar-Powered Home in Triple Creek! Welcome to 13001 Pennybrook Dr, Riverview, FL 33579—a beautifully designed 4-bedroom, 2.5-bathroom home in the sought-after Triple Creek community! Built in 2020, this energy-efficient home boasts 33 solar panels, significantly reducing utility costs, and a state-of-the-art water filtration system for the purest water quality. Step inside to discover an open-concept layout with soaring ceilings and abundant natural light. The modern kitchen is a chef’s dream, featuring granite countertops, stainless steel appliances, a spacious island, and ample cabinetry. The luxurious primary suite offers a walk-in closet and a spa-like ensuite with dual vanities and a walk-in shower. Enjoy the convenience of a two-car garage, energy-efficient features throughout, and smart home capabilities. Located in the amenity-rich Triple Creek community, residents have access to a resort-style pool, fitness center, playgrounds, scenic walking trails, and more. Plus, you're just minutes from top-rated schools, shopping, dining, and major highways for an easy commute. This home is the perfect blend of modern luxury and eco-friendly living—schedule your private tour today! ?
Sold for $416,500
$416,500
13001 PENNYBROOK DR, RIVERVIEW, FL 33579
4beds
2,301sqft
Single Family Residence
Built in 2020
5,319 Square Feet Lot
$410,600 Zestimate®
$181/sqft
$2,805 Estimated rent
Home value
$410,600
Estimated sales range
Not available
$2,805/mo
Zestimate® history
Owner options
List your home for rent
$2,805/mo
Rent Zestimate®
Find your next renter with Zillow Rental Manager. Plus, with online applications, you can quickly screen prospective tenants – for free.
$2,805/mo
Rent Zestimate®
Refinance and save
$2,903/mo
Est. payment
Refinancing to a lower rate could help reduce your monthly payments and save thousands over the life of the loan.
$2,903/mo
Est. payment
Explore your selling options
Work with a Zillow partner agent
Leverage their expertise and Zillow's premium Showcase listings to get your home seen by more buyers.
Get startedList with your own agent
Get your home in front of millions of buyers by listing it on Zillow.
Learn how to do itSell it yourself
Take full control of how buyers see your home on Zillow by listing For Sale by Owner (FSBO).
List your homeWhat's special
Resort-style poolSpacious islandGranite countertopsAbundant natural lightOpen-concept layoutSoaring ceilingsModern kitchen
Zillow last checked:
Listing updated:
Listed by:
Ana Pena 973-405-3731,
ANA PENA REALTY CORP 973-405-3731
Bought with:
Ana Pena, 3301260
ANA PENA REALTY CORP
Source: Stellar MLS,MLS#: O6289137 Originating MLS: Orlando Regional
Originating MLS: Orlando Regional
Facts & features
Interior
Bedrooms & bathrooms
- Bedrooms: 4
- Bathrooms: 3
- Full bathrooms: 2
- 1/2 bathrooms: 1
Rooms
- Room types: Family Room
Primary bedroom
- Description: Room1
- Features: Walk-In Closet(s)
- Level: Second
- Area: 225 Square Feet
- Dimensions: 15x15
Bedroom 1
- Description: Room3
- Features: Built-in Closet
- Level: Second
- Area: 100 Square Feet
- Dimensions: 10x10
Bedroom 2
- Description: Room4
- Features: Built-in Closet
- Level: Second
- Area: 100 Square Feet
- Dimensions: 10x10
Bedroom 3
- Description: Room5
- Features: Built-in Closet
- Level: Second
- Area: 100 Square Feet
- Dimensions: 10x10
Primary bathroom
- Description: Room2
- Features: Built-in Closet
- Level: Second
- Area: 90 Square Feet
- Dimensions: 10x9
Dining room
- Description: Room8
- Features: No Closet
- Level: First
- Area: 165 Square Feet
- Dimensions: 15x11
Family room
- Description: Room6
- Features: Storage Closet
- Level: Second
- Area: 238 Square Feet
- Dimensions: 14x17
Kitchen
- Description: Room9
- Features: Walk-In Closet(s)
- Level: First
- Area: 196 Square Feet
- Dimensions: 14x14
Living room
- Description: Room7
- Features: No Closet
- Level: First
- Area: 378 Square Feet
- Dimensions: 21x18
Heating
- Central, Solar
Cooling
- Central Air
Appliances
- Included: Dishwasher, Dryer, Kitchen Reverse Osmosis System, Microwave, Refrigerator, Solar Hot Water, Washer, Water Filtration System, Water Softener, Whole House R.O. System
- Laundry: Laundry Room
Features
- Ceiling Fan(s), In Wall Pest System, Living Room/Dining Room Combo, PrimaryBedroom Upstairs, Smart Home, Stone Counters, Thermostat, Thermostat Attic Fan, Vaulted Ceiling(s), Walk-In Closet(s)
- Flooring: Ceramic Tile, Laminate
- Doors: Sliding Doors
- Windows: Window Treatments, Hurricane Shutters
- Has fireplace: No
- Common walls with other units/homes: Corner Unit
Interior area
- Total structure area: 2,838
- Total interior livable area: 2,301 sqft
Property
Parking
- Total spaces: 2
- Parking features: Driveway
- Attached garage spaces: 2
- Has uncovered spaces: Yes
Features
- Levels: Two
- Stories: 2
- Patio & porch: Front Porch, Patio
- Exterior features: Irrigation System, Sprinkler Metered
- Has view: Yes
- View description: Park/Greenbelt
Lot
- Size: 5,319 Square Feet
- Features: Corner Lot, Flag Lot, Landscaped
Details
- Parcel number: U12312OB7Z00000000111.0
- Zoning: PD
- Special conditions: None
Construction
Type & style
- Home type: SingleFamily
- Architectural style: Traditional
- Property subtype: Single Family Residence
Materials
- Stucco, Vinyl Siding
- Foundation: Slab
- Roof: Shingle
Condition
- New construction: No
- Year built: 2020
Utilities & green energy
- Electric: Photovoltaics Seller Owned
- Sewer: Public Sewer
- Water: Public
- Utilities for property: Cable Available, Cable Connected, Public, Solar
Green energy
- Energy efficient items: Appliances, Thermostat, Water Heater
- Energy generation: Solar
- Indoor air quality: Air Filters MERV 10+
- Water conservation: Irrigation-Reclaimed Water, Whole House Water Purification
Community & HOA
Community
- Features: Association Recreation - Lease, Clubhouse, Deed Restrictions, Dog Park, Fitness Center, Park, Playground, Pool, Sidewalks, Tennis Court(s)
- Security: Smoke Detector(s), Fire/Smoke Detection Integration
- Pet fee: $0 monthly
- Subdivision: TRIPLE CREEK
HOA
- Has HOA: Yes
- Amenities included: Fitness Center, Playground, Pool, Recreation Facilities, Tennis Court(s), Trail(s)
- HOA fee: $7 monthly
- HOA name: Cindy Hesselbirg
- HOA phone: 813-671-5900
Location
- Region: Riverview
Financial & listing details
- Price per square foot: $181/sqft
- Tax assessed value: $302,606
- Annual tax amount: $7,135
- Date on market: 3/26/2025
- Cumulative days on market: 198 days
- Listing terms: Cash,Conventional,FHA,VA Loan
- Ownership: Fee Simple
- Total actual rent: 0
- Road surface type: Asphalt
Price history
| Date | Event | Price |
|---|---|---|
| 1/8/2026 | Sold | $416,500-1%$181/sqft |
Source:  Stellar MLS #O6289137 Report a problem Stellar MLS #O6289137 Report a problem | ||
| 10/24/2025 | Pending sale | $420,500$183/sqft |
Source: Stellar MLS #O6289137 Report a problem | ||
| 6/3/2025 | Listed for sale | $420,500$183/sqft |
Source: Stellar MLS #O6289137 Report a problem | ||
| 5/23/2025 | Listing removed | $420,500$183/sqft |
Source: Stellar MLS #O6289137 Report a problem | ||
| 3/27/2025 | Listed for sale | $420,500-2.1%$183/sqft |
Source: Stellar MLS #O6289137 Report a problem | ||
| 1/18/2025 | Listing removed | $429,340$187/sqft |
Source: Stellar MLS #T3543910 Report a problem | ||
| 10/23/2024 | Price change | $429,340-1.2%$187/sqft |
Source: Stellar MLS #T3543910 Report a problem | ||
| 9/5/2024 | Price change | $434,340-3.5%$189/sqft |
Source: Stellar MLS #T3543910 Report a problem | ||
| 8/6/2024 | Price change | $449,999-3.2%$196/sqft |
Source: Stellar MLS #T3543910 Report a problem | ||
| 7/24/2024 | Listed for sale | $465,000+102.2%$202/sqft |
Source: Stellar MLS #T3543910 Report a problem | ||
| 4/8/2020 | Sold | $230,000$100/sqft |
Source: Public Record Report a problem | ||
Public tax history
| Year | Property taxes | Tax assessment |
|---|---|---|
| 2025 | $8,067 +9% | $250,781 +2.9% |
| 2024 | $7,402 +3.7% | $243,713 +3% |
| 2023 | $7,135 +6.2% | $236,615 +3% |
| 2022 | $6,721 +3.4% | $229,723 +3% |
| 2021 | $6,499 +70% | $223,032 +564.5% |
| 2020 | $3,824 | $33,566 |
Find assessor info on the county website
Neighborhood: Triple Creek
Nearby homes
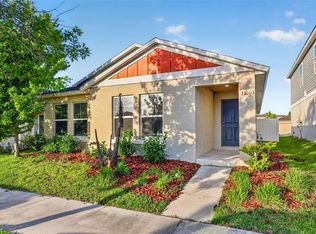
- $310,0004 bd2 ba1.6k sqft13003 Pennybrook Dr, Riverview, FL 33579Sold
- $312,700-- bd2 ba1.6k sqft13005 Pennybrook Dr, Riverview, FL 33579Off Market
- $310,4004 bd2 ba1.6k sqft10321 Pennybrook, Riverview, FL 33579Off Market
- $311,3004 bd2 ba1.6k sqft13005 Pennybrook, Riverview, FL 33579Off Market
- $293,200-- bd2 ba1.4k sqft13007 Pennybrook Dr, Riverview, FL 33579Off Market
- $360,7004 bd2 ba1.8k sqft12836 Bent Twig Dr, Riverview, FL 33579Off Market
- $357,5004 bd2 ba1.6k sqft13002 Fruitville Way, Riverview, FL 33579Sold
- $344,000-- bd2 ba1.8k sqft12838 Bent Twig Dr, Riverview, FL 33579Off Market
Nearby schools
GreatSchools rating
- 3/10Warren Hope Dawson ElementaryGrades: PK-5Distance: 0.2 mi
- 6/10Barrington Middle SchoolGrades: 6-8Distance: 3.1 mi
- 3/10Jule F Sumner High SchoolGrades: 9-12Distance: 4.4 mi
Get a cash offer in 3 minutes
Find out how much your home could sell for in as little as 3 minutes with a no-obligation cash offer.
Estimated market value
$410,600
Get a cash offer in 3 minutes
Find out how much your home could sell for in as little as 3 minutes with a no-obligation cash offer.
Estimated market value
$410,600
- Florida
- Hillsborough County
- Riverview
- 33579
- Triple Creek
- 13001 PENNYBROOK DR
Nearby cities
Nearby neighborhoods
Nearby zip codes
Other Riverview Topics
