A home should check all the boxes, and Unit #110 delivers. This corner end unit offers the perfect blend of privacy and convenience - your own separate entrance means no crowded lobby waits or long hallway walks. Extra windows flood the space with natural light, creating a bright, welcoming atmosphere in your 2-bedroom, 2-bathroom home. Skip the renovation stress! This 1,054 square foot unit comes completely updated and ready for your life. The thoughtful floor plan maximizes every square foot with generous rooms, ample storage, and a charming office nook surrounded by windows - perfect for remote work or study space. Why settle for just an apartment when you can have resort-style amenities? Enjoy the sparkling pool, relaxing spa, modern fitness center with sauna, and private party room. The quiet side yard area is perfect for morning coffee or evening calls with family. Get in early on Valley Village's transformation. Burbank Boulevard is experiencing major growth, and smart buyers are recognizing this as the moment to invest. You'll have easy access to diverse dining, shopping, and multiple houses of worship, plus quick freeway connections for your commute.
Sold for $455,000
Listed by: Berkshire Hathaway HomeServices California Properties • James Pearson • Contact: 818-528-3200
Bought with: Resolution Brokers
$455,000
12830 Burbank Blvd Unit 110, Valley Village, CA 91607
2beds
1,154sqft
Condominium
Built in 1970
-- sqft lot
$455,900 Zestimate®
$394/sqft
$2,896 Estimated rent
Home value
$455,900
$415,000 - $501,000
$2,896/mo
Zestimate® history
Owner options
List your home for rent
$2,896/mo
Rent Zestimate®
Find your next renter with Zillow Rental Manager. Plus, with online applications, you can quickly screen prospective tenants – for free.
$2,896/mo
Rent Zestimate®
Refinance and save
$3,387/mo
Est. payment
Refinancing to a lower rate could help reduce your monthly payments and save thousands over the life of the loan.
$3,387/mo
Est. payment
Explore your selling options
Work with a Zillow partner agent
Leverage their expertise and Zillow's premium Showcase listings to get your home seen by more buyers.
Get startedList with your own agent
Get your home in front of millions of buyers by listing it on Zillow.
Learn how to do itSell it yourself
Take full control of how buyers see your home on Zillow by listing For Sale by Owner (FSBO).
List your homeWhat's special
Sparkling poolThoughtful floor planExtra windowsPrivate party roomNatural lightAmple storageQuiet side yard area
Zillow last checked:
Listing updated:
Listed by:
James Pearson DRE #00817566 818-601-2260,
Berkshire Hathaway HomeServices California Properties,
Shawn Cusack DRE #02031885 805-231-1282,
Berkshire Hathaway HomeServices California Properties
Bought with:
Alexis Ubeda, DRE #01922578
Resolution Brokers
Source: CRMLS,MLS#: SR25172721 Originating MLS: California Regional MLS
Originating MLS: California Regional MLSFacts & features
Interior
Bedrooms & bathrooms
- Bedrooms: 2
- Bathrooms: 2
- Full bathrooms: 2
- Main level bathrooms: 2
- Main level bedrooms: 2
Rooms
- Room types: Entry/Foyer, Kitchen, Living Room, Primary Bathroom, Primary Bedroom, Other
Primary bedroom
- Features: Primary Suite
Bathroom
- Features: Bathroom Exhaust Fan, Separate Shower, Tub Shower, Walk-In Shower
Kitchen
- Features: Granite Counters
Other
- Features: Walk-In Closet(s)
Heating
- Central
Cooling
- Central Air
Appliances
- Included: Built-In Range, Dishwasher, Electric Water Heater, Disposal, Microwave, Refrigerator
- Laundry: Common Area
Features
- Breakfast Bar, Granite Counters, Intercom, Primary Suite, Walk-In Closet(s)
- Flooring: Laminate, Tile
- Has fireplace: Yes
- Fireplace features: Decorative
- Common walls with other units/homes: 2+ Common Walls,End Unit,No One Below
Interior area
- Total interior livable area: 1,154 sqft
- Finished area below ground: 0
Property
Parking
- Total spaces: 3
- Parking features: Assigned, Controlled Entrance, Community Structure
- Garage spaces: 2
- Carport spaces: 1
- Covered spaces: 3
Accessibility
- Accessibility features: Safe Emergency Egress from Home
Features
- Levels: One
- Stories: 1
- Entry location: 1
- Patio & porch: See Remarks
- Pool features: Gunite, In Ground, Association
- Has spa: Yes
- Spa features: Association, Heated, In Ground
- Fencing: Security
- Has view: Yes
- View description: Courtyard, Neighborhood
Lot
- Size: 1.29 Acres
- Features: Close to Clubhouse, Greenbelt, Lawn, Landscaped, Level, Near Public Transit, Rectangular Lot
Details
- Parcel number: 2346002094
- Zoning: LAR3
- Special conditions: Standard
- Other equipment: Intercom
Construction
Type & style
- Home type: Condo
- Architectural style: Mediterranean
- Property subtype: Condominium
- Attached to another structure: Yes
Materials
- Drywall, Stucco
- Roof: Common Roof
Condition
- Updated/Remodeled
- New construction: No
- Year built: 1970
Utilities & green energy
- Sewer: Unknown
- Water: Public
- Utilities for property: Electricity Connected, Sewer Connected, Water Connected
Community & HOA
Community
- Features: Street Lights, Sidewalks, Valley
- Security: Carbon Monoxide Detector(s), Key Card Entry, Smoke Detector(s)
HOA
- Has HOA: Yes
- Amenities included: Call for Rules, Clubhouse, Fitness Center, Maintenance Grounds, Insurance, Management, Picnic Area, Pool, Pet Restrictions, Sauna, Spa/Hot Tub, Trash
- Services included: Sewer
- HOA fee: $452 monthly
- HOA name: Briarcrest HOA
- HOA phone: 818-382-7300
- Second HOA fee: $267 monthly
- Second HOA name: Insurance Assesment
- Second HOA phone: 818-774-0777
- Third HOA fee: $81 monthly
- Third HOA name: Reserve Funding
Location
- Region: Valley Village
Financial & listing details
- Price per square foot: $394/sqft
- Tax assessed value: $553,446
- Annual tax amount: $6,661
- Date on market: 8/2/2025
- Cumulative days on market: 81 days
- Listing terms: Cash,Cash to New Loan
- Inclusions: Staging personal property
- Exclusions: All attached, New refrigerator, New Stove, New microwave, New dishwaster
- Road surface type: Paved
Price history
| Date | Event | Price |
|---|---|---|
| 11/26/2025 | Sold | $455,000-7%$394/sqft |
Source:  CRMLS #SR25172721 Report a problem CRMLS #SR25172721 Report a problem | ||
| 10/23/2025 | Contingent | $489,000$424/sqft |
Source: CRMLS #SR25172721 Report a problem | ||
| 9/11/2025 | Price change | $489,000-7.6%$424/sqft |
Source: CRMLS #SR25172721 Report a problem | ||
| 8/3/2025 | Listed for sale | $529,000+30.6%$458/sqft |
Source: CRMLS #SR25172721 Report a problem | ||
| 8/4/2011 | Listing removed | $1,995$2/sqft |
Source: Keller Williams VIP Properties #F1856156 Report a problem | ||
| 9/21/2010 | Listed for rent | $1,995$2/sqft |
Source: VIP Enterprises INC DBA Keller Williams VIP Properties #F1856156 Report a problem | ||
| 4/27/2006 | Sold | $405,000$351/sqft |
Source: Public Record Report a problem | ||
Public tax history
| Year | Property taxes | Tax assessment |
|---|---|---|
| 2025 | $6,661 +1.2% | $553,446 +2% |
| 2024 | $6,582 +2% | $542,595 +2% |
| 2023 | $6,452 +9.9% | $531,957 +6.8% |
| 2022 | $5,873 +2.6% | $498,000 +3.3% |
| 2021 | $5,724 -2% | $482,000 |
| 2020 | $5,840 | $482,000 +7.1% |
| 2019 | $5,840 +7.6% | $450,000 |
| 2018 | $5,428 | $450,000 +18.7% |
| 2017 | $5,428 +18.9% | $379,000 +13.5% |
| 2016 | $4,564 +13.9% | $334,000 |
| 2015 | $4,006 +6.9% | $334,000 +9.5% |
| 2014 | $3,749 | $305,000 +25.9% |
| 2012 | -- | $242,290 |
| 2011 | -- | $242,290 |
| 2010 | -- | $242,290 -9.1% |
| 2009 | -- | $266,600 -36.7% |
| 2008 | -- | $421,361 +2% |
| 2007 | -- | $413,100 +639.8% |
| 2006 | -- | $55,839 |
| 2005 | -- | $55,839 +4% |
| 2004 | -- | $53,672 +1.9% |
| 2003 | -- | $52,689 +2% |
| 2002 | -- | $51,657 +4% |
| 2000 | -- | $49,653 |
Find assessor info on the county website
Neighborhood: Valley Village
Nearby homes
- $--2 bd1 ba950 sqft11922 1/2 Burbank Blvd, Valley Village, CA 91607Off Market

- $420,0002 bd2 ba1.1k sqft12830 Burbank Blvd UNIT 201, Valley Village, CA 91607Sold
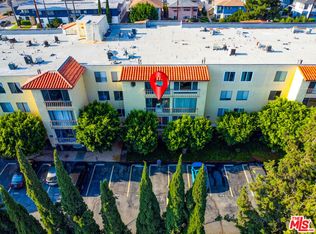
- $422,5001 bd1 ba785 sqft12830 Burbank Blvd UNIT 207, Valley Village, CA 91607Sold

- $540,0002 bd2 ba1.1k sqft12830 Burbank Blvd UNIT 212, Valley Village, CA 91607Sold

- $560,0002 bd2 ba1.1k sqft12830 Burbank Blvd UNIT 322, Valley Village, CA 91607Sold
- $565,0002 bd2 ba1.1k sqft12830 Burbank Blvd UNIT 101, Valley Village, CA 91607Sold
- $380,0001 bd1 ba785 sqft12830 Burbank Blvd UNIT 120, Valley Village, CA 91607Sold
- $449,0001 bd1 ba785 sqft12830 Burbank Blvd UNIT 305, Valley Village, CA 91607For Sale
Nearby schools
GreatSchools rating
- 6/10John B. Monlux Elementary SchoolGrades: K-5Distance: 0.6 mi
- 6/10James Madison Middle SchoolGrades: 6-8Distance: 1.7 mi
- 5/10Ulysses S. Grant Senior High SchoolGrades: 9-12Distance: 0.4 mi
Schools provided by the listing agent
- Middle: Madison
- High: Grant
Source: CRMLS. This data may not be complete. We recommend contacting the local school district to confirm school assignments for this home.
Get a cash offer in 3 minutes
Find out how much your home could sell for in as little as 3 minutes with a no-obligation cash offer.
Estimated market value
$455,900
Get a cash offer in 3 minutes
Find out how much your home could sell for in as little as 3 minutes with a no-obligation cash offer.
Estimated market value
$455,900
- California
- Los Angeles County
- Los Angeles
- 91607
- Valley Village
- 12830 Burbank Blvd Unit 110
Nearby cities
Nearby neighborhoods
Nearby zip codes
Other Los Angeles Topics
