Skip main navigation
Sold for $415,000
  • $415,000

    12830 Jackson Circle, Thornton, CO 80241

    2beds
    2,080sqft
    Townhouse
    Built in 2011
    3,933 Square Feet Lot
    $397,500 Zestimate®
    $200/sqft
    $2,444 Estimated rent

    Home value

    $397,500

    $370,000 - $425,000

    $2,444/mo

    Zestimate® history
    Loading
    Loading...

    Owner options

    List your home for rent

    $2,444/mo

    Rent Zestimate®

    Find your next renter with Zillow Rental Manager. Plus, with online applications, you can quickly screen prospective tenants – for free.

    Learn more

    $2,444/mo

    Rent Zestimate®

    Refinance and save

    $2,862/mo

    Est. payment

    Refinancing to a lower rate could help reduce your monthly payments and save thousands over the life of the loan.

    See today's rates

    $2,862/mo

    Est. payment

    Explore your selling options

    Work with a Zillow partner agent

    Leverage their expertise and Zillow's premium Showcase listings to get your home seen by more buyers.

    Get started

    List with your own agent

    Get your home in front of millions of buyers by listing it on Zillow.

    Learn how to do it

    Sell it yourself

    Take full control of how buyers see your home on Zillow by listing For Sale by Owner (FSBO).

    List your home

    What's special

    Main floor primary suiteAbundant natural lightStorage galoreLaundry roomGorgeous windows
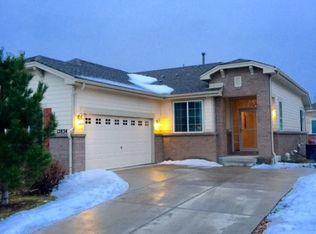
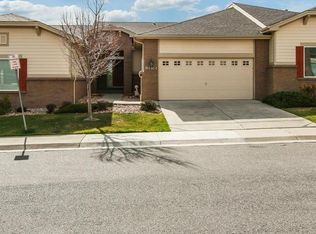
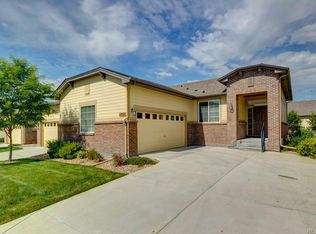
    Meticulous, stunning and well cared for 2 Bedroom & 2 Bath Eastlake Home. Rare main floor primary suite with no stairs and 9ft ceilings and gorgeous windows in all the right places. This beige beauty exudes good taste, great flow and attention to details. Low maintenance living, one side of a duplex that lives like a Single Family Home and you can add a 3rd bedroom and 3rd bathroom easily (also 9ft ceilings and roughed in) and a 2nd living room. Expansive main floor primary suite. Beautifully appointed living room that open to the spacious kitchen. Rare oversized also high ceiling garage! Abundant natural light & storage galore! Laundry Room*Fantastic home planned with fabulous entertaining in mind. Great Deck for grilling and chilling. NEW Impact Resistant Class 4 shingle roof (might be a great discount in your home insurance, seller paid in full :) HOA Includes almost everything outside! Maintenance, grass cutting, weeding, trees, snow shoveling, sprinkler, spectacular trails within the community, East Lake Natural Reserve and so much more! Orchard Town Center and the Denver Premium Outlets at your fingertips. Easy access to the Colorado/128th Light Rail (4 min), Walk to Several Parks/Trails, Walk to several Restaurants/Shopping, Thornton Recreational Center (8 min), *Easy Access to I-25 for a Quick Commute to Downtown Denver (25 min) & Boulder (35 min), Denver International Airport (25 min).

    Zillow last checked:

    Listing updated:

    Listed by:

    Lydia Lin 720-940-9590 Lydiadlin@gmail.com,

    One Realty LLC

    Bought with:

    Chloe Bode, 100084489

    NAV Real Estate

    Source: REcolorado as distributed by MLS GRID,MLS#: 9512617MLS Logo

    Facts & features

    Interior

    Bedrooms & bathrooms
    • Bedrooms: 2
    • Bathrooms: 2
    • Full bathrooms: 2
    • Main level bathrooms: 2
    • Main level bedrooms: 2
    Primary bedroom
    • Description: Primary Suite With Ensuite Primary Bath And Walk In Closet
    • Level: Main
    Bedroom
    • Level: Main
    Primary bathroom
    • Description: Double Sink, Walk In Closet
    • Level: Main
    Bathroom
    • Level: Main
    Bonus room
    • Description: Easily Add A 3rd Bedroom And 3rd Bath And 2nd Living Room
    • Level: Basement
    Dining room
    • Description: Dining Area That Opens To The Kitchen And Back Deck/Balcony
    • Level: Main
    Kitchen
    • Description: Nice Open Kitchen With Island That Opens To The Living Room And Dining Area
    • Level: Main
    Laundry
    • Level: Main
    Living room
    • Description: Stunning Living Room Open To The Kitchen
    • Level: Main
    Heating
    • Forced Air, Natural Gas
    Cooling
    • Central Air
    Appliances
    • Included: Dishwasher, Disposal, Dryer, Gas Water Heater, Microwave, Oven, Range, Refrigerator, Washer
    • Laundry: In Unit, Laundry Closet
    Features
    • Ceiling Fan(s), High Ceilings, High Speed Internet, Kitchen Island, Laminate Counters, No Stairs, Open Floorplan, Pantry, Primary Suite, Radon Mitigation System, Smoke Free, Vaulted Ceiling(s), Walk-In Closet(s), Wired for Data
    • Flooring: Carpet, Laminate, Tile, Vinyl
    • Windows: Double Pane Windows, Window Coverings, Window Treatments
    • Basement: Bath/Stubbed,Daylight,Interior Entry,Sump Pump,Unfinished
    • Number of fireplaces: 1
    • Fireplace features: Gas, Insert, Living Room
    • Common walls with other units/homes: End Unit,No One Above,No One Below
    Interior area
    • Total structure area: 2,080
    • Total interior livable area: 2,080 sqft
    • Finished area above ground: 1,280
    • Finished area below ground: 0

    Property

    Parking
    • Total spaces: 4
    • Parking features: Concrete, Dry Walled, Insulated Garage, Lighted, Oversized, Oversized Door, Storage
    • Attached garage spaces: 2
    • Details: Off Street Spaces: 2
    Features
    • Levels: One
    • Stories: 1
    • Patio & porch: Covered, Deck
    • Exterior features: Balcony, Gas Grill, Lighting, Rain Gutters
    • Fencing: Full
    Lot
    • Size: 3,933 sqft
    • Features: Landscaped, Master Planned, Near Public Transit, Sprinklers In Front, Sprinklers In Rear
    Details
    • Parcel number: R0147737
    • Special conditions: Standard

    Construction

    Type & style
    • Home type: Townhouse
    • Architectural style: Contemporary,Mountain Contemporary
    • Property subtype: Townhouse
    • Attached to another structure: Yes
    Materials
    • Brick, Frame, Vinyl Siding
    • Roof: Composition
    Condition
    • Year built: 2011
    Details
    • Builder model: Lives like a amazing single family home
    • Warranty included: Yes

    Utilities & green energy

    • Utilities for property: Cable Available, Electricity Connected, Natural Gas Available, Natural Gas Connected

    Community & neighborhood

    Security
    • Security features: Carbon Monoxide Detector(s)
    Location
    • Region: Thornton
    • Subdivision: Lake Village Center

    HOA & financial

    HOA
    • Has HOA: Yes
    • HOA fee: $400 monthly
    • Amenities included: Parking, Trail(s)
    • Services included: Insurance, Irrigation, Maintenance Grounds, Maintenance Structure, Road Maintenance, Sewer, Snow Removal, Trash
    • Association name: Veranda Townhome
    • Association phone: 303-420-4433

    Other

    Other facts
    • Listing terms: Cash,Conventional
    • Ownership: Individual
    • Road surface type: Paved

    Price history

    DateEventPrice
    5/20/2025Sold$415,000$200/sqft
    Source: REcolorado as distributed by MLS GRID #9512617 Report a problem
    4/25/2025Pending sale$415,000$200/sqft
    Source: REcolorado as distributed by MLS GRID #9512617 Report a problem
    4/17/2025Price change$415,000-2.4%$200/sqft
    Source: REcolorado as distributed by MLS GRID #9512617 Report a problem
    4/4/2025Listed for sale$425,000+84.9%$204/sqft
    Source: REcolorado as distributed by MLS GRID #9512617 Report a problem
    9/18/2013Sold$229,900$111/sqft
    Source: Public Record Report a problem
    6/21/2013Price change$229,900-2%$111/sqft
    Source: North Realty LLC dba Keller Williams Preferred Realty #1196532 Report a problem
    6/12/2013Listed for sale$234,500+22.4%$113/sqft
    Source: North Realty LLC dba Keller Williams Preferred Realty #1196532 Report a problem
    11/4/2011Sold$191,588$92/sqft
    Source: Public Record Report a problem

    Public tax history

    YearProperty taxesTax assessment
    2025$2,760 +1%$27,750 -8.6%
    2024$2,731 +4.1%$30,370
    2023$2,623 -3.2%$30,370 +27.6%
    2022$2,710 $23,810 -2.8%
    2021-- $24,490 +1.4%
    2020$2,686 $24,160 -0.2%
    2019$2,686 +6.5%$24,200 +10.5%
    2018$2,521 $21,910
    2017$2,521 $21,910 +8.9%
    2016-- $20,120
    2015$2,162 $20,120 +29.9%
    2014-- $15,490
    2013-- $15,490 +104.6%
    2012-- $7,570
    2011-- $7,570 +0.1%
    2010-- $7,560
    2009-- $7,560 +17.9%
    2008-- $6,410 +4.2%
    2007-- $6,150 +180.8%
    2006-- $2,190 +51%
    2005-- $1,450
    2004-- $1,450
    2003$12 $1,450

    Find assessor info on the county website

    Neighborhood: 80241

    Nearby schools

    GreatSchools rating
    Schools provided by the listing agent
    • Elementary: Tarver
    • Middle: Century
    • High: Horizon
    • District: Adams 12 5 Star Schl

    Source: REcolorado as distributed by MLS GRID. This data may not be complete. We recommend contacting the local school district to confirm school assignments for this home.

    Get a cash offer in 3 minutes
    Find out how much your home could sell for in as little as 3 minutes with a no-obligation cash offer.
    Estimated market value
    $397,500
    Get a cash offer in 3 minutes
    Find out how much your home could sell for in as little as 3 minutes with a no-obligation cash offer.
    Estimated market value
    $397,500