Skip main navigation
Sold for $462,500
  • $462,500

    3850 E 128th Way, Thornton, CO 80241

    3beds
    2,560sqft
    Townhouse
    Built in 2012
    3,817 Square Feet Lot
    $450,400 Zestimate®
    $181/sqft
    $2,932 Estimated rent

    Home value

    $450,400

    $423,000 - $482,000

    $2,932/mo

    Zestimate® history
    Loading
    Loading...

    Owner options

    List your home for rent

    $2,932/mo

    Rent Zestimate®

    Find your next renter with Zillow Rental Manager. Plus, with online applications, you can quickly screen prospective tenants – for free.

    Learn more

    $2,932/mo

    Rent Zestimate®

    Refinance and save

    $3,153/mo

    Est. payment

    Refinancing to a lower rate could help reduce your monthly payments and save thousands over the life of the loan.

    See today's rates

    $3,153/mo

    Est. payment

    Explore your selling options

    Work with a Zillow partner agent

    Leverage their expertise and Zillow's premium Showcase listings to get your home seen by more buyers.

    Get started

    List with your own agent

    Get your home in front of millions of buyers by listing it on Zillow.

    Learn how to do it

    Sell it yourself

    Take full control of how buyers see your home on Zillow by listing For Sale by Owner (FSBO).

    List your home

    What's special

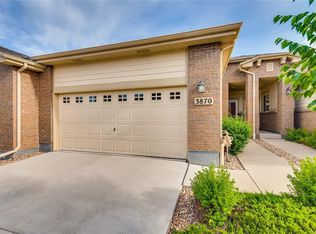
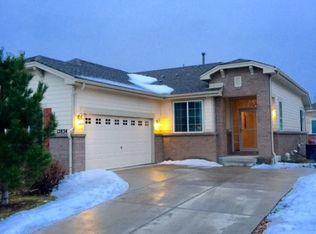
    Amazing NEW PRICE! Enjoy low-maintenance living and a thoughtfully designed layout in this beautifully maintained 3-bedroom, 3-bath patio home ideally situated on a quiet end lot. With 1,280 sq ft on the main level & a finished basement of equal size, this home offers comfort, flexibility, & plenty of room to spread out. The open-concept main floor connects the kitchen, dining, & living areas—perfect for relaxed everyday living & entertaining alike. The kitchen features stylish cityscape cabinets, granite countertops, a large center island, & inviting eat-in space. The light-filled living room offers seamless flow & an easy connection to the rest of the home & surrounds a gas fireplace, nestled next to a bookshelf & tv nook. The primary suite on the main floor provides accessibility & privacy & is complete with an ensuite 5-piece bath + ample closet space. A second main-level bedroom & full bath add convenience for guests, hobbies, or a home office—ideal for those who prefer main-floor living with space to spare. The finished basement makes this property unique among others that have sold in the area by expanding the ways in which this home can be enjoyed. Featuring a generous family room that's great for enjoying entertainment with a bonus room for hobbies, workouts, or quiet relaxation and a nook for a beverage fridge. The oversized basement bedroom easily accommodates multiple beds and guests, if needed. A 3/4 bath with modern touches, including a large walk-in shower keeps guests happy & comfy. Additional highlights include: brand new roof (2025), central air conditioning, ceiling fans, & attached two-car garage. The grassy outdoor area offers space to enjoy without the maintenance. The HOA covers exterior upkeep, irrigation, and snow removal at $410/month. Conveniently located near shopping, dining, trails, and Adams 12 schools, this home offers the perfect blend of simplicity, space, and comfort in desirable Lake Village/Veranda of Thornton, Colorado.

    Zillow last checked:

    Listing updated:

    Listed by:

    Matthew Thomas 303-269-1617 Matt@AltitudeRealEstateGroup.com,

    Real Broker, LLC DBA Real

    Bought with:

    TaHonie Watts, 100095693

    Trelora Realty, Inc.

    Source: REcolorado as distributed by MLS GRID,MLS#: 8864025MLS Logo

    Facts & features

    Interior

    Bedrooms & bathrooms
    • Bedrooms: 3
    • Bathrooms: 3
    • Full bathrooms: 2
    • 3/4 bathrooms: 1
    • Main level bathrooms: 2
    • Main level bedrooms: 2
    Bedroom
    • Description: Carpeted
    • Features: Primary Suite
    • Level: Main
    Bedroom
    • Description: Carpeted
    • Level: Main
    Bedroom
    • Description: Carpeted
    • Level: Basement
    Bathroom
    • Description: Vinyl
    • Features: Primary Suite
    • Level: Main
    Bathroom
    • Description: Vinyl
    • Level: Main
    Bathroom
    • Description: Vinyl Plank
    • Level: Basement
    Bonus room
    • Description: Laminate/Vinyl Flooring
    • Level: Basement
    Dining room
    • Description: Laminate/Vinyl Flooring
    • Level: Main
    Kitchen
    • Description: Laminate/Vinyl Flooring
    • Level: Main
    Laundry
    • Description: Vinyl
    • Level: Main
    Living room
    • Description: Carpeted
    • Level: Main
    Heating
    • Forced Air
    Cooling
    • Central Air
    Appliances
    • Included: Cooktop, Dishwasher, Disposal, Microwave, Oven, Range
    Features
    • Ceiling Fan(s), Eat-in Kitchen, Five Piece Bath, Granite Counters, High Speed Internet, Kitchen Island, Pantry, Primary Suite, Smoke Free
    • Flooring: Carpet, Laminate, Tile
    • Windows: Double Pane Windows, Window Coverings
    • Basement: Finished
    • Number of fireplaces: 1
    • Fireplace features: Gas, Great Room, Living Room
    • Common walls with other units/homes: 1 Common Wall
    Interior area
    • Total structure area: 2,560
    • Total interior livable area: 2,560 sqft
    • Finished area above ground: 1,280
    • Finished area below ground: 800

    Property

    Parking
    • Total spaces: 2
    • Parking features: Dry Walled, Guest
    • Attached garage spaces: 2
    Features
    • Levels: One
    • Stories: 1
    • Entry location: Ground
    • Patio & porch: Front Porch
    • Fencing: None
    Lot
    • Size: 3,817 sqft
    • Features: Landscaped, Near Public Transit, Sprinklers In Front, Sprinklers In Rear
    Details
    • Parcel number: R0147710
    • Special conditions: Standard

    Construction

    Type & style
    • Home type: Townhouse
    • Property subtype: Townhouse
    • Attached to another structure: Yes
    Materials
    • Cement Siding, Frame
    • Foundation: Slab
    • Roof: Composition
    Condition
    • Year built: 2012

    Utilities & green energy

    • Electric: 110V
    • Sewer: Public Sewer
    • Water: Public
    • Utilities for property: Cable Available, Electricity Connected, Internet Access (Wired), Natural Gas Connected, Phone Available

    Community & neighborhood

    Security
    • Security features: Carbon Monoxide Detector(s), Smoke Detector(s)
    Location
    • Region: Thornton
    • Subdivision: Lake Village

    HOA & financial

    HOA
    • Has HOA: Yes
    • HOA fee: $410 monthly
    • Amenities included: Parking
    • Services included: Insurance, Irrigation, Maintenance Grounds, Snow Removal
    • Association name: Veranda Townhome Associatio
    • Association phone: 303-420-4433

    Other

    Other facts
    • Listing terms: 1031 Exchange,Cash,Conventional,FHA,VA Loan
    • Ownership: Individual
    • Road surface type: Paved

    Price history

    DateEventPrice
    1/16/2026Sold$462,500-1.6%$181/sqft
    Source: REcolorado as distributed by MLS GRID #8864025 Report a problem
    12/5/2025Pending sale$469,900$184/sqft
    Source: REcolorado as distributed by MLS GRID #8864025 Report a problem
    11/15/2025Price change$469,900-2.1%$184/sqft
    Source: REcolorado as distributed by MLS GRID #8864025 Report a problem
    10/17/2025Listed for sale$479,900+155.1%$187/sqft
    Source: REcolorado as distributed by MLS GRID #8864025 Report a problem
    7/23/2012Sold$188,120$73/sqft
    Source: Public Record Report a problem

    Public tax history

    YearProperty taxesTax assessment
    2025$2,283 +1%$29,750 -8.5%
    2024$2,260 -18.3%$32,530
    2023$2,765 -3.3%$32,530 +29.6%
    2022$2,858 $25,100 -2.8%
    2021-- $25,830 +2.1%
    2020$2,811 $25,290 -0.2%
    2019$2,811 +11.5%$25,330 +15.6%
    2018$2,521 $21,910
    2017$2,521 $21,910 +8.9%
    2016-- $20,120
    2015$2,162 $20,120 +29.9%
    2014-- $15,490
    2013-- $15,490 +104.6%
    2012-- $7,570
    2011-- $7,570 +0.1%
    2010-- $7,560
    2009-- $7,560 +17.9%
    2008-- $6,410 +4.2%
    2007-- $6,150 +180.8%
    2006-- $2,190 +51%
    2005-- $1,450
    2004-- $1,450
    2003$12 $1,450

    Find assessor info on the county website

    Neighborhood: 80241

    Nearby schools

    GreatSchools rating
    Schools provided by the listing agent
    • Elementary: Tarver
    • Middle: Century
    • High: Horizon
    • District: Adams 12 5 Star Schl

    Source: REcolorado as distributed by MLS GRID. This data may not be complete. We recommend contacting the local school district to confirm school assignments for this home.

    Get a cash offer in 3 minutes
    Find out how much your home could sell for in as little as 3 minutes with a no-obligation cash offer.
    Estimated market value
    $450,400
    Get a cash offer in 3 minutes
    Find out how much your home could sell for in as little as 3 minutes with a no-obligation cash offer.
    Estimated market value
    $450,400