Skip main navigation
Sold for $507,000
  • $507,000

    3880 E 128th Way, Thornton, CO 80241

    3beds
    2,600sqft
    Townhouse
    Built in 2012
    5,752 Square Feet Lot
    $483,900 Zestimate®
    $195/sqft
    $2,965 Estimated rent

    Home value

    $483,900

    $450,000 - $518,000

    $2,965/mo

    Zestimate® history
    Loading
    Loading...

    Owner options

    List your home for rent

    $2,965/mo

    Rent Zestimate®

    Find your next renter with Zillow Rental Manager. Plus, with online applications, you can quickly screen prospective tenants – for free.

    Learn more

    $2,965/mo

    Rent Zestimate®

    Refinance and save

    $3,410/mo

    Est. payment

    Refinancing to a lower rate could help reduce your monthly payments and save thousands over the life of the loan.

    See today's rates

    $3,410/mo

    Est. payment

    Explore your selling options

    Work with a Zillow partner agent

    Leverage their expertise and Zillow's premium Showcase listings to get your home seen by more buyers.

    Get started

    List with your own agent

    Get your home in front of millions of buyers by listing it on Zillow.

    Learn how to do it

    Sell it yourself

    Take full control of how buyers see your home on Zillow by listing For Sale by Owner (FSBO).

    List your home

    What's special

    Lux finishesFormal dining spaceDedicated laundry roomFully finished basementLarge family roomSpacious master bedroomJack-and-jill bathroom
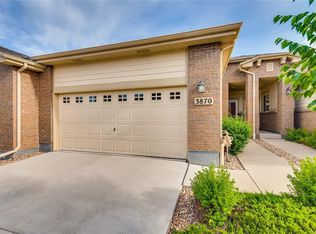
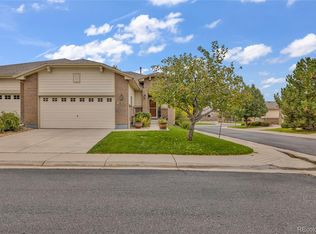
    Discover a home that seamlessly blends modern sophistication with timeless charm. Nestled in the vibrant Thornton community, within the Lake Village Neighborhood, this beautifully designed, sole owner residence, features soaring high ceilings on both the main level and basement, creating an open and airy atmosphere throughout. The spacious master bedroom is a true retreat, complete with a modern, updated bathroom designed for relaxation. A secondary bedroom and an updated guest bathroom provide additional comfort and convenience. The heart of the home is the eat-in kitchen, boasting an oversized island and a formal dining space—perfect for hosting gatherings. Downstairs, the fully finished basement offers luxury at every turn, featuring a Jack-and-Jill bathroom with lux finishes, a large family room ideal for entertainment, and an oversized guest bedroom with elegant French door entry. Designed for practicality, the home includes a dedicated laundry room on the main level, with additional laundry hookups available in the basement for added flexibility. Roof will be replaced new with 30 yr Class 4 Shingles due to a recent HOA Special Assessment covered and already paid for by the Seller. Enjoy the advantages of a low-maintenance lifestyle with HOA-maintained home exteriors, regular seasonal landscaping (includes tree pruning, mowing, and irrigation), all within a community offering scenic trails, parks (East Lake Natural Reserve), and top-rated schools. This home is located within minutes of the popular Orchard Town Center and Denver Premium Outlets. With easy access to downtown Denver and DIA, via highway, public transit, and a 5 min drive to the light rail Park-n-Ride this home is the perfect blend of comfort, style, and convenience.

    Zillow last checked:

    Listing updated:

    Listed by:

    Nicolas Martinez 303-535-5833 info@nicodenverhomes.com,

    eXp Realty, LLC

    Bought with:

    Nicolas Martinez, 100097968

    eXp Realty, LLC

    Source: REcolorado as distributed by MLS GRID,MLS#: 6654724MLS Logo

    Facts & features

    Interior

    Bedrooms & bathrooms
    • Bedrooms: 3
    • Bathrooms: 3
    • Full bathrooms: 2
    • 3/4 bathrooms: 1
    • Main level bathrooms: 2
    • Main level bedrooms: 2
    Primary bedroom
    • Level: Main
    Bedroom
    • Level: Main
    Bedroom
    • Level: Basement
    Primary bathroom
    • Level: Main
    Bathroom
    • Level: Main
    Bathroom
    • Level: Basement
    Dining room
    • Level: Main
    Family room
    • Level: Basement
    Kitchen
    • Level: Main
    Living room
    • Level: Main
    Heating
    • Natural Gas
    Cooling
    • Central Air
    Appliances
    • Included: Dishwasher, Dryer, Microwave, Range, Refrigerator, Washer
    Features
    • Ceiling Fan(s), Eat-in Kitchen, Granite Counters, High Ceilings, Kitchen Island, Open Floorplan, Pantry, Primary Suite, Radon Mitigation System, Smart Thermostat, Smoke Free, Walk-In Closet(s)
    • Flooring: Carpet, Vinyl, Wood
    • Windows: Double Pane Windows
    • Basement: Crawl Space,Finished,Sump Pump
    • Common walls with other units/homes: 1 Common Wall
    Interior area
    • Total structure area: 2,600
    • Total interior livable area: 2,600 sqft
    • Finished area above ground: 1,538
    • Finished area below ground: 600

    Property

    Parking
    • Total spaces: 2
    • Parking features: Concrete, Dry Walled
    • Attached garage spaces: 2
    Features
    • Levels: One
    • Stories: 1
    • Patio & porch: Front Porch, Patio
    • Exterior features: Rain Gutters
    • Has view: Yes
    • View description: Mountain(s)
    Lot
    • Size: 5,752 sqft
    • Features: Corner Lot, Landscaped, Near Public Transit
    Details
    • Parcel number: R0147707
    • Zoning: PD
    • Special conditions: Standard

    Construction

    Type & style
    • Home type: Townhouse
    • Architectural style: Contemporary
    • Property subtype: Townhouse
    • Attached to another structure: Yes
    Materials
    • Brick, Cement Siding, Frame
    • Foundation: Concrete Perimeter
    Condition
    • Updated/Remodeled
    • Year built: 2012
    Details
    • Builder name: Century Communities

    Utilities & green energy

    • Electric: 110V, 220 Volts
    • Water: Public
    • Utilities for property: Cable Available, Electricity Connected, Internet Access (Wired), Natural Gas Connected
    Green energy
    • Energy efficient items: HVAC

    Community & neighborhood

    Security
    • Security features: Carbon Monoxide Detector(s), Radon Detector, Smoke Detector(s)
    Location
    • Region: Thornton
    • Subdivision: Lake Village

    HOA & financial

    HOA
    • Has HOA: Yes
    • HOA fee: $410 monthly
    • Services included: Maintenance Grounds, Maintenance Structure, Snow Removal
    • Association name: Veranda Townhome Association
    • Association phone: 303-420-4433

    Other

    Other facts
    • Listing terms: Cash,Conventional,FHA,VA Loan
    • Ownership: Individual
    • Road surface type: Paved

    Price history

    DateEventPrice
    4/14/2025Sold$507,000+2.4%$195/sqft
    Source: REcolorado as distributed by MLS GRID #6654724 Report a problem
    3/15/2025Pending sale$495,000$190/sqft
    Source: REcolorado as distributed by MLS GRID #6654724 Report a problem
    3/7/2025Listed for sale$495,000+120.1%$190/sqft
    Source: REcolorado as distributed by MLS GRID #6654724 Report a problem
    7/10/2012Sold$224,906$87/sqft
    Source: Public Record Report a problem

    Public tax history

    YearProperty taxesTax assessment
    2025$3,096 +1%$30,940 -8%
    2024$3,064 +4.5%$33,620
    2023$2,932 -3.2%$33,620 +26.3%
    2022$3,031 $26,620 -2.8%
    2021-- $27,390 +1.3%
    2020$3,006 $27,050 -0.1%
    2019$3,006 +8.2%$27,090 +12.2%
    2018$2,779 $24,150
    2017$2,779 $24,150 +12.6%
    2016-- $21,440
    2015$2,304 $21,440 +24.3%
    2014-- $17,250
    2013-- $17,250 +127.9%
    2012-- $7,570
    2011-- $7,570 +0.1%
    2010-- $7,560
    2009-- $7,560 +17.9%
    2008-- $6,410 +4.2%
    2007-- $6,150 +180.8%
    2006-- $2,190 +51%
    2005-- $1,450
    2004-- $1,450
    2003$12 $1,450

    Find assessor info on the county website

    Neighborhood: 80241

    Nearby schools

    GreatSchools rating
    Schools provided by the listing agent
    • Elementary: Tarver
    • Middle: Century
    • High: Horizon
    • District: Adams 12 5 Star Schl

    Source: REcolorado as distributed by MLS GRID. This data may not be complete. We recommend contacting the local school district to confirm school assignments for this home.

    Get a cash offer in 3 minutes
    Find out how much your home could sell for in as little as 3 minutes with a no-obligation cash offer.
    Estimated market value
    $483,900
    Get a cash offer in 3 minutes
    Find out how much your home could sell for in as little as 3 minutes with a no-obligation cash offer.
    Estimated market value
    $483,900