Skip main navigation
Closed
Street View
  • $1,100,000

    12830 Stahl Dr, Knoxville, TN 37934

    6beds
    5,301sqft
    Single Family Residence, Residential
    Built in 2002
    0.85 Acres Lot
    $1,250,900 Zestimate®
    $208/sqft
    $5,856 Estimated rent

    Home value

    $1,250,900

    $1.18M - $1.35M

    $5,856/mo

    Zestimate® history
    Loading
    Loading...

    Owner options

    List your home for rent

    $5,856/mo

    Rent Zestimate®

    Find your next renter with Zillow Rental Manager. Plus, with online applications, you can quickly screen prospective tenants – for free.

    Learn more

    $5,856/mo

    Rent Zestimate®

    Refinance and save

    $6,746/mo

    Est. payment

    Refinancing to a lower rate could help reduce your monthly payments and save thousands over the life of the loan.

    See today's rates

    $6,746/mo

    Est. payment

    Explore your selling options

    Work with a Zillow partner agent

    Leverage their expertise and Zillow's premium Showcase listings to get your home seen by more buyers.

    Get started

    List with your own agent

    Get your home in front of millions of buyers by listing it on Zillow.

    Learn how to do it

    Sell it yourself

    Take full control of how buyers see your home on Zillow by listing For Sale by Owner (FSBO).

    List your home

    What's special

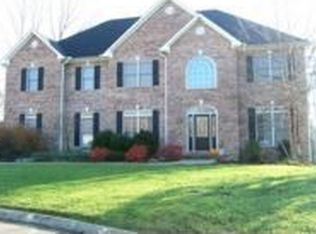
    Carpe Diem! Exceptional opportunity to own this tucked away private oasis on a quiet cul-de-sac in coveted Fox Run subdivision. The incomparable secluded backyard boasts of not only an invigorating and enjoyable custom gunite saltwater inground pool which is surrounded by a protective, yet attractive, wrought iron fence, but it also bursts out beauty from the professionally crafted landscape displaying stones, pavers, greenery, flora and gracefully accommodates a cozy fire pit area for your relaxation. Zoned for all Farragut Schools, this classic all brick 2-story basement home captivates you from your first step inside its 15 feet ceiling entryway, to your last step out its refreshing screened in porch. The traditional yet modern uniqueness of this home, is a true merge of elegance, convenience and entertainment. 3 of the 6 bedrooms are ensuite and 2 are a jack-n-jill. The isolated primary suite includes a luxurious bath with a relaxing freestanding tub, double vanities, walk-in shower, and a sizable walk-in closet. A bright and roomy laundry room with an utility sink is effectively located on the same level as most bedrooms. The large bonus gaming room in the basement adjoins a 1 bedroom,1 bathroom, and a partial kitchen which could serve as additional living quarters if you ever needed it. Several of the improvements completed by this Seller, includes the screened porch, a tankless water heater so you never run out of hot water, plus 2011: new roof, 2018: all new 41 total Andersen windows, pool resurfaced, new fence, natural gas grill plumbed, 2012: New HVAC which is maintained 2x a yr by Hiller; 2020: full backyard professionally landscaped, hand laid stones/pavers, pool deck redone, 2023: kitchen remodel, 5 bathrooms remodel, and last but not least a 50 Amp Electric Car Plug was added to the 3-car Garage. Lots of storage throughout the house includes workshop and an extra garage in the basement. Buyer to verify all information.

    Zillow last checked:

    Listing updated:

    Listed by:

    Cristina Vieira 865-588-3232,

    Realty Executives Associates

    Bought with:

    Cristina Vieira, 277852

    Realty Executives Associates

    Source: RealTracs MLS as distributed by MLS GRID,MLS#: 3102584MLS Logo

    Facts & features

    Interior

    Bedrooms & bathrooms
    • Bedrooms: 6
    • Bathrooms: 6
    • Full bathrooms: 5
    • 1/2 bathrooms: 1
    Other
    • Features: Office
    • Level: Office
    Heating
    • Central, Electric, Natural Gas
    Cooling
    • Central Air
    Appliances
    • Included: Dishwasher, Disposal, Microwave, Range
    • Laundry: Washer Hookup, Electric Dryer Hookup
    Features
    • Flooring: Carpet, Wood, Tile
    • Basement: Finished
    • Number of fireplaces: 1
    Interior area
    • Total structure area: 5,301
    • Total interior livable area: 5,301 sqft
    • Finished area above ground: 3,938
    • Finished area below ground: 1,363

    Property

    Parking
    • Total spaces: 3
    • Parking features: Attached
    • Attached garage spaces: 3
    Features
    • Levels: Three Or More
    • Patio & porch: Deck
    • Pool features: Association
    Lot
    • Size: 0.85 Acres
    • Dimensions: 64.35 x 192.93 x IRR
    • Features: Cul-De-Sac, Private, Other
    • Topography: Cul-De-Sac,Private,Other
    Details
    • Parcel number: 141MC006
    • Special conditions: Standard

    Construction

    Type & style
    • Home type: SingleFamily
    • Architectural style: Traditional
    • Property subtype: Single Family Residence, Residential
    Materials
    • Other, Brick
    Condition
    • New construction: No
    • Year built: 2002

    Utilities & green energy

    • Utilities for property: Electricity Available, Natural Gas Available

    Community & HOA

    Community
    • Security: Smoke Detector(s)
    • Subdivision: Fox Run
    HOA
    • Has HOA: Yes
    • Amenities included: Clubhouse, Pool, Tennis Court(s)
    • Services included: Insurance
    • HOA fee: $500 annually
    Location
    • Region: Knoxville

    Financial & listing details

    • Price per square foot: $208/sqft
    • Tax assessed value: $786,400
    • Annual tax amount: $3,055
    • Date on market: 10/1/2024
    • Electric utility on property: Yes

    Price history

    DateEventPrice
    11/25/2024Sold$1,100,000-7.9%$208/sqft
    Source: RealTracs MLS as distributed by MLS GRID #3102584 Report a problem
    10/1/2024Pending sale$1,195,000$225/sqft
    Source: East Tennessee Realtors #1271168 Report a problem
    9/26/2024Price change$1,195,000-4.4%$225/sqft
    Source: East Tennessee Realtors #1271168 Report a problem
    9/1/2024Price change$1,250,000-3.1%$236/sqft
    Source: East Tennessee Realtors #1271168 Report a problem
    8/2/2024Listed for sale$1,290,000+84.3%$243/sqft
    Source: East Tennessee Realtors #1271168 Report a problem
    7/29/2011Listing removed$699,900$132/sqft
    Source: Dean-Smith inc #748676 Report a problem
    4/14/2011Price change$699,900-2.1%$132/sqft
    Source: Dean-Smith inc #748676 Report a problem
    3/3/2011Listed for sale$714,900+4.2%$135/sqft
    Source: Dean-Smith inc #748676 Report a problem
    7/30/2008Sold$685,900+62.6%$129/sqft
    Source: Public Record Report a problem
    3/25/2002Sold$421,790$80/sqft
    Source: Public Record Report a problem

    Public tax history

    YearProperty taxesTax assessment
    2025$3,055 $196,600
    2024$3,055 $196,600
    2023$3,055 $196,600
    2022$3,055 -9.7%$196,600 +23.1%
    2021$3,385 $159,650 -75%
    2020$3,385 $638,600
    2019$3,385 $638,600
    2018$3,385 --
    2017$3,385 +5.2%$159,650
    2016$3,218 --
    2015$3,218 --
    2014$3,218 0%--
    2013$3,218 -52.2%--
    2012$6,731 --
    2011$6,731 $139,650
    2010$6,731 $139,650
    2009$6,731 +9.8%$139,650 +25.3%
    2008$6,130 $111,450
    2007$6,130 $111,450
    2006$6,130 $111,450
    2005$6,130 +0.4%$111,450 +9.7%
    2004$6,108 +6.2%$101,625
    2003$5,752 $101,625
    Find assessor info on the county website

    Neighborhood: 37934

    Nearby schools

    GreatSchools rating
    Schools provided by the listing agent
    • Elementary: Farragut Primary
    • Middle: Farragut Middle School
    • High: Farragut High School

    Source: RealTracs MLS as distributed by MLS GRID. This data may not be complete. We recommend contacting the local school district to confirm school assignments for this home.

    Get pre-qualified for a loan
    At Zillow Home Loans, we can pre-qualify you in as little as 5 minutes with no impact to your credit score.

    An equal housing lender. NMLS #10287.