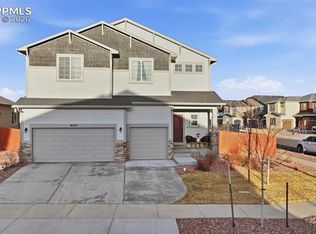
A Dream Home with Endless Possibilities. Step into this exceptional home. Finished in 2022, this home is a haven for coming together, offering abundant space, natural light, and a layout that adapts to your needs. Versatile Living Spaces: With a large floor plan that flows, imagine the possibilities. The finished walk-out basement, boasting 9ft ceilings, adds significant value, offering two additional bedrooms, a spacious family room and storage — ideal for the older ones seeking independence or as a guest suite. The basement's seamless connection to the backyard creates an ideal indoor-outdoor living experience. Backyard Retreat: Thousands in value and sets this home apart! Thoughtfully designed for relaxation and play. Set the food out, gather around the firepit, shoot hoops, or unwind in one of the multiple seating areas. The artificial turf conserves water and makes maintenance a breeze. Perfect for Entertaining: The main floor is an entertainer's dream, featuring a great kitchen with a gas stove, generous center island, and ample cabinet space. Luxury vinyl flooring ties together the kitchen, dining, and living areas, creating a cohesive and inviting space. Step out onto the composite deck, a low-maintenance extension of your living space that overlooks the backyard. Comfort and Privacy Upstairs: The second floor offers a peaceful retreat with a spacious loft—ideal for a game night or a quiet escape. The primary suite is a highlight, offering a luxurious 17x17 bedroom, a spa-like ensuite bathroom, and a walk-in closet that will meet all your clothing needs. With two additional bedrooms and a conveniently located laundry room on this level, everything you need is within reach. The sense of community in this neighborhood is a standout feature. The Meridian Ranch community features nearby schools, parks, trails, a modern well maintained recreation center, swimming, youth and adult activities. This home has something for everyone.
Sold for $575,000
$575,000
12831 Morning Creek Ln, Peyton, CO 80831
5beds
3,385sqft
Single Family Residence
Built in 2021
8,929 Square Feet Lot
$567,000 Zestimate®
$170/sqft
$3,047 Estimated rent
Home value
$567,000
$539,000 - $595,000
$3,047/mo
Zestimate® history
Owner options
List your home for rent
$3,047/mo
Rent Zestimate®
Find your next renter with Zillow Rental Manager. Plus, with online applications, you can quickly screen prospective tenants – for free.
$3,047/mo
Rent Zestimate®
Refinance and save
$3,420/mo
Est. payment
Refinancing to a lower rate could help reduce your monthly payments and save thousands over the life of the loan.
$3,420/mo
Est. payment
Explore your selling options
Work with a Zillow partner agent
Leverage their expertise and Zillow's premium Showcase listings to get your home seen by more buyers.
Get startedList with your own agent
Get your home in front of millions of buyers by listing it on Zillow.
Learn how to do itSell it yourself
Take full control of how buyers see your home on Zillow by listing For Sale by Owner (FSBO).
List your homeWhat's special
Zillow last checked:
Listing updated:
Listed by:
Reatha Butler ABR AHWD CDPE DSC GRI MRP PSA RENE SFR SRS 719-200-6940,
Ashley Garrett Residential Brokerage LLC
Bought with:
Alphonsine Hutmacher ABR AHWD CRS GRI MRP PSA RSPS SRES
Coldwell Banker Realty
Source: elevateMLS,MLS#: 5020287
Facts & features
Interior
Bedrooms & bathrooms
- Bedrooms: 5
- Bathrooms: 4
- Full bathrooms: 3
- 1/2 bathrooms: 1
Basement
- Area: 1014
Heating
- Forced Air
Cooling
- Central Air
Appliances
- Included: Dishwasher, Disposal, Gas in Kitchen, Self Cleaning Oven
- Laundry: Upper Level
Features
- 9Ft + Ceilings, French Doors, Pantry
- Flooring: Carpet
- Basement: Full,Partially Finished
- Has fireplace: No
- Fireplace features: None
Interior area
- Total structure area: 3,385
- Total interior livable area: 3,385 sqft
- Finished area above ground: 2,371
- Finished area below ground: 1,014
Property
Parking
- Total spaces: 2
- Parking features: Attached, Garage Door Opener, Concrete Driveway
- Attached garage spaces: 2
Features
- Levels: Two
- Stories: 2
- Patio & porch: Composite, See Prop Desc Remarks
- Exterior features: Auto Sprinkler System
- Fencing: Full,See Remarks
Lot
- Size: 8,929 Square Feet
- Features: See Remarks, Near Fire Station, Near Park, Near Schools, Near Shopping Center, HOA Required $, Landscaped
Details
- Parcel number: 4229306050
Construction
Type & style
- Home type: SingleFamily
- Property subtype: Single Family Residence
Materials
- Wood Siding, Framed on Lot
- Foundation: Walk Out
- Roof: Composite Shingle
Condition
- Existing Home
- New construction: No
- Year built: 2021
Details
- Builder model: Red Rock
- Builder name: Reunion Homes
Utilities & green energy
- Water: Assoc/Distr
Community & HOA
Community
- Features: Community Center, Fitness Center, Hiking or Biking Trails, Parks or Open Space, Playground, See Prop Desc Remarks, Green Areas, Pool, Recreation Room
HOA
- Services included: Covenant Enforcement, Management, Other, See Show/Agent Remarks
- HOA fee: $100 annually
Location
- Region: Peyton
Financial & listing details
- Price per square foot: $170/sqft
- Tax assessed value: $471,802
- Annual tax amount: $3,287
- Date on market: 7/26/2024
- Listing terms: Cash,Conventional,FHA,VA Loan
Price history
| Date | Event | Price |
|---|---|---|
| 10/18/2024 | Sold | $575,000-0.7%$170/sqft |
Source:  elevateMLS #5020287 Report a problem elevateMLS #5020287 Report a problem | ||
| 8/20/2024 | Price change | $579,000-1%$171/sqft |
Source: elevateMLS #5020287 Report a problem | ||
| 7/26/2024 | Listed for sale | $585,000+27.7%$173/sqft |
Source: elevateMLS #5020287 Report a problem | ||
| 3/16/2022 | Sold | $458,100$135/sqft |
Source: Public Record Report a problem | ||
Public tax history
| Year | Property taxes | Tax assessment |
|---|---|---|
| 2024 | $3,287 +0.5% | $31,610 |
| 2023 | $3,271 +84% | $31,610 +16.9% |
| 2022 | $1,778 | $27,050 +69.9% |
| 2021 | -- | $15,920 |
Find assessor info on the county website
Neighborhood: 80831
Nearby homes
- $785,0005 bd6 ba5.7k sqft12839 Morning Creek Ln, Peyton, CO 80831Sold
- $734,4004 bd5 ba5.8k sqft12823 Morning Creek Ln, Peyton, CO 80831Off Market
- $696,5004 bd4 ba4k sqft12847 Morning Creek Ln, Peyton, CO 80831Off Market
- $626,2004 bd4 ba4.1k sqft9707 Picket Fence Way, Peyton, CO 80831Off Market
- $711,5004 bd4 ba4k sqft12855 Morning Creek Ln, Peyton, CO 80831Off Market
- $457,7005 bd3 ba1.6k sqft9719 Picket Fence Way, Peyton, CO 80831Off Market
- $585,0003 bd3 ba2.9k sqft9708 Picket Fence Way, Peyton, CO 80831Sold
- $493,2004 bd3 ba2.7k sqft12824 Scenic Walk Dr, Peyton, CO 80831Off Market
Nearby schools
GreatSchools rating
- 7/10Woodmen Hills Elementary SchoolGrades: PK-5Distance: 1.7 mi
- 5/10Falcon Middle SchoolGrades: 6-8Distance: 2 mi
- 5/10Falcon High SchoolGrades: 9-12Distance: 0.6 mi
Schools provided by the listing agent
- Elementary: Meridian Ranch
- High: Falcon
- District: Falcon-49
Source: elevateMLS. This data may not be complete. We recommend contacting the local school district to confirm school assignments for this home.
Get a cash offer in 3 minutes
Find out how much your home could sell for in as little as 3 minutes with a no-obligation cash offer.
Estimated market value
$567,000
Get a cash offer in 3 minutes
Find out how much your home could sell for in as little as 3 minutes with a no-obligation cash offer.
Estimated market value
$567,000
- Colorado
- El Paso County
- Peyton
- 80831
- 12831 Morning Creek Ln
Nearby cities
Nearby zip codes
Other Peyton Topics
