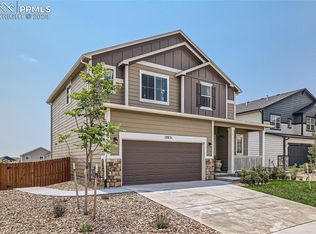
Welcome to the beautiful Meridian Ranch neighborhood and this PARADE OF HOMES PEOPLE'S CHOICE AWARD WINNER! Built in 2022, the Sunlight Peak is the most spectacular home offering incomparable value and utility on 3 levels. The home boasts 5770 sq. ft. finished, 5 bedrooms, 6 bathrooms, and includes upgrades every new home buyer is looking for. The main level features an open floor plan with wood floors and a dramatic staircase. The front entrance opens to a quiet study with French doors across from the formal dining room. Beyond the central foyer, large windows brighten the spacious family room which features an elegant stone fireplace opposite the adjoining kitchen and eating nook. The fabulous gourmet kitchen comes equipped with a walk -in pantry, extra-large island and granite counter tops. Tall 12' wide sliding glass door leads to a 10x28 covered patio. The upper level opens to a large loft and features a secluded master retreat. A 5-piece master bath with 10' walk in shower and bathtub completes the space. Two secondary bedrooms feature "Junior suites" with adjoining baths and walk-in closets. The large upstairs laundry room is accessible from both the loft and master closet. The lower level is finished with an expansive recreation area, theater room, and guest bedroom and bath. An expansive 4+ car garage with space for a workshop is included in this lovely home. It is a blank pallet and ready to have your own signature design. Imagine the possibilities!
Sold for $785,000
Street View
$785,000
12839 Morning Creek Ln, Peyton, CO 80831
5beds
5,770sqft
Single Family Residence
Built in 2022
8,929 Square Feet Lot
$-- Zestimate®
$136/sqft
$2,503 Estimated rent
Home value
Not available
Estimated sales range
Not available
$2,503/mo
Zestimate® history
Owner options
List your home for rent
$2,503/mo
Rent Zestimate®
Find your next renter with Zillow Rental Manager. Plus, with online applications, you can quickly screen prospective tenants – for free.
$2,503/mo
Rent Zestimate®
Refinance and save
$4,697/mo
Est. payment
Refinancing to a lower rate could help reduce your monthly payments and save thousands over the life of the loan.
$4,697/mo
Est. payment
Explore your selling options
Work with a Zillow partner agent
Leverage their expertise and Zillow's premium Showcase listings to get your home seen by more buyers.
Get startedList with your own agent
Get your home in front of millions of buyers by listing it on Zillow.
Learn how to do itSell it yourself
Take full control of how buyers see your home on Zillow by listing For Sale by Owner (FSBO).
List your homeWhat's special
Elegant stone fireplaceTheater roomSecluded master retreatExtra-large islandWalk-in pantrySecondary bedroomsFrench doors
Zillow last checked:
Listing updated:
Listed by:
Jennifer Dion C2EX GRI SRES 719-203-0293,
The Platinum Group
Bought with:
Jennifer Dion C2EX GRI SRES
The Platinum Group
Source: elevateMLS,MLS#: 6771464
Facts & features
Interior
Bedrooms & bathrooms
- Bedrooms: 5
- Bathrooms: 6
- Full bathrooms: 4
- 3/4 bathrooms: 1
- 1/2 bathrooms: 1
Basement
- Area: 1647
Heating
- Forced Air, Natural Gas
Cooling
- Ceiling Fan(s), Central Air
Appliances
- Included: 220v in Kitchen, Dishwasher, Disposal, Double Oven, Gas in Kitchen, Microwave, Refrigerator, Self Cleaning Oven
- Laundry: Electric Hook-up, Upper Level
Features
- 6-Panel Doors, 9Ft + Ceilings, French Doors, Great Room, High Speed Internet, Pantry, Secondary Suite w/in Home
- Flooring: Carpet, Ceramic Tile, Wood
- Windows: Window Coverings
- Basement: Full,Partially Finished
- Number of fireplaces: 1
- Fireplace features: Gas, One
Interior area
- Total structure area: 5,770
- Total interior livable area: 5,770 sqft
- Finished area above ground: 4,123
- Finished area below ground: 1,647
Property
Parking
- Total spaces: 4
- Parking features: Attached, Even with Main Level, Garage Door Opener, Oversized, Workshop in Garage, See Remarks, Concrete Driveway
- Attached garage spaces: 4
Features
- Levels: Two
- Stories: 2
- Patio & porch: Composite, Concrete, Covered, See Prop Desc Remarks
- Exterior features: Auto Sprinkler System
- Fencing: Back Yard
- Has view: Yes
- View description: Mountain(s)
Lot
- Size: 8,929 Square Feet
- Features: Level, See Remarks, Near Fire Station, Near Schools, HOA Required $, Front Landscaped
Details
- Additional structures: Workshop
- Parcel number: 4229306049
- Other equipment: Home Theater
Construction
Type & style
- Home type: SingleFamily
- Property subtype: Single Family Residence
Materials
- Fiber Cement, Stone, Framed on Lot
- Foundation: Walk Out
- Roof: Composite Shingle
Condition
- Existing Home
- New construction: No
- Year built: 2022
Details
- Builder model: Sunlight Peak
- Builder name: Reunion Homes
Utilities & green energy
- Water: Assoc/Distr
- Utilities for property: See Remarks
Community & HOA
Community
- Features: Clubhouse, Community Center, Dining, Dog Park, Fitness Center, Golf, Hiking or Biking Trails, Lake, Parks or Open Space, Playground, Pool, Tennis Court(s)
- Security: Security System
HOA
- Services included: Covenant Enforcement, Management, See Show/Agent Remarks
- HOA fee: $95 monthly
Location
- Region: Peyton
Financial & listing details
- Price per square foot: $136/sqft
- Tax assessed value: $559,250
- Annual tax amount: $4,699
- Date on market: 11/10/2024
- Listing terms: Cash,Conventional,VA Loan
Price history
| Date | Event | Price |
|---|---|---|
| 11/8/2024 | Sold | $785,000$136/sqft |
Source:  elevateMLS #6771464 Report a problem elevateMLS #6771464 Report a problem | ||
| 10/6/2024 | Listed for sale | $785,000$136/sqft |
Source: elevateMLS #6771464 Report a problem | ||
Public tax history
| Year | Property taxes | Tax assessment |
|---|---|---|
| 2022 | $1,778 | $38,860 +144.1% |
| 2021 | -- | $15,920 |
Find assessor info on the county website
Neighborhood: 80831
Nearby homes
- $575,0005 bd4 ba3.3k sqft12831 Morning Creek Ln, Peyton, CO 80831Sold
- $696,5004 bd4 ba4k sqft12847 Morning Creek Ln, Peyton, CO 80831Off Market
- $734,4004 bd5 ba5.8k sqft12823 Morning Creek Ln, Peyton, CO 80831Off Market
- $711,5004 bd4 ba4k sqft12855 Morning Creek Ln, Peyton, CO 80831Off Market
- $626,2004 bd4 ba4.1k sqft9707 Picket Fence Way, Peyton, CO 80831Off Market
- $543,8005 bd2 ba3.3k sqft9710 Quietwalk Ln, Peyton, CO 80831Off Market
- $459,6005 bd3 ba1.6k sqft9719 Picket Fence Way, Peyton, CO 80831Off Market
- $489,0004 bd3 ba2.5k sqft12832 Scenic Walk Dr, Peyton, CO 80831For Sale
Nearby schools
GreatSchools rating
- 7/10Woodmen Hills Elementary SchoolGrades: PK-5Distance: 1.7 mi
- 5/10Falcon Middle SchoolGrades: 6-8Distance: 2 mi
- 5/10Falcon High SchoolGrades: 9-12Distance: 0.6 mi
Schools provided by the listing agent
- Elementary: Meridian Ranch
- Middle: Falcon
- High: Falcon
- District: Falcon-49
Source: elevateMLS. This data may not be complete. We recommend contacting the local school district to confirm school assignments for this home.


Get pre-qualified for a loan
At Zillow Home Loans, we can pre-qualify you in as little as 5 minutes with no impact to your credit score.An equal housing lender. NMLS #10287.
- Colorado
- El Paso County
- Peyton
- 80831
- 12839 Morning Creek Ln
Nearby cities
Nearby zip codes
Other Peyton Topics
