Don't miss your opportunity to own this immaculately remodeled home in the coveted Westlake Village community that's perfect for either your primary residence or a lucrative income property. This spacious open concept floorplan with vaulted ceilings & copious windows provides a ton of natural light lending to the bright, open & warm feel. This is an entertainer's delight complete with quartz countertops, an eat-in kitchen island, breakfast nook & even comes complete with a cozy gas fireplace in the attached family room which leads to the newly designed outdoor space. Start scheduling your summer cookouts to enjoy the large yard & huge brand new covered patio complete with custom shades for added privacy & remote-operated, solar-powered cafe lights surrounding the deck. Enjoy the perks of a green yard year-round while saving on water bills & maintenance expenses with the thoughtfully installed turf. The abundantly sized ensuite primary bedroom has a walk in closet & a bathroom oasis with a soaker tub, shower, and double vanity. Also upstairs, there are two additional bedrooms with their own full bathroom & an enormous loft that is perfect for a home office, playroom or the potential for a conforming 4th bedroom. The unfinished basement is currently used as an at-home gym with laundry & would be perfect for expansion into another bedroom/bath, game room or private home office. This home has been meticulously maintained & very well loved with AC installed in 2023, newer roof, kitchen piping & radon mitigation system. As part of the exterior transformation, an RV parking pad was built behind the fence line and, if not needed in that capacity, the extended driveway provides enough space for 8 vehicles! This highly sought after location allows for easy access to Denver, the mountains, DIA, restaurants, shops, parks, open space & much more! You'll be able to enjoy a lovely community, indoor beauty and gorgeous Colorado outdoor living without paying HOA fees. Welcome home!!
Sold for $610,000
$610,000
12831 Royal Court, Broomfield, CO 80020
3beds
2,376sqft
Single Family Residence
Built in 1996
6,000 Square Feet Lot
$605,200 Zestimate®
$257/sqft
$3,064 Estimated rent
Home value
$605,200
$557,000 - $660,000
$3,064/mo
Zestimate® history
Owner options
List your home for rent
$3,064/mo
Rent Zestimate®
Find your next renter with Zillow Rental Manager. Plus, with online applications, you can quickly screen prospective tenants – for free.
$3,064/mo
Rent Zestimate®
Refinance and save
$3,553/mo
Est. payment
Refinancing to a lower rate could help reduce your monthly payments and save thousands over the life of the loan.
$3,553/mo
Est. payment
Explore your selling options
Work with a Zillow partner agent
Leverage their expertise and Zillow's premium Showcase listings to get your home seen by more buyers.
Get startedList with your own agent
Get your home in front of millions of buyers by listing it on Zillow.
Learn how to do itSell it yourself
Take full control of how buyers see your home on Zillow by listing For Sale by Owner (FSBO).
List your homeWhat's special
Newer roofVaulted ceilingsNewly designed outdoor spaceQuartz countertopsWalk in closetEat-in kitchen islandBreakfast nook
Zillow last checked:
Listing updated:
Listed by:
Kelly Whitlock 303-332-2064 KellyLynnWhitlock@gmail.com,
RE/MAX Professionals
Bought with:
Jillian Petrash, 100010571
Jump Living
Source: REcolorado as distributed by MLS GRID,MLS#: 2181141
Facts & features
Interior
Bedrooms & bathrooms
- Bedrooms: 3
- Bathrooms: 3
- Full bathrooms: 2
- 1/2 bathrooms: 1
- Main level bathrooms: 1
Bedroom
- Description: Huge Primary Suite With 6x4 Walk-In Closet
- Features: Primary Suite
- Level: Upper
- Area: 174.24 Square Feet
- Dimensions: 13.2 x 13.2
Bedroom
- Level: Upper
- Area: 110.92 Square Feet
- Dimensions: 9.4 x 11.8
Bedroom
- Level: Upper
- Area: 109.74 Square Feet
- Dimensions: 9.3 x 11.8
Bathroom
- Level: Main
- Area: 36.72 Square Feet
- Dimensions: 5.1 x 7.2
Bathroom
- Description: Your Oasis Awaits With Soaker Tub & Double Vanity
- Features: En Suite Bathroom, Primary Suite
- Level: Upper
- Area: 75.33 Square Feet
- Dimensions: 8.1 x 9.3
Bathroom
- Level: Upper
- Area: 50.22 Square Feet
- Dimensions: 5.4 x 9.3
Dining room
- Level: Main
- Area: 120 Square Feet
- Dimensions: 10 x 12
Family room
- Description: Complete With Charming Gas Fireplace
- Level: Main
- Area: 235.28 Square Feet
- Dimensions: 13.6 x 17.3
Kitchen
- Description: Eat In Kitchen Measurements Include The Darling Breakfast Nook
- Level: Main
- Area: 116.78 Square Feet
- Dimensions: 8.11 x 14.4
Laundry
- Level: Basement
Living room
- Description: Gorgeous Vaulted Ceilings
- Level: Main
- Area: 197.82 Square Feet
- Dimensions: 12.6 x 15.7
Loft
- Description: Large, Bright Flex Space; Perfect For An Office Or Finish It Out For A 4th Bedroom
- Level: Upper
- Area: 137.74 Square Feet
- Dimensions: 9.7 x 14.2
Heating
- Forced Air
Cooling
- Central Air
Appliances
- Included: Dishwasher, Disposal, Dryer, Gas Water Heater, Microwave, Oven, Refrigerator, Washer
Features
- Basement: Unfinished
Interior area
- Total structure area: 2,376
- Total interior livable area: 2,376 sqft
- Finished area above ground: 1,579
- Finished area below ground: 0
Property
Parking
- Total spaces: 9
- Parking features: Garage - Attached, Carport
- Attached garage spaces: 2
- Carport spaces: 6
- Covered spaces: 8
- Details: RV Spaces: 1
Features
- Levels: Two
- Stories: 2
- Patio & porch: Covered, Deck, Front Porch, Patio
- Exterior features: Lighting, Private Yard, Rain Gutters
- Fencing: Full
Lot
- Size: 6,000 Square Feet
- Features: Cul-De-Sac, Landscaped, Level
- Residential vegetation: Xeriscaping
Details
- Parcel number: R0021682
- Zoning: R-PUD
- Special conditions: Standard
Construction
Type & style
- Home type: SingleFamily
- Property subtype: Single Family Residence
Materials
- Frame
- Roof: Composition
Condition
- Updated/Remodeled
- Year built: 1996
Utilities & green energy
- Sewer: Public Sewer
- Water: Public
- Utilities for property: Cable Available, Electricity Connected
Green energy
- Energy efficient items: Thermostat
Community & HOA
Community
- Subdivision: Westlake Village
HOA
- Has HOA: No
Location
- Region: Broomfield
Financial & listing details
- Price per square foot: $257/sqft
- Tax assessed value: $560,510
- Annual tax amount: $4,367
- Date on market: 4/16/2026
- Listing terms: Cash,Conventional,FHA,VA Loan
- Exclusions: All Tv's And Wall Mounts (Interior & Exterior), Smart Cameras, My Q Smart Garage Door Opener, Outdoor Furniture, Seller's Personal Property. Table In The Basement & Gym Equipment Are Negotiable For Purchase.
- Ownership: Individual
- Electric utility on property: Yes
- Road surface type: Paved
Price history
| Date | Event | Price |
|---|---|---|
| 5/21/2026 | Sold | $610,000-0.7%$257/sqft |
Source:  REcolorado as distributed by MLS GRID #2181141 Report a problem REcolorado as distributed by MLS GRID #2181141 Report a problem | ||
| 4/22/2026 | Pending sale | $614,000$258/sqft |
Source: REcolorado as distributed by MLS GRID #2181141 Report a problem | ||
| 4/16/2026 | Listed for sale | $614,000+3.2%$258/sqft |
Source: REcolorado as distributed by MLS GRID #2181141 Report a problem | ||
| 2/28/2023 | Sold | $595,000-0.8%$250/sqft |
Source: Public Record Report a problem | ||
| 1/30/2023 | Pending sale | $600,000+4.4%$253/sqft |
Source:  RE/MAX International #6856956 Report a problem RE/MAX International #6856956 Report a problem | ||
| 1/24/2023 | Listed for sale | $574,900+150%$242/sqft |
Source: RE/MAX International #6856956 Report a problem | ||
| 7/30/2004 | Sold | $229,950$97/sqft |
Source: Public Record Report a problem | ||
Public tax history
| Year | Property taxes | Tax assessment |
|---|---|---|
| 2025 | $3,741 +0.9% | $37,550 -2.6% |
| 2024 | $3,707 +15.5% | $38,570 -3.6% |
| 2023 | $3,211 -3.1% | $40,010 +36.8% |
| 2022 | $3,312 +3% | $29,250 |
| 2021 | $3,214 -0.1% | $29,250 +4.2% |
| 2020 | $3,216 +13.6% | $28,080 -0.7% |
| 2019 | $2,832 | $28,270 +17.7% |
| 2018 | $2,832 +9.8% | $24,010 -9.5% |
| 2017 | $2,580 +12.6% | $26,540 +27.8% |
| 2016 | $2,290 +0% | $20,770 +16.6% |
| 2015 | $2,290 +13.4% | $17,820 |
| 2014 | $2,019 +1.1% | $17,820 -0.4% |
| 2013 | $1,997 +0.5% | $17,900 |
| 2012 | $1,987 -0.1% | $17,900 |
| 2011 | $1,988 +0.1% | $17,900 |
| 2010 | $1,986 -0.2% | $17,900 |
| 2009 | $1,991 +4.8% | $17,900 -0.7% |
| 2008 | $1,900 -6.5% | $18,030 |
| 2007 | $2,032 | $18,030 -4.4% |
| 2006 | -- | $18,860 |
| 2005 | -- | $18,860 +7% |
| 2004 | -- | $17,630 -13% |
| 2003 | -- | $20,260 +9.6% |
| 2002 | -- | $18,490 |
Find assessor info on the county website
Neighborhood: Westlake Village
Nearby homes
- $515,7003 bd2 ba1.8k sqft12841 Royal Ct, Broomfield, CO 80020Off Market

- $551,0004 bd3 ba2.8k sqft12821 Royal Ct, Broomfield, CO 80020Sold
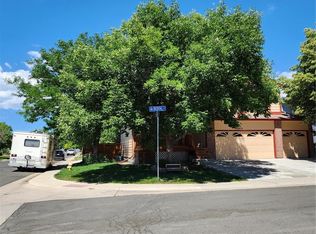
- $572,7004 bd3 ba2.2k sqft3121 S Princess Cir, Broomfield, CO 80020Off Market

- $535,7003 bd3 ba1.4k sqft3130 Queen Ct, Broomfield, CO 80020Off Market
- $541,9003 bd3 ba2k sqft3120 Queen Ct, Broomfield, CO 80020Off Market
- $680,1004 bd4 ba2.1k sqft12851 Royal Ct, Broomfield, CO 80020Off Market
- $575,2003 bd3 ba1.6k sqft3051 S Princess Cir, Broomfield, CO 80020Off Market
- $700,0004 bd3 ba2.6k sqft12861 Royal Ct, Broomfield, CO 80020Sold
Nearby schools
GreatSchools rating
- 4/10Centennial Elementary SchoolGrades: PK-5Distance: 0.4 mi
- 7/10Westlake Middle SchoolGrades: 6-8Distance: 0.9 mi
- 9/10Legacy High SchoolGrades: 9-12Distance: 1.1 mi
Schools provided by the listing agent
- Elementary: Centennial
- Middle: Westlake
- High: Legacy
- District: Adams 12 5 Star Schl
Source: REcolorado as distributed by MLS GRID. This data may not be complete. We recommend contacting the local school district to confirm school assignments for this home.
Get a cash offer in 3 minutes
Find out how much your home could sell for in as little as 3 minutes with a no-obligation cash offer.
Estimated market value
$605,200
Get a cash offer in 3 minutes
Find out how much your home could sell for in as little as 3 minutes with a no-obligation cash offer.
Estimated market value
$605,200
- Colorado
- Broomfield County
- Broomfield
- 80020
- Westlake Village
- 12831 Royal Court
Nearby cities
Nearby neighborhoods
Nearby zip codes
Other Broomfield Topics
