Welcome to your new home! Located at the end of a cul-de-sac, southward facing, this home is everything you can dream of. Custom upgrades include a newly renovated kitchen with a large island, bar-top and gas Thermadore range with plenty of storage. Enjoy the lower-living room's cozy ambiance with a guest bedroom and custom-designed bathroom with a large walk-in shower. The extended, finished basement awaits your custom touches. Upstairs, you'll find an ample primary suite with a walk-in closet and a large soaking tub in the primary bathroom. This floor is rounded out with 2 additional bedrooms and an updated full-bath.
Walking into the backyard, you will find an oasis of relaxation and privacy, perfect for entertaining. A custom-built covered patio, stamped concrete, brand new back fence with privacy lattice, a beautiful water feature, and more! This backyard also backs to a greenbelt, giving extra privacy to the home.
Located in the highly sought-after Westlake Village neighborhood, this home is in the Adams 12 School district, within walking distance to La Petite Academy, Westlake Middle School, and Legacy High School.
Broomfield is an amazing town to live in and was recently ranked #6 by Livability of the top 100 places to live in the United States. It is a technology hub, with many amenities including parks, nature trails. and golf courses.
A list of recent upgrades is available in the supplements section of this listing.
Sold for $700,000
$700,000
12861 Royal Court, Broomfield, CO 80020
4beds
2,666sqft
Single Family Residence
Built in 1996
7,874 Square Feet Lot
$677,000 Zestimate®
$263/sqft
$3,471 Estimated rent
Home value
$677,000
$623,000 - $731,000
$3,471/mo
Zestimate® history
Owner options
List your home for rent
$3,471/mo
Rent Zestimate®
Find your next renter with Zillow Rental Manager. Plus, with online applications, you can quickly screen prospective tenants – for free.
$3,471/mo
Rent Zestimate®
Refinance and save
$4,090/mo
Est. payment
Refinancing to a lower rate could help reduce your monthly payments and save thousands over the life of the loan.
$4,090/mo
Est. payment
Explore your selling options
Work with a Zillow partner agent
Leverage their expertise and Zillow's premium Showcase listings to get your home seen by more buyers.
Get startedList with your own agent
Get your home in front of millions of buyers by listing it on Zillow.
Learn how to do itSell it yourself
Take full control of how buyers see your home on Zillow by listing For Sale by Owner (FSBO).
List your homeWhat's special
Brand new back fenceExtended finished basementCustom-designed bathroomAmple primary suiteLarge islandBeautiful water featurePrivacy lattice
Zillow last checked:
Listing updated:
Listed by:
Amanda Shaver 720-532-3093 amanda@coloradoselite.com,
Berkshire Hathaway HomeServices Colorado Real Estate, LLC – Erie,
David Hakimi 303-949-8659,
Berkshire Hathaway HomeServices Colorado Real Estate, LLC – Erie
Bought with:
Cirri Sirko, 1327823
Resident Realty South Metro
Source: REcolorado as distributed by MLS GRID,MLS#: 8541045
Facts & features
Interior
Bedrooms & bathrooms
- Bedrooms: 4
- Bathrooms: 3
- Full bathrooms: 2
- 3/4 bathrooms: 1
Primary bedroom
- Description: Bright, En-Suite Bath, Walk-In Closet, Carpeted
- Level: Upper
- Area: 180 Square Feet
- Dimensions: 15 x 12
Bedroom
- Description: Carpeted, Can Be Used As An Office As Well
- Level: Lower
- Area: 110 Square Feet
- Dimensions: 10 x 11
Bedroom
- Description: Carpeted, Conforming
- Level: Upper
- Area: 117 Square Feet
- Dimensions: 13 x 9
Bedroom
- Description: Carpeted, Conforming
- Level: Upper
- Area: 117 Square Feet
- Dimensions: 13 x 9
Primary bathroom
- Description: Large Soaking Tub/Shower
- Level: Upper
- Area: 56 Square Feet
- Dimensions: 7 x 8
Bathroom
- Description: Large Custom-Made Walk-In Shower
- Level: Lower
- Area: 55 Square Feet
- Dimensions: 5 x 11
Bathroom
- Description: Full Bath, Updated
- Level: Upper
- Area: 56 Square Feet
- Dimensions: 7 x 8
Bonus room
- Description: Can Be A Flex Space, Additional Living Room, Etc
- Level: Basement
- Area: 224 Square Feet
- Dimensions: 16 x 14
Bonus room
- Description: Can Be Used As A Game Room, Media Space, Many Options
- Level: Basement
- Area: 322 Square Feet
- Dimensions: 14 x 23
Family room
- Description: Cozy, Fireplace
- Level: Lower
- Area: 255 Square Feet
- Dimensions: 15 x 17
Kitchen
- Description: Custom Cabinetry, Large Island, Open, Modern, Gas Stove
- Level: Main
- Area: 272 Square Feet
- Dimensions: 17 x 16
Laundry
- Description: Stackable Washer/Dryer
- Level: Basement
- Area: 180 Square Feet
- Dimensions: 12 x 15
Heating
- Forced Air
Cooling
- Central Air
Appliances
- Included: Dishwasher, Disposal, Dryer, Microwave, Oven, Range, Range Hood, Refrigerator, Washer
- Laundry: In Unit
Features
- Built-in Features, Eat-in Kitchen, High Ceilings, Kitchen Island, Open Floorplan, Pantry, Primary Suite, Quartz Counters, Radon Mitigation System, Smoke Free, Walk-In Closet(s)
- Flooring: Carpet, Wood
- Windows: Window Coverings
- Basement: Cellar,Finished
- Number of fireplaces: 1
- Fireplace features: Family Room, Gas
- Common walls with other units/homes: No Common Walls
Interior area
- Total structure area: 2,666
- Total interior livable area: 2,666 sqft
- Finished area above ground: 1,692
- Finished area below ground: 974
Property
Parking
- Total spaces: 3
- Parking features: Concrete, Dry Walled, Oversized, Storage
- Attached garage spaces: 3
Features
- Levels: Tri-Level
- Entry location: Ground
- Patio & porch: Covered, Deck, Front Porch, Patio
- Exterior features: Private Yard, Water Feature
- Fencing: Full
Lot
- Size: 7,874 Square Feet
- Features: Cul-De-Sac, Ditch, Irrigated, Landscaped, Level, Sprinklers In Front, Sprinklers In Rear
- Residential vegetation: Grassed
Details
- Parcel number: R0021685
- Zoning: R-PUD
- Special conditions: Standard
Construction
Type & style
- Home type: SingleFamily
- Property subtype: Single Family Residence
Materials
- Frame
- Foundation: Slab
- Roof: Composition
Condition
- Updated/Remodeled
- Year built: 1996
Utilities & green energy
- Sewer: Public Sewer
- Water: Public
- Utilities for property: Cable Available, Electricity Connected, Internet Access (Wired), Natural Gas Connected
Community & HOA
Community
- Security: Radon Detector
- Subdivision: Westlake Village
HOA
- Has HOA: No
Location
- Region: Broomfield
Financial & listing details
- Price per square foot: $263/sqft
- Tax assessed value: $610,920
- Annual tax amount: $4,178
- Date on market: 3/6/2025
- Listing terms: Cash,Conventional,FHA,VA Loan
- Exclusions: All Staging Furniture And Staging Items. To Include The Curtains In The Lower-Living Room. hot Tub In The Backyard. Trampoline In The Backyard.
- Ownership: Individual
- Electric utility on property: Yes
- Road surface type: Paved
Price history
| Date | Event | Price |
|---|---|---|
| 4/17/2025 | Sold | $700,000$263/sqft |
Source:  REcolorado as distributed by MLS GRID #8541045 Report a problem REcolorado as distributed by MLS GRID #8541045 Report a problem | ||
| 3/10/2025 | Pending sale | $700,000$263/sqft |
Source: REcolorado as distributed by MLS GRID #8541045 Report a problem | ||
| 3/6/2025 | Listed for sale | $700,000+94.7%$263/sqft |
Source: REcolorado as distributed by MLS GRID #8541045 Report a problem | ||
| 10/16/2015 | Sold | $359,500+34.8%$135/sqft |
Source: Public Record Report a problem | ||
| 12/2/2011 | Sold | $266,700+3.2%$100/sqft |
Source: Public Record Report a problem | ||
| 10/23/2011 | Price change | $258,500-0.6%$97/sqft |
Source: Metro Brokers-dotcom RealEstate #1045124 Report a problem | ||
| 10/7/2011 | Price change | $259,950-0.4%$98/sqft |
Source: Metro Brokers-dotcom RealEstate #1045124 Report a problem | ||
| 9/24/2011 | Price change | $261,000-0.6%$98/sqft |
Source: Metro Brokers-dotcom RealEstate #1045124 Report a problem | ||
| 9/9/2011 | Price change | $262,500-0.9%$98/sqft |
Source: Metro Brokers-dotcom RealEstate #1045124 Report a problem | ||
| 8/13/2011 | Listed for sale | $265,000+2%$99/sqft |
Source: Metro Brokers-dotcom RealEstate #1045124 Report a problem | ||
| 5/14/2011 | Listing removed | $259,900$97/sqft |
Source: Metro Brokers-dotcom RealEstate #970573 Report a problem | ||
| 4/24/2011 | Price change | $259,900-1.9%$97/sqft |
Source: Metro Brokers-dotcom RealEstate #970573 Report a problem | ||
| 2/26/2011 | Listed for sale | $265,000$99/sqft |
Source: Metro Brokers-dotcom RealEstate #970573 Report a problem | ||
| 1/17/2008 | Sold | $265,000-8%$99/sqft |
Source: Public Record Report a problem | ||
| 4/12/2006 | Sold | $287,900$108/sqft |
Source: Public Record Report a problem | ||
Public tax history
| Year | Property taxes | Tax assessment |
|---|---|---|
| 2025 | $4,217 +0.9% | $40,930 -4.8% |
| 2024 | $4,178 +15.4% | $43,010 -3.6% |
| 2023 | $3,620 -3% | $44,620 +35.3% |
| 2022 | $3,733 +3% | $32,970 |
| 2021 | $3,625 -0.1% | $32,970 +4.1% |
| 2020 | $3,627 +13.5% | $31,670 -0.7% |
| 2019 | $3,196 | $31,890 +17.7% |
| 2018 | $3,196 +9.8% | $27,100 -9.5% |
| 2017 | $2,912 +13.5% | $29,960 +28.8% |
| 2016 | $2,565 +0% | $23,260 +18% |
| 2015 | $2,564 +14.9% | $19,710 |
| 2014 | $2,233 +1.3% | $19,710 -0.3% |
| 2013 | $2,205 +0.5% | $19,770 |
| 2012 | $2,194 -0.1% | $19,770 |
| 2011 | $2,196 +0.1% | $19,770 |
| 2010 | $2,194 -33.5% | $19,770 |
| 2009 | $3,300 +57.2% | $19,770 -0.8% |
| 2008 | $2,099 -2.7% | $19,920 |
| 2007 | $2,157 | $19,920 -0.5% |
| 2006 | -- | $20,020 |
| 2005 | -- | $20,020 +6.7% |
| 2004 | -- | $18,770 -12.9% |
| 2003 | -- | $21,560 +10.5% |
| 2002 | -- | $19,520 |
Find assessor info on the county website
Neighborhood: Westlake Village
Nearby homes
- $638,4004 bd4 ba2.5k sqft12850 Royal Ct, Broomfield, CO 80020Off Market
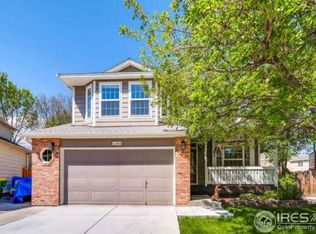
- $677,7004 bd4 ba2.1k sqft12851 Royal Ct, Broomfield, CO 80020Off Market

- $515,4003 bd2 ba1.8k sqft12841 Royal Ct, Broomfield, CO 80020Off Market

- $554,3003 bd3 ba1.5k sqft12840 Royal Ct, Broomfield, CO 80020Off Market
- $560,0003 bd2 ba1.7k sqft12910 Monarch Ct, Broomfield, CO 80020Sold
- $610,0003 bd3 ba2.3k sqft12831 Royal Ct, Broomfield, CO 80020Sold
- $555,3003 bd3 ba2.3k sqft12911 Monarch Ct, Broomfield, CO 80020Off Market
- $550,6004 bd3 ba1.8k sqft12920 Monarch Ct, Broomfield, CO 80020Off Market
Nearby schools
GreatSchools rating
- 4/10Centennial Elementary SchoolGrades: PK-5Distance: 0.4 mi
- 7/10Westlake Middle SchoolGrades: 6-8Distance: 0.9 mi
- 9/10Legacy High SchoolGrades: 9-12Distance: 1 mi
Schools provided by the listing agent
- Elementary: Centennial
- Middle: Westlake
- High: Legacy
- District: Adams 12 5 Star Schl
Source: REcolorado as distributed by MLS GRID. This data may not be complete. We recommend contacting the local school district to confirm school assignments for this home.
Get a cash offer in 3 minutes
Find out how much your home could sell for in as little as 3 minutes with a no-obligation cash offer.
Estimated market value
$677,000
Get a cash offer in 3 minutes
Find out how much your home could sell for in as little as 3 minutes with a no-obligation cash offer.
Estimated market value
$677,000
- Colorado
- Broomfield County
- Broomfield
- 80020
- Westlake Village
- 12861 Royal Court
Nearby cities
Nearby neighborhoods
Nearby zip codes
Other Broomfield Topics
