Welcome to this inviting home ideally situated on a quiet cul-de-sac across from Bronco Park in the desirable Westlake Village neighborhood. With 3 bedrooms and 2 full bathrooms spread across 1,792 square feet, this spacious residence combines comfort, charm, and convenience. The brick exterior adds timeless curb appeal, while inside, soaring ceilings and abundant natural light create an open and airy feel. The bright dining room flows seamlessly into the kitchen, which features stainless steel appliances, generous countertop space, and ample cabinetry—ideal for entertaining or everyday living. Upstairs, the large primary suite offers an en suite bathroom, complemented by two additional bedrooms and a full bath. On the lower level, enjoy a cozy living room complete with a fireplace and sliding glass door leading to a covered patio and expansive fenced backyard—perfect for summer gatherings and relaxation. This home features luxury vinyl plank flooring throughout, newly installed baseboards, and updated mechanicals including a newer furnace, as well as a water heater that is just two years old. The unfinished basement offers endless possibilities with existing plumbing and flexible space to customize. Additional highlights include a two-car garage and a backyard shed for extra storage. Located within walking distance to multiple schools including Centennial Elementary, Westlake and Silver Hills Middle Schools, Legacy, Mountain Range, and Broomfield High Schools, as well as Front Range Community College. Surrounded by parks, trails, open spaces, dog parks, lakes, and golf courses, and just minutes from shopping, dining, and FlatIron Crossing Mall. With easy access to I-25 and only 30 minutes to DIA, this home is more than just a place to live—it’s a lifestyle.
Sold for $560,000
$560,000
12910 Monarch Court, Broomfield, CO 80020
3beds
1,792sqft
Single Family Residence
Built in 1996
6,534 Square Feet Lot
$545,300 Zestimate®
$313/sqft
$2,603 Estimated rent
Home value
$545,300
$507,000 - $589,000
$2,603/mo
Zestimate® history
Owner options
List your home for rent
$2,603/mo
Rent Zestimate®
Find your next renter with Zillow Rental Manager. Plus, with online applications, you can quickly screen prospective tenants – for free.
$2,603/mo
Rent Zestimate®
Refinance and save
$3,330/mo
Est. payment
Refinancing to a lower rate could help reduce your monthly payments and save thousands over the life of the loan.
$3,330/mo
Est. payment
Explore your selling options
Work with a Zillow partner agent
Leverage their expertise and Zillow's premium Showcase listings to get your home seen by more buyers.
Get startedList with your own agent
Get your home in front of millions of buyers by listing it on Zillow.
Learn how to do itSell it yourself
Take full control of how buyers see your home on Zillow by listing For Sale by Owner (FSBO).
List your homeWhat's special
Zillow last checked:
Listing updated:
Listed by:
Jane Pearson 720-926-8174 jane@1percentlists.com,
1 Percent Lists Mile High
Bought with:
Madison Kissel, 100069926
Compass - Denver
Source: REcolorado as distributed by MLS GRID,MLS#: 7088608
Facts & features
Interior
Bedrooms & bathrooms
- Bedrooms: 3
- Bathrooms: 2
- Full bathrooms: 2
Bedroom
- Description: Bright & Open, Lvp Flooring
- Level: Upper
Bedroom
- Description: Bright & Open, Lvp Flooring
- Level: Upper
Bathroom
- Description: Vanity, Shower With Tub, Tile Floor
- Level: Upper
Other
- Description: Spacious, Lvp Flooring, En-Suite Bathroom
- Level: Upper
Other
- Description: Vanity, Shower With Tub, Tile Floor
- Level: Upper
Family room
- Description: Bright & Open, Lvp Flooring, Fireplace, Sliding Glass Door With Access To The Backyard
- Level: Lower
Kitchen
- Description: Bright & Open, Lvp Flooring, Stainless Steel Appliances, Ample Cabinets And Countertop Space
- Level: Main
Laundry
- Description: Washer & Dryer Included
- Level: Basement
Living room
- Description: Bright & Open, Heigh Ceilings, Lvp Flooring
- Level: Main
Heating
- Forced Air
Cooling
- Central Air
Appliances
- Included: Dishwasher, Dryer, Microwave, Oven, Range, Refrigerator, Washer
- Laundry: In Unit
Features
- Ceiling Fan(s), Eat-in Kitchen, High Ceilings, High Speed Internet, Kitchen Island, Open Floorplan, Primary Suite
- Flooring: Carpet, Laminate, Tile
- Basement: Crawl Space,Interior Entry,Unfinished
- Number of fireplaces: 1
- Fireplace features: Family Room, Gas Log
Interior area
- Total structure area: 1,792
- Total interior livable area: 1,792 sqft
- Finished area above ground: 1,376
- Finished area below ground: 0
Property
Parking
- Total spaces: 2
- Parking features: Garage - Attached
- Attached garage spaces: 2
Features
- Levels: Multi/Split
- Patio & porch: Covered, Patio
- Exterior features: Playground, Private Yard
- Fencing: Full
Lot
- Size: 6,534 Square Feet
- Features: Cul-De-Sac, Greenbelt, Landscaped, Near Public Transit, Open Space
Details
- Parcel number: R0021642
- Zoning: R-PUD
- Special conditions: Standard
Construction
Type & style
- Home type: SingleFamily
- Architectural style: Traditional
- Property subtype: Single Family Residence
Materials
- Frame
- Foundation: Slab
- Roof: Composition
Condition
- Year built: 1996
Utilities & green energy
- Electric: 220 Volts
- Sewer: Public Sewer
- Water: Public
- Utilities for property: Cable Available, Electricity Connected, Natural Gas Connected, Phone Connected
Community & HOA
Community
- Subdivision: Westlake Village
HOA
- Has HOA: No
Location
- Region: Broomfield
Financial & listing details
- Price per square foot: $313/sqft
- Tax assessed value: $485,930
- Annual tax amount: $3,349
- Date on market: 8/4/2025
- Listing terms: Cash,Conventional,FHA,VA Loan
- Exclusions: Seller's Personal Property.
- Ownership: Individual
- Electric utility on property: Yes
- Road surface type: Paved
Price history
| Date | Event | Price |
|---|---|---|
| 10/3/2025 | Sold | $560,000+0.9%$313/sqft |
Source:  REcolorado as distributed by MLS GRID #7088608 Report a problem REcolorado as distributed by MLS GRID #7088608 Report a problem | ||
| 9/5/2025 | Pending sale | $555,000$310/sqft |
Source: REcolorado as distributed by MLS GRID #7088608 Report a problem | ||
| 8/27/2025 | Price change | $555,000-1.8%$310/sqft |
Source: REcolorado as distributed by MLS GRID #7088608 Report a problem | ||
| 8/4/2025 | Listed for sale | $565,000+7.6%$315/sqft |
Source: REcolorado as distributed by MLS GRID #7088608 Report a problem | ||
| 4/12/2022 | Listing removed | -- |
Source: United Country Report a problem | ||
| 4/9/2022 | Pending sale | $524,970-3.3%$293/sqft |
Source: United Country Report a problem | ||
| 3/15/2022 | Sold | $542,750+3.4%$303/sqft |
Source: Public Record Report a problem | ||
| 2/18/2022 | Listed for sale | $524,970+161.2%$293/sqft |
Source:  elevateMLS #4296477 Report a problem elevateMLS #4296477 Report a problem | ||
| 10/20/2010 | Sold | $201,000-0.5%$112/sqft |
Source: Public Record Report a problem | ||
| 8/27/2010 | Listed for sale | $202,000$113/sqft |
Source: Brokers Guild - Cherry Creek Ltd #921799 Report a problem | ||
Public tax history
| Year | Property taxes | Tax assessment |
|---|---|---|
| 2025 | $3,349 +0.9% | $32,560 -6.8% |
| 2024 | $3,318 +14.2% | $34,920 -3.6% |
| 2023 | $2,905 -3% | $36,230 +37% |
| 2022 | $2,995 +3.1% | $26,450 |
| 2021 | $2,905 -0.1% | $26,450 +4.2% |
| 2020 | $2,907 +12% | $25,380 -0.7% |
| 2019 | $2,595 | $25,550 +16.1% |
| 2018 | $2,595 +9.8% | $22,000 -9.5% |
| 2017 | $2,364 +13.7% | $24,320 +29% |
| 2016 | $2,078 +0% | $18,850 +18.3% |
| 2015 | $2,078 +15.1% | $15,940 |
| 2014 | $1,806 +2.7% | $15,940 +1.1% |
| 2013 | $1,759 +0.5% | $15,770 |
| 2012 | $1,750 -0.1% | $15,770 |
| 2011 | $1,752 +0.1% | $15,770 |
| 2010 | $1,750 -0.2% | $15,770 |
| 2009 | $1,754 +4.8% | $15,770 -0.7% |
| 2008 | $1,673 -9% | $15,880 |
| 2007 | $1,838 | $15,880 -6.9% |
| 2006 | -- | $17,060 |
| 2005 | -- | $17,060 +8.1% |
| 2004 | -- | $15,780 -13% |
| 2003 | -- | $18,130 +6% |
| 2002 | -- | $17,100 |
Find assessor info on the county website
Neighborhood: Westlake Village
Nearby homes
- $550,6004 bd3 ba1.8k sqft12920 Monarch Ct, Broomfield, CO 80020Off Market
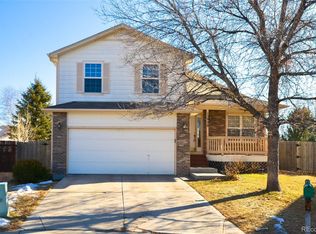
- $555,3003 bd3 ba2.3k sqft12911 Monarch Ct, Broomfield, CO 80020Off Market
- $623,9003 bd3 ba3k sqft12930 Monarch Ct, Broomfield, CO 80020Off Market

- $646,1004 bd3 ba2.1k sqft12921 Monarch Ct, Broomfield, CO 80020Off Market
- $514,9003 bd2 ba1.9k sqft12940 Monarch Ct, Broomfield, CO 80020Off Market
- $700,0004 bd3 ba2.6k sqft12861 Royal Ct, Broomfield, CO 80020Sold
- $594,2003 bd2 ba1.7k sqft12931 Monarch Ct, Broomfield, CO 80020Off Market
- $507,2003 bd2 ba1.4k sqft12950 Monarch Ct, Broomfield, CO 80020Off Market
Nearby schools
GreatSchools rating
- 4/10Centennial Elementary SchoolGrades: PK-5Distance: 0.3 mi
- 7/10Westlake Middle SchoolGrades: 6-8Distance: 0.9 mi
- 9/10Legacy High SchoolGrades: 9-12Distance: 1 mi
Schools provided by the listing agent
- Elementary: Centennial
- Middle: Westlake
- High: Legacy
- District: Adams 12 5 Star Schl
Source: REcolorado as distributed by MLS GRID. This data may not be complete. We recommend contacting the local school district to confirm school assignments for this home.
Get a cash offer in 3 minutes
Find out how much your home could sell for in as little as 3 minutes with a no-obligation cash offer.
Estimated market value
$545,300
Get a cash offer in 3 minutes
Find out how much your home could sell for in as little as 3 minutes with a no-obligation cash offer.
Estimated market value
$545,300
- Colorado
- Broomfield County
- Broomfield
- 80020
- Westlake Village
- 12910 Monarch Court
Nearby cities
Nearby neighborhoods
Nearby zip codes
Other Broomfield Topics
