Skip main navigation
Off market
  • $1,024,600

    12831 W 74th Dr, Arvada, CO 80005

    3beds
    4,165sqft
    SingleFamily
    Built in 2018
    6,534 Square Feet Lot
    $1,024,600 Zestimate®
    $246/sqft
    $5,308 Estimated rent

    Home value

    $1,024,600

    $973,000 - $1.08M

    $5,308/mo

    Zestimate® history
    Loading
    Loading...

    Owner options

    List your home for rent

    $5,308/mo

    Rent Zestimate®

    Find your next renter with Zillow Rental Manager. Plus, with online applications, you can quickly screen prospective tenants – for free.

    Learn more

    $5,308/mo

    Rent Zestimate®

    Refinance and save

    $6,055/mo

    Est. payment

    Refinancing to a lower rate could help reduce your monthly payments and save thousands over the life of the loan.

    See today's rates

    $6,055/mo

    Est. payment

    Explore your selling options

    Work with a Zillow partner agent

    Leverage their expertise and Zillow's premium Showcase listings to get your home seen by more buyers.

    Get started

    List with your own agent

    Get your home in front of millions of buyers by listing it on Zillow.

    Learn how to do it

    Sell it yourself

    Take full control of how buyers see your home on Zillow by listing For Sale by Owner (FSBO).

    List your home

    What's special

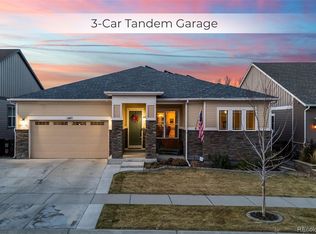
    Welcome to one of the nicest homes in the highly sought-after Richards Farm community in Arvada! This south facing ranch home will impress the minute you enter through the grand foyer. This is the definition of an open floor plan with the stunning open staircase leading to the walkout basement, dining room & large family room with huge floor to ceiling windows & fireplace. Off the family room is the gourmet kitchen with large island, stainless steel appliances including dishwasher, refrigerator, cooktop, double ovens, in cabinet microwave & rollout shelves. Off the kitchen area is a large Trex deck complete with untouchable mountain views. Donât forget to step inside the huge walk-in pantry off the hall leading to the formal dining room. Continue back to the front of the house & youâll find a study/office with beautiful glass French doors & a large bedroom complete with its own full bath & crown molding. At the back of the house is the stunning master bedroom with crown molding & a master bathroom suite suitable for your favorite vacation destination. Bathroom features large soaker tub, shower, his & her sinks, & his & her custom closets installed by Closets by Design. The main level is finished off with a half bath & beautiful mud room complete with added cabinets for storage off the 3-car, fully finished & insulted tandem garage & main level laundry room. As if the main level wasnât stunning enough head downstairs to a huge entertainment room complete with large wet bar, another legal bedroom & hobby room with another laundry space! The walkout basement takes you to another large Trex deck with more breath-taking mountain views & the easy to maintain yard. Finally, you donât have to worry about storage with your new home, the basement features 800 sq ft of storage/workshop area for all those extras you canât live without! Thereâs more to see than there is space to write, setup a private showing today & see why this house will be the talk of the town this weekend!

    This property is off market, which means it's not currently listed for sale or rent on Zillow. This may be different from what's available on other websites or public sources.

    Facts & features

    Interior

    Bedrooms & bathrooms
    • Bedrooms: 3
    • Bathrooms: 4
    • Full bathrooms: 3
    • 1/2 bathrooms: 1
    Heating
    • Forced air
    Cooling
    • Central
    Appliances
    • Included: Dishwasher, Dryer, Garbage disposal, Microwave
    Features
    • Flooring: Tile, Carpet
    • Basement: Finished
    • Has fireplace: Yes
    Interior area
    • Total interior livable area: 4,165 sqft

    Property

    Parking
    • Parking features: Carport, Garage
    Features
    • Has view: Yes
    • View description: Mountain
    Lot
    • Size: 6,534 Square Feet
    Details
    • Parcel number: 2932303027

    Construction

    Type & style
    • Home type: SingleFamily
    Materials
    • Frame
    • Roof: Composition
    Condition
    • Year built: 2018

    Community & HOA

    HOA
    • Has HOA: Yes
    • HOA fee: $30 monthly
    Location
    • Region: Arvada

    Financial & listing details

    • Price per square foot: $246/sqft
    • Tax assessed value: $1,105,955
    • Annual tax amount: $10,528

    Price history

    DateEventPrice
    4/5/2021Sold$875,000+4.8%$210/sqft
    Source: Public Record Report a problem
    3/3/2021Pending sale$835,000$200/sqft
    Source: Keller Williams Avenues Realty LLC #8406188 Report a problem
    2/26/2021Listed for sale$835,000+27.3%$200/sqft
    Source: Keller Williams Avenues Realty LLC #8406188 Report a problem
    9/26/2017Sold$656,077$158/sqft
    Source: Public Record Report a problem

    Public tax history

    YearProperty taxesTax assessment
    2025$10,528 -0.1%$69,122 +0.9%
    2024$10,542 +19.5%$68,496
    2023$8,820 -0.8%$68,496 +28.4%
    2022$8,889 +9.3%$53,351 -2.8%
    2021$8,133 $54,887 +13.7%
    2020$8,133 -2.2%$48,281
    2019$8,317 -15.6%$48,281 -14.5%
    2018$9,848 $56,457 +113.6%
    2017$9,848 +694.8%$26,434 +212.1%
    2016$1,239 $8,471
    2015-- $8,471
    Find assessor info on the county website

    Neighborhood: 80005

    Nearby schools

    GreatSchools rating
    Schools provided by the listing agent
    • Elementary: Van Arsdale
    • Middle: Oberon
    • High: Ralston Valley

    Source: The MLS. This data may not be complete. We recommend contacting the local school district to confirm school assignments for this home.

    Get a cash offer in 3 minutes
    Find out how much your home could sell for in as little as 3 minutes with a no-obligation cash offer.
    Estimated market value
    $1,024,600
    Get a cash offer in 3 minutes
    Find out how much your home could sell for in as little as 3 minutes with a no-obligation cash offer.
    Estimated market value
    $1,024,600