Skip main navigation
Off market
  • $979,300

    12791 W 74th Dr, Arvada, CO 80005

    3beds
    4,109sqft
    SingleFamily
    Built in 2017
    6,534 Square Feet Lot
    $979,300 Zestimate®
    $238/sqft
    $5,066 Estimated rent

    Home value

    $979,300

    $930,000 - $1.03M

    $5,066/mo

    Zestimate® history
    Loading
    Loading...

    Owner options

    List your home for rent

    $5,066/mo

    Rent Zestimate®

    Find your next renter with Zillow Rental Manager. Plus, with online applications, you can quickly screen prospective tenants – for free.

    Learn more

    $5,066/mo

    Rent Zestimate®

    Refinance and save

    $4,556/mo

    Est. payment

    Refinancing to a lower rate could help reduce your monthly payments and save thousands over the life of the loan.

    See today's rates

    $4,556/mo

    Est. payment

    Explore your selling options

    Work with a Zillow partner agent

    Leverage their expertise and Zillow's premium Showcase listings to get your home seen by more buyers.

    Get started

    List with your own agent

    Get your home in front of millions of buyers by listing it on Zillow.

    Learn how to do it

    Sell it yourself

    Take full control of how buyers see your home on Zillow by listing For Sale by Owner (FSBO).

    List your home

    What's special

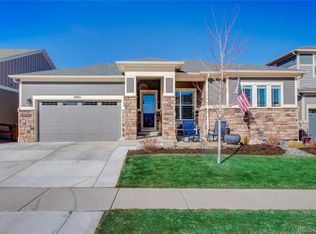
    This immaculate, ranch style home built in 2017 features over a quarter of a million in builder upgrades. Complete quality and attention to detail throughout. Majestic views of the front range and snow-capped back range mountains. The open floor plan features stunning hardwood floors, floor-to-ceiling quartzite fireplace with a great room design. The gourmet kitchen is a chefs dream featuring high-end appliances, walk-in pantry, spacious custom cabinets, endless counter space accentuated with beautiful granite countertops. Welcome guests in the formal dining room or enjoy your coffee in the cozy breakfast area. Escape to your private, luxurious master suite. The walkout lower level is setup as entertainment central featuring an amazing full bar, TV room for game day or movie night. Main floor office is perfect for working at home or could be converted into a 4th bedroom. After a workout in the exercise area relax in the custom sauna room. This special enclave is full of welcoming neighbors and a good sense of community with award-winning schools. Located on the greenbelt with a peaceful, rural feel out back. Apex Recreation Center and Standley Lake are near by with a network of nature trails and open space.

    This property is off market, which means it's not currently listed for sale or rent on Zillow. This may be different from what's available on other websites or public sources.

    Facts & features

    Interior

    Bedrooms & bathrooms
    • Bedrooms: 3
    • Bathrooms: 4
    • Full bathrooms: 3
    • 1/2 bathrooms: 1
    Heating
    • Forced air, Gas
    Cooling
    • Central
    Appliances
    • Included: Dishwasher, Garbage disposal, Microwave, Range / Oven, Refrigerator
    Features
    • Ceiling Fan(s), Wet Bar, Kitchen Island, Pantry, Sauna, Walk-In Closet(s), Granite Counters, Stone Counters, Eat-in Kitchen, Built-in Features, In-Law Floorplan, Open Floorplan, Master Suite, Five Piece Bath, Smoke Free
    • Flooring: Carpet, Hardwood
    • Windows: Double Pane Windows, Window Coverings, Window Treatments
    • Basement: Finished
    • Has fireplace: Yes
    • Fireplace features: Gas, Living Room
    • Common walls with other units/homes: No Common Walls
    Interior area
    • Total interior livable area: 4,109 sqft
    • Finished area below ground: 1541.00

    Property

    Parking
    • Total spaces: 3
    • Parking features: Garage - Attached
    Features
    • Patio & porch: Deck, Patio, Covered
    • Exterior features: Stone
    • Fencing: Full
    • Has view: Yes
    • View description: Mountain
    Lot
    • Size: 6,534 Square Feet
    • Features: Greenbelt, Landscaped, Sprinklers In Front, Sprinklers In Rear
    Details
    • Parcel number: 2932303029
    • Zoning description: Residential
    • Other equipment: Gas Valve

    Construction

    Type & style
    • Home type: SingleFamily
    • Architectural style: Contemporary
    Materials
    • Other
    • Roof: Composition
    Condition
    • Year built: 2017

    Utilities & green energy

    • Sewer: Public Sewer
    • Water: Public

    Community & HOA

    Community
    • Security: Smoke Detector(s), Carbon Monoxide Detector(s), Video Doorbell
    Location
    • Region: Arvada

    Financial & listing details

    • Price per square foot: $238/sqft
    • Tax assessed value: $1,093,945
    • Annual tax amount: $10,368
    • Road surface type: Paved

    Price history

    DateEventPrice
    12/22/2020Sold$797,040-4.5%$194/sqft
    Source: Public Record Report a problem
    11/17/2020Pending sale$835,000$203/sqft
    Source: Re/max Of Boulder #9137132 Report a problem
    10/23/2020Listed for sale$835,000+4.4%$203/sqft
    Source: Re/max Of Boulder #9137132 Report a problem
    10/18/2019Listing removed$799,990$195/sqft
    Source: LIV Sotheby's International Realty #2446595 Report a problem
    8/19/2019Price change$799,990-2.3%$195/sqft
    Source: LIV Sotheby's International Realty #2446595 Report a problem
    7/25/2019Price change$819,000-1.9%$199/sqft
    Source: LIV Sotheby's International Realty #2446595 Report a problem
    6/5/2019Listed for sale$835,000+12.2%$203/sqft
    Source: LIV Sotheby's International Realty #2446595 Report a problem
    9/1/2017Sold$744,273$181/sqft
    Source: Public Record Report a problem

    Public tax history

    YearProperty taxesTax assessment
    2025$10,368 -0.1%$68,372 +1.4%
    2024$10,382 +26.4%$67,452
    2023$8,211 -0.8%$67,452 +35.8%
    2022$8,276 +5.2%$49,670 -2.8%
    2021$7,869 $51,100 +9.4%
    2020$7,869 -2.2%$46,719
    2019$8,048 +1.4%$46,719 +2.6%
    2018$7,940 $45,515 +72.2%
    2017$7,940 +540.8%$26,434 +212.1%
    2016$1,239 $8,471
    2015-- $8,471
    Find assessor info on the county website

    Neighborhood: 80005

    Nearby schools

    GreatSchools rating
    Schools provided by the listing agent
    • Elementary: Van Arsdale
    • Middle: Oberon
    • High: Ralston Valley
    • District: Jefferson County R-1

    Source: The MLS. This data may not be complete. We recommend contacting the local school district to confirm school assignments for this home.

    Get a cash offer in 3 minutes
    Find out how much your home could sell for in as little as 3 minutes with a no-obligation cash offer.
    Estimated market value
    $979,300
    Get a cash offer in 3 minutes
    Find out how much your home could sell for in as little as 3 minutes with a no-obligation cash offer.
    Estimated market value
    $979,300