Skip main navigation
Sold
  • Price Unknown

    12832 Locust St, Kansas City, MO 64145

    4beds
    2,132sqft
    Single Family Residence
    Built in 1977
    0.26 Acres Lot
    $403,300 Zestimate®
    $--/sqft
    $2,903 Estimated rent

    Home value

    $403,300

    $359,000 - $452,000

    $2,903/mo

    Zestimate® history
    Loading
    Loading...

    Owner options

    List your home for rent

    $2,903/mo

    Rent Zestimate®

    Find your next renter with Zillow Rental Manager. Plus, with online applications, you can quickly screen prospective tenants – for free.

    Learn more

    $2,903/mo

    Rent Zestimate®

    Refinance and save

    $622/mo

    Est. payment

    Refinancing to a lower rate could help reduce your monthly payments and save thousands over the life of the loan.

    See today's rates

    $622/mo

    Est. payment

    Explore your selling options

    Work with a Zillow partner agent

    Leverage their expertise and Zillow's premium Showcase listings to get your home seen by more buyers.

    Get started

    List with your own agent

    Get your home in front of millions of buyers by listing it on Zillow.

    Learn how to do it

    Sell it yourself

    Take full control of how buyers see your home on Zillow by listing For Sale by Owner (FSBO).

    List your home

    What's special

    Oversized garagePrivate backyardLiving space galoreUpdated kitchenBosch dishwasherThermal windowsWet bar
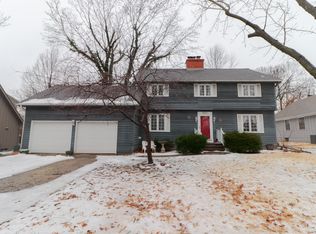
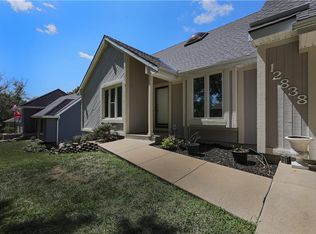
    SO much to love in this wonderful Woodbridge home in South Kansas City! FOUR true bedrooms and FOUR full baths...plus a main floor half bath! The beautifully updated kitchen features a Thermador gas cooktop, Bosch dishwasher, and custom cabinetry with lots of storage. Large pantry and laundry closet conveniently located in the kitchen. The room sizes are HUGE and this home has living space galore…formal living and dining rooms plus a family room with cathedral ceilings and wet bar. Walk out to the newer concrete patio and private backyard. This home has 2 remodeled baths, thermal windows, and a HUGE garage that walks into a great drop zone/mud room. Unique split level/2 story floorplan is perfect for families who want SPACE…there are 3 beds/2baths on the 2nd level, a 4th bed and 3rd full bath on the 3rd level, and a newly built 4th full bath in the lower level. The lower level is roughly finished and with a little work will make the perfect rec room. Enjoy the nearby neighborhood pool maintained by HOA! This spacious, move in ready home is a great buy! Enjoy living in wonderful South Kansas City with great restaurants just around the corner! See this one today!

    Zillow last checked:

    Listing updated:

    Listing Provided by:

    Kristin Malfer 816-536-0545,

    Compass Realty Group,

    Katie Scurlock 913-244-7117,

    Compass Realty Group

    Bought with:

    Makenzie Huston, 2021011687

    Seek Real Estate

    Source: Heartland MLS as distributed by MLS GRID,MLS#: 2526235MLS Logo

    Facts & features

    Interior

    Bedrooms & bathrooms
    • Bedrooms: 4
    • Bathrooms: 5
    • Full bathrooms: 4
    • 1/2 bathrooms: 1
    Primary bedroom
    • Features: All Carpet
    • Level: Second
    Bedroom 2
    • Features: All Carpet
    • Level: Second
    Bedroom 3
    • Features: All Carpet
    • Level: Second
    Bedroom 4
    • Features: All Carpet
    • Level: Third
    Bathroom 2
    • Features: Ceramic Tiles, Shower Over Tub
    • Level: Second
    Bathroom 3
    • Features: Shower Only
    • Level: Third
    Bathroom 4
    • Features: Shower Only, Solid Surface Counter
    • Level: Lower
    Half bath
    • Features: Ceramic Tiles
    • Level: Main
    Laundry
    • Features: Built-in Features, Pantry
    • Level: Main
    Recreation room
    • Level: Lower
    Heating
    • Forced Air
    Cooling
    • Electric
    Appliances
    • Included: Cooktop, Dishwasher, Disposal, Microwave, Refrigerator, Stainless Steel Appliance(s)
    • Laundry: In Kitchen, Main Level
    Features
    • Ceiling Fan(s), Central Vacuum, Custom Cabinets, Kitchen Island, Pantry, Vaulted Ceiling(s), Wet Bar
    • Flooring: Carpet, Ceramic Tile, Luxury Vinyl
    • Windows: Thermal Windows
    • Basement: Concrete,Interior Entry,Radon Mitigation System
    • Number of fireplaces: 1
    • Fireplace features: Great Room, Fireplace Screen
    Interior area
    • Total structure area: 2,132
    • Total interior livable area: 2,132 sqft
    • Finished area above ground: 2,132

    Property

    Parking
    • Total spaces: 2
    • Parking features: Attached
    • Attached garage spaces: 2
    Features
    • Patio & porch: Patio
    Lot
    • Size: 0.26 Acres
    • Features: Level
    Details
    • Parcel number: 65840031600000000

    Construction

    Type & style
    • Home type: SingleFamily
    • Architectural style: Traditional
    • Property subtype: Single Family Residence
    Materials
    • Brick/Mortar
    • Roof: Composition
    Condition
    • Year built: 1977

    Utilities & green energy

    • Sewer: Public Sewer
    • Water: Public

    Community & neighborhood

    Security
    • Security features: Smoke Detector(s)
    Location
    • Region: Kansas City
    • Subdivision: Woodbridge

    HOA & financial

    HOA
    • Has HOA: Yes
    • HOA fee: $622 annually
    • Amenities included: Community Center, Pool
    • Services included: Partial Amenities
    • Association name: Woodbridge

    Other

    Other facts
    • Listing terms: Cash,Conventional,FHA,VA Loan
    • Ownership: Private
    • Road surface type: Paved

    Price history

    DateEventPrice
    3/21/2025Sold--
    Source: Heartland MLS as distributed by MLS GRID #2526235 Report a problem
    2/14/2025Pending sale$410,000$192/sqft
    Source: Heartland MLS as distributed by MLS GRID #2526235 Report a problem
    2/6/2025Contingent$410,000$192/sqft
    Source: Heartland MLS as distributed by MLS GRID #2526235 Report a problem
    2/4/2025Listed for sale$410,000$192/sqft
    Source: Heartland MLS as distributed by MLS GRID #2526235 Report a problem
    1/24/2025Contingent$410,000$192/sqft
    Source: Heartland MLS as distributed by MLS GRID #2526235 Report a problem
    1/17/2025Listed for sale$410,000+2.5%$192/sqft
    Source: Heartland MLS as distributed by MLS GRID #2526235 Report a problem
    10/31/2024Listing removed$400,000$188/sqft
    Source: Heartland MLS as distributed by MLS GRID #2503392 Report a problem
    10/30/2024Price change$400,000-1.8%$188/sqft
    Source: Heartland MLS as distributed by MLS GRID #2503392 Report a problem
    10/1/2024Listed for sale$407,500$191/sqft
    Source: Heartland MLS as distributed by MLS GRID #2503392 Report a problem
    9/16/2024Contingent$407,500$191/sqft
    Source: Heartland MLS as distributed by MLS GRID #2503392 Report a problem
    9/7/2024Price change$407,500-1.8%$191/sqft
    Source: Heartland MLS as distributed by MLS GRID #2503392 Report a problem
    8/15/2024Listed for sale$415,000+23.9%$195/sqft
    Source: Heartland MLS as distributed by MLS GRID #2503392 Report a problem
    7/25/2023Sold--
    Source: Heartland MLS as distributed by MLS GRID #2441085 Report a problem
    7/8/2023Pending sale$335,000$157/sqft
    Source: Heartland MLS as distributed by MLS GRID #2441085 Report a problem
    7/6/2023Listed for sale$335,000$157/sqft
    Source: Heartland MLS as distributed by MLS GRID #2441085 Report a problem
    11/15/2013Sold--
    Source: Heartland MLS as distributed by MLS GRID #1826622 Report a problem

    Public tax history

    YearProperty taxesTax assessment
    2025$5,362 +8.8%$63,823 +10%
    2024$4,926 +1.8%$58,043
    2023$4,838 +11.5%$58,043 +20.3%
    2022$4,339 +0%$48,260
    2021$4,338 +21.1%$48,260 +14.5%
    2020$3,584 +4.8%$42,150
    2019$3,419 $42,150 +14.9%
    2018$3,419 +5.3%$36,684
    2017$3,247 +17.9%$36,684 +15%
    2016$2,754 +0.1%$31,900 +2%
    2014$2,752 -3.3%$31,274
    2013$2,845 +0.4%$31,274 -1.7%
    2012$2,833 +0.1%$31,827
    2011$2,830 +1.9%$31,827
    2010$2,777 -2.9%$31,827
    2009$2,859 +2.1%$31,827 -5%
    2008$2,799 +2.3%$33,502
    2007$2,736 +0%$33,502 +3%
    2006$2,735 +10.5%$32,526
    2005$2,476 +4.2%$32,526 +9%
    2004$2,376 +3.7%$29,841
    2003$2,291 +0.2%$29,841 +8%
    2002$2,285 +18.9%$27,630
    2001$1,922 $27,630

    Find assessor info on the county website

    Neighborhood: Woodbridge

    Nearby schools

    GreatSchools rating
    Schools provided by the listing agent
    • Elementary: Martin City
    • Middle: Martin City
    • High: Grandview

    Source: Heartland MLS as distributed by MLS GRID. This data may not be complete. We recommend contacting the local school district to confirm school assignments for this home.

    Get a cash offer in 3 minutes
    Find out how much your home could sell for in as little as 3 minutes with a no-obligation cash offer.
    Estimated market value
    $403,300
    Get a cash offer in 3 minutes
    Find out how much your home could sell for in as little as 3 minutes with a no-obligation cash offer.
    Estimated market value
    $403,300