Skip main navigation
Sold
  • Price Unknown

    12838 Locust St, Kansas City, MO 64145

    4beds
    2,829sqft
    Single Family Residence
    Built in 1977
    10,545 Square Feet Lot
    $351,500 Zestimate®
    $--/sqft
    $2,742 Estimated rent

    Home value

    $351,500

    $313,000 - $394,000

    $2,742/mo

    Zestimate® history
    Loading
    Loading...

    Owner options

    List your home for rent

    $2,742/mo

    Rent Zestimate®

    Find your next renter with Zillow Rental Manager. Plus, with online applications, you can quickly screen prospective tenants – for free.

    Learn more

    $2,742/mo

    Rent Zestimate®

    Refinance and save

    $150/mo

    Est. payment

    Refinancing to a lower rate could help reduce your monthly payments and save thousands over the life of the loan.

    See today's rates

    $150/mo

    Est. payment

    Explore your selling options

    Work with a Zillow partner agent

    Leverage their expertise and Zillow's premium Showcase listings to get your home seen by more buyers.

    Get started

    List with your own agent

    Get your home in front of millions of buyers by listing it on Zillow.

    Learn how to do it

    Sell it yourself

    Take full control of how buyers see your home on Zillow by listing For Sale by Owner (FSBO).

    List your home

    What's special

    Cozy brick fireplaceLarge deckBrand new roofDouble vanitiesBay windowBreakfast areaOffice with built-in cabinets
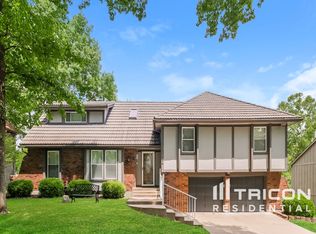
    Welcome to your ideal home in the highly desirable Woodbridge subdivision! This expansive one-and-a-half-story residence offers ample living space with 4 bedrooms, 2 full baths, and a half bath. The master suite has been thoughtfully renovated, showcasing double vanities, ceramic tile flooring, and a spacious walk-in closet. Enjoy the convenience of an office with built-in cabinets, a formal dining room, and generously sized bedrooms with walk-in closets. The main floor features new luxury vinyl plank (LVP) flooring throughout, adding a modern touch. The home also boasts a BRAND NEW ROOF installed in August 2024, providing peace of mind and added value. The great room impresses with its vaulted ceiling and cozy brick fireplace, while the kitchen is a chef’s delight with a breakfast area, peninsula, extra cabinetry, skylight, and bay window. Adjacent to the kitchen, you'll find a convenient laundry area and a half bath. Step outside from the great room onto a large deck, perfect for outdoor entertaining, overlooking a wonderful backyard. The unfinished basement offers potential for customization, with partial framing, an egress window, and a walkout entrance. This home is filled with natural light, designed for energy efficiency, and provides a great outdoor space for relaxation or play. It truly has everything you need for comfortable living!

    Zillow last checked:

    Listing updated:

    Listing Provided by:

    Lem Coleman 816-651-5711,

    EXP Realty LLC

    Bought with:

    Ryan Gritters, 2013030054

    Keller Williams Platinum Prtnr

    Source: Heartland MLS as distributed by MLS GRID,MLS#: 2505013MLS Logo

    Facts & features

    Interior

    Bedrooms & bathrooms
    • Bedrooms: 4
    • Bathrooms: 3
    • Full bathrooms: 2
    • 1/2 bathrooms: 1
    Primary bedroom
    • Features: Carpet, Ceiling Fan(s)
    • Level: First
    • Area: 225 Square Feet
    • Dimensions: 15 x 15
    Bedroom 2
    • Features: Carpet, Ceiling Fan(s)
    • Level: Second
    • Area: 165 Square Feet
    • Dimensions: 11 x 15
    Bedroom 3
    • Features: Carpet, Ceiling Fan(s), Walk-In Closet(s)
    • Level: Second
    • Area: 180 Square Feet
    • Dimensions: 12 x 15
    Bedroom 4
    • Features: Carpet, Ceiling Fan(s), Walk-In Closet(s)
    • Level: Second
    • Area: 156 Square Feet
    • Dimensions: 12 x 13
    Primary bathroom
    • Features: Ceramic Tiles, Double Vanity, Shower Only
    • Level: First
    • Area: 98 Square Feet
    • Dimensions: 7 x 14
    Bathroom 1
    • Features: Ceramic Tiles, Shower Over Tub
    • Level: Second
    • Area: 64 Square Feet
    • Dimensions: 8 x 8
    Dining room
    • Features: Carpet
    • Level: First
    • Area: 144 Square Feet
    • Dimensions: 12 x 12
    Great room
    • Features: Carpet, Fireplace
    • Level: First
    • Area: 350 Square Feet
    • Dimensions: 14 x 25
    Half bath
    • Features: Laminate Counters
    • Level: First
    • Area: 25 Square Feet
    • Dimensions: 5 x 5
    Kitchen
    • Features: Ceiling Fan(s), Laminate Counters, Pantry
    • Level: First
    • Area: 216 Square Feet
    • Dimensions: 12 x 18
    Office
    • Features: Built-in Features, Laminate Counters
    • Level: First
    • Area: 99 Square Feet
    • Dimensions: 9 x 11
    Heating
    • Forced Air
    Cooling
    • Attic Fan, Electric
    Appliances
    • Included: Dishwasher, Disposal, Microwave, Built-In Electric Oven
    • Laundry: Laundry Closet, Off The Kitchen
    Features
    • Ceiling Fan(s), Pantry, Walk-In Closet(s)
    • Doors: Storm Door(s)
    • Windows: Skylight(s), Thermal Windows
    • Basement: Concrete,Egress Window(s),Walk-Out Access
    • Number of fireplaces: 1
    • Fireplace features: Great Room
    Interior area
    • Total structure area: 2,829
    • Total interior livable area: 2,829 sqft
    • Finished area above ground: 2,829
    • Finished area below ground: 0

    Property

    Parking
    • Total spaces: 2
    • Parking features: Attached, Garage Door Opener, Garage Faces Front
    • Attached garage spaces: 2
    Features
    • Patio & porch: Deck
    Lot
    • Size: 10,545 sqft
    • Features: Level
    Details
    • Parcel number: 65840031700000000

    Construction

    Type & style
    • Home type: SingleFamily
    • Architectural style: Traditional
    • Property subtype: Single Family Residence
    Materials
    • Vinyl Siding, Wood Siding
    • Roof: Composition
    Condition
    • Year built: 1977

    Utilities & green energy

    • Sewer: Public Sewer
    • Water: Public

    Community & neighborhood

    Security
    • Security features: Security System, Smoke Detector(s)
    Location
    • Region: Kansas City
    • Subdivision: Woodbridge

    HOA & financial

    HOA
    • Has HOA: Yes
    • HOA fee: $150 quarterly
    • Association name: Woodbridge Homes Association

    Other

    Other facts
    • Listing terms: Cash,Conventional,FHA,VA Loan
    • Ownership: Private

    Price history

    DateEventPrice
    5/14/2025Sold--
    Source: Heartland MLS as distributed by MLS GRID #2505013 Report a problem
    4/17/2025Pending sale$365,000$129/sqft
    Source: Heartland MLS as distributed by MLS GRID #2505013 Report a problem
    3/8/2025Contingent$365,000$129/sqft
    Source: Heartland MLS as distributed by MLS GRID #2505013 Report a problem
    2/27/2025Price change$365,000-1.1%$129/sqft
    Source: Heartland MLS as distributed by MLS GRID #2505013 Report a problem
    2/25/2025Listed for sale$369,000$130/sqft
    Source: Heartland MLS as distributed by MLS GRID #2505013 Report a problem
    1/8/2025Listing removed$369,000-1.6%$130/sqft
    Source: Heartland MLS as distributed by MLS GRID #2505013 Report a problem
    10/28/2024Price change$375,000-1.1%$133/sqft
    Source: Heartland MLS as distributed by MLS GRID #2505013 Report a problem
    9/16/2024Price change$379,000-1.6%$134/sqft
    Source: Heartland MLS as distributed by MLS GRID #2505013 Report a problem
    8/28/2024Price change$385,000-1.3%$136/sqft
    Source: Heartland MLS as distributed by MLS GRID #2505013 Report a problem
    8/16/2024Listed for sale$390,000+77.4%$138/sqft
    Source: Heartland MLS as distributed by MLS GRID #2505013 Report a problem
    2/12/2018Sold--
    Source: Heartland MLS as distributed by MLS GRID #2083406 Report a problem
    1/2/2018Pending sale$219,900$78/sqft
    Source: ReeceNichols Cedar Tree Square #2083406 Report a problem
    12/15/2017Listed for sale$219,900$78/sqft
    Source: ReeceNichols Cedar Tree Square #2083406 Report a problem

    Public tax history

    YearProperty taxesTax assessment
    2025$5,270 +6.8%$62,725 +7.9%
    2024$4,935 +1.8%$58,148
    2023$4,847 +13%$58,148 +21.9%
    2022$4,288 +0%$47,690
    2021$4,287 +21%$47,690 +14.5%
    2020$3,542 +4.8%$41,662
    2019$3,379 $41,662 +14.9%
    2018$3,379 +5.3%$36,259
    2017$3,209 +11%$36,259 +8.3%
    2016$2,892 +0.1%$33,489 +2%
    2014$2,889 -9.6%$32,832
    2013$3,195 +0.4%$32,832 -8.3%
    2012$3,181 +0.1%$35,801
    2011$3,178 +1.9%$35,801
    2010$3,118 -2.9%$35,801
    2009$3,210 +2.1%$35,801 -5%
    2008$3,143 +2.3%$37,685
    2007$3,072 +0%$37,685 +3%
    2006$3,071 +10.5%$36,588
    2005$2,779 +4.2%$36,588 +9%
    2004$2,667 +3.7%$33,566
    2003$2,572 +0.2%$33,566 +8%
    2002$2,565 +18.9%$31,080
    2001$2,157 $31,080

    Find assessor info on the county website

    Neighborhood: Woodbridge

    Nearby schools

    GreatSchools rating
    Schools provided by the listing agent
    • Elementary: Martin City
    • Middle: Grandview
    • High: Grandview

    Source: Heartland MLS as distributed by MLS GRID. This data may not be complete. We recommend contacting the local school district to confirm school assignments for this home.

    Get a cash offer in 3 minutes
    Find out how much your home could sell for in as little as 3 minutes with a no-obligation cash offer.
    Estimated market value
    $351,500
    Get a cash offer in 3 minutes
    Find out how much your home could sell for in as little as 3 minutes with a no-obligation cash offer.
    Estimated market value
    $351,500