Skip main navigation
Off market
  • $654,100

    12833 SW 2nd Pl, Newberry, FL 32669

    4beds
    2,440sqft
    SingleFamily
    Built in 2002
    10,018 Square Feet Lot
    $654,100 Zestimate®
    $268/sqft
    $2,565 Estimated rent

    Home value

    $654,100

    $621,000 - $687,000

    $2,565/mo

    Zestimate® history
    Loading
    Loading...

    Owner options

    List your home for rent

    $2,565/mo

    Rent Zestimate®

    Find your next renter with Zillow Rental Manager. Plus, with online applications, you can quickly screen prospective tenants – for free.

    Learn more

    $2,565/mo

    Rent Zestimate®

    Refinance and save

    $4,722/mo

    Est. payment

    Refinancing to a lower rate could help reduce your monthly payments and save thousands over the life of the loan.

    See today's rates

    $4,722/mo

    Est. payment

    Explore your selling options

    Work with a Zillow partner agent

    Leverage their expertise and Zillow's premium Showcase listings to get your home seen by more buyers.

    Get started

    List with your own agent

    Get your home in front of millions of buyers by listing it on Zillow.

    Learn how to do it

    Sell it yourself

    Take full control of how buyers see your home on Zillow by listing For Sale by Owner (FSBO).

    List your home

    What's special

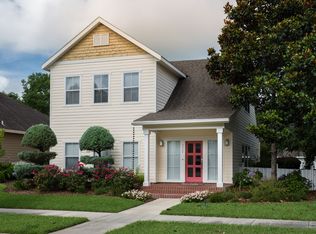
    Interested in a beautiful front porch kind of neighborhood? Town of Tioga is the place to callhome.This beautiful one story, 4 bedroom, 3 bath Craftsman style Caribbean Cottage has great curbappeal. The Bahama Shutters, front porch with hanging ferns and lovely sitting area is theperfect place to sit and enjoy this pedestrian neighborhood. The outdoor living area off the backof the house looks out over one of the many green spaces in Tioga, with 40 ft Oak trees offeringshade and a gentle breeze to the back of the property.The charming Craftsman Cottage Style is the heart of this homes interior featuring beautifulTerra Cotta tile floors, high ceilings, lots of windows, French doors, and paddle fans in all therooms. The family room/open plan kitchen and the master bedroom feature French doorsopening onto a large covered screened patio and pool area. The beautiful pool and spa areoperated with the newest technology that allows you to set the temperature from anywhere onyour cell phone so it is ready for your enjoyment when you get home. For convenience there isa separate entrance to an extra large pool bath from the pool area.The large flexible family room/kitchen open plan is perfect for entertaining or family time. Thekitchen features all stainless steel appliances, wine rack, 2 built-in pantries, bar seating andlooks out to the family room with a beautiful Fireplace and Craftsman style mantle as a focalpoint for a dining or sitting area.The floor plan of the 4 bedrooms is designed for flexibility allowing the homeowners to multipurposethe areas as traditional bedrooms or special interest rooms. The house is full ofgenerous closet space and storage in every room.Having a one story home with the split plan layout provides easy accessibility and privacy for allfamily members.

    This property is off market, which means it's not currently listed for sale or rent on Zillow. This may be different from what's available on other websites or public sources.

    Facts & features

    Interior

    Bedrooms & bathrooms
    • Bedrooms: 4
    • Bathrooms: 3
    • Full bathrooms: 3
    Heating
    • Forced air, Electric, Gas
    Cooling
    • Central
    Appliances
    • Included: Dryer, Garbage disposal, Microwave, Refrigerator, Washer
    Features
    • Auto Garage Door, Blinds/Verticals, Ceiling Fans, Laundry Tub, French Doors, Ceilings - High
    • Flooring: Tile, Carpet, Hardwood
    Interior area
    • Total interior livable area: 2,440 sqft

    Property

    Parking
    • Parking features: Carport, Garage - Attached
    Features
    • Exterior features: Stucco
    • Has spa: Yes
    • Fencing: Wood
    Lot
    • Size: 10,018 sqft
    Details
    • Parcel number: 04333040100

    Construction

    Type & style
    • Home type: SingleFamily
    Materials
    • Roof: Asphalt
    Condition
    • Year built: 2002

    Community & neighborhood

    Location
    • Region: Newberry

    HOA & financial

    HOA
    • Has HOA: Yes
    • HOA fee: $120 monthly

    Other

    Other facts
    • Class: Residential
    • Interior Layout: Living Room, Master Downstairs, Family Room, Laundry/Utility Room, Pantry
    • Lot Info: Corner Lot, Rectangular-shaped
    • Property Access/Road Info: Public Maintained, Private Road, Paved
    • Appliances/Equipment: Disposal, Oven - Gas, Cooktop - Gas
    • Exterior Finish: Hardiboard/Concr Siding
    • Exterior Misc: Gutter/Downspouts, Irrigation System
    • Fencing: Wood
    • Interior Features: Auto Garage Door, Blinds/Verticals, Ceiling Fans, Laundry Tub, French Doors, Ceilings - High
    • Construction Type: Frame, Other, Foundation-Slab
    • Heating and Cooling: Programmable Thermostat
    • Hot Water Source: Gas
    • Neighborhood Amenities: Green Space, Sidewalks, Street Lights, Underground Utilities, Pool, Restrictive Covenants, Town Center, Playground, Trails
    • Parking: Side/Rear Car Entry, Driveway
    • Roof: Shingle
    • Utilities - Other: Internet Available, Sewer, Metered Water - GRU
    • Utilities Provider: GRU, Clay Electric
    • Green Features: Insulated Windows, High Efficiency Toilets, SEER Rating 13-15
    • Association Fee Paid: Quarterly
    • MLS Only Entry Y/N: Yes
    • Bathroom Features: Tub/Shower Combo, Sink - Dual, Walk-In Shower, Linen Closet in Bath, Exhaust Fan, Tall Countertops, Jack & Jill Bath
    • Road Ownership: City/County, Association
    • Stated HOA Fees Cover: All Neighborhd Amenities, Road Maintenance
    • Dining Area: Kit/Din Combo, Liv/Din Combo, Breakfast Bar
    • Condition: Other
    • Parcel Number: 04333-040-100
    • Legal Description: TOWN OF TIOGA PHASE 4 PB-22 PG-74 LOT 100 OR 4391/

    Price history

    DateEventPrice
    12/15/2018Sold$430,000+0.2%$176/sqft
    Source: Public Record Report a problem
    10/27/2018Pending sale$429,000$176/sqft
    Source: RE/MAX Reliance Group #419560 Report a problem
    10/22/2018Listed for sale$429,000+17.5%$176/sqft
    Source: RE/MAX Reliance Group #419560 Report a problem
    11/12/2015Sold$365,000-6.4%$150/sqft
    Source: Public Record Report a problem
    8/14/2015Price change$389,900-2.5%$160/sqft
    Source: Bosshardt Realty Services Report a problem
    6/18/2015Listed for sale$399,900$164/sqft
    Source: Bosshardt Realty Services Report a problem

    Public tax history

    YearProperty taxesTax assessment
    2025$11,196 +10.3%$515,649 +10%
    2024$10,149 +5.2%$468,771 +10%
    2023$9,649 +12.9%$426,155 +10%
    2022$8,543 +5.2%$387,414 +8%
    2021$8,123 +3.8%$358,801 +4.5%
    2020$7,828 -3.4%$343,360 -0.9%
    2019$8,106 $346,618 +56.9%
    2018$8,106 +80.5%$220,890 +2.1%
    2017$4,491 -0.4%$216,350 -30%
    2016$4,510 -39.7%$309,100 +14.6%
    2015$7,479 +33.2%$269,690 +0.8%
    2014$5,615 +1%$267,550 +1.5%
    2013$5,558 $263,600 -1.3%
    2012-- $267,000 -3.8%
    2011-- $277,600 -5.9%
    2010-- $295,100 -9.1%
    2009-- $324,600 -7.6%
    2008-- $351,200 +2%
    2007-- $344,400 +8.6%
    2006-- $317,000 +6.4%
    2005-- $297,800 +4.4%
    2004-- $285,300 +692.5%
    2003-- $36,000
    2002-- $36,000
    2001-- --

    Find assessor info on the county website

    Neighborhood: 32669

    Nearby schools

    GreatSchools rating
    Get a cash offer in 3 minutes
    Find out how much your home could sell for in as little as 3 minutes with a no-obligation cash offer.
    Estimated market value
    $654,100
    Get a cash offer in 3 minutes
    Find out how much your home could sell for in as little as 3 minutes with a no-obligation cash offer.
    Estimated market value
    $654,100