Welcome to timeless Craftsman elegance in the award-winning Town of Tioga! Custom built by renowned Pridgen Homes, this Energy Star-rated 4-bedroom, 3-bath residence showcases exceptional craftsmanship, distinctive architectural details, and an inviting blend of character and modern comfort. A charming wraparound front porch with striking stone columns welcomes you into a home filled with thoughtful design. Inside, luxury vinyl plank flooring, an impressive foyer, and elegant architectural columns create a warm and elevated first impression. The spacious great room features a stunning stacked-stone fireplace with a distinctive wood mantel. The beautifully appointed kitchen is the heart of the home, featuring stylish cabinetry, gorgeous stone countertops, a generous breakfast bar, and an open design perfect for everyday living and entertaining. A versatile bonus room with a full bath offers wonderful flexibility as a fourth bedroom, guest retreat, home office, or recreation space. Step outside to discover an extraordinary screened lanai with an expansive paver patio—an exceptional extension of the living space with endless possibilities for outdoor dining, lounging, and entertaining. Beyond the lanai, enjoy a lovely backyard completely fenced, framed by mature trees and lush greenery. A rear-entry garage accessed by a side alley enhances the home's traditional neighborhood appeal. Best of all, experience the exceptional lifestyle that makes Town of Tioga so desirable! Enjoy resort-style amenities including a community pool, clubhouse, tennis and basketball courts, sand volleyball, playground, and scenic walking trails. Just a short stroll or golf cart ride away, Tioga Town Center offers locally owned restaurants, charming boutiques, Gainesville Health & Fitness, Starbucks, and community events. Conveniently located approximately three miles from I-75. Updates make this more appealing: Roof 2022, New fence 2026, Appliances 2024, HVAC 2021, W/D combo 2025. Exceptional craftsmanship, inviting indoor-outdoor living, and an extraordinary neighborhood lifestyle—all in one beautiful place to call home! Call for a personal tour.
For sale
$639,900
12911 SW 2ND PLACE, NEWBERRY, FL 32669
4beds
2,235sqft
Single Family Residence
Built in 2003
10,019 Square Feet Lot
$621,700 Zestimate®
$286/sqft
$210/mo HOA
What's special
Stylish cabinetryGorgeous stone countertopsGenerous breakfast barDistinctive architectural detailsElegant architectural columnsSpacious great roomLuxury vinyl plank flooring
- 6 days
- 612
- 47
Zillow last checked:
Listing updated:
Listed by:
Susan Baird 352-316-3080,
ENGEL & VOLKERS GAINESVILLE 352-672-6325
Source: Stellar MLS,MLS#: GC544631 Originating MLS: Gainesville-Alachua
Facts & features
Interior
Bedrooms & bathrooms
- Bedrooms: 4
- Bathrooms: 3
- Full bathrooms: 3
Rooms
- Room types: Dining Room, Great Room
Primary bedroom
- Features: Bath With Whirlpool, Ceiling Fan(s), Tub with Separate Shower Stall, Water Closet/Priv Toilet, Walk-In Closet(s)
- Level: First
Great room
- Features: Ceiling Fan(s)
- Level: First
Kitchen
- Features: Breakfast Bar
- Level: First
Heating
- Natural Gas
Cooling
- Central Air
Appliances
- Included: Dishwasher, Disposal, Dryer, Electric Cooktop, Exhaust Fan, Microwave, Refrigerator, Washer
- Laundry: Inside, Laundry Room, Sink
Features
- Ceiling Fan(s), Crown Molding, High Ceilings, Kitchen/Family Room Combo, Primary Bedroom Main Floor, Solid Surface Counters, Split Bedroom, Tray Ceiling(s), Walk-In Closet(s)
- Flooring: Carpet, Luxury Vinyl, Tile
- Doors: French Doors
- Has fireplace: Yes
- Fireplace features: Gas
Interior area
- Total structure area: 3,299
- Total interior livable area: 2,235 sqft
Video & virtual tour
Property
Parking
- Total spaces: 2
- Parking features: Driveway, Garage Door Opener, Garage Faces Rear
- Attached garage spaces: 2
- Has uncovered spaces: Yes
Features
- Levels: One
- Stories: 1
- Patio & porch: Front Porch
- Exterior features: Irrigation System, Sidewalk
Lot
- Size: 10,019 Square Feet
- Features: Corner Lot, Sidewalk
Details
- Parcel number: 04333040099
- Zoning: PD
- Special conditions: None
Construction
Type & style
- Home type: SingleFamily
- Property subtype: Single Family Residence
Materials
- Cement Siding, Wood Frame
- Foundation: Slab
- Roof: Shingle
Condition
- New construction: No
- Year built: 2003
Details
- Builder name: Pridgen
Utilities & green energy
- Sewer: Public Sewer
- Water: Public
- Utilities for property: Cable Connected, Electricity Connected, Natural Gas Connected, Sewer Connected, Street Lights, Underground Utilities
Community & HOA
Community
- Features: Clubhouse, Deed Restrictions, Park, Playground, Pool, Sidewalks, Tennis Court(s)
- Pet fee: $0 monthly
- Subdivision: TOWN OF TIOGA PH 4
HOA
- Has HOA: Yes
- Amenities included: Clubhouse, Playground, Pool, Tennis Court(s), Trail(s)
- Services included: Community Pool, Recreational Facilities
- HOA fee: $210 monthly
- HOA name: Town of Tioga Community Association/Debbie Crouch
- HOA phone: 352-332-8424
Location
- Region: Newberry
Financial & listing details
- Price per square foot: $286/sqft
- Tax assessed value: $520,049
- Annual tax amount: $9,481
- Date on market: 11/13/2026
- Cumulative days on market: 7 days
- Listing terms: Cash,Conventional,FHA,VA Loan
- Ownership: Fee Simple
- Total actual rent: 0
- Electric utility on property: Yes
- Road surface type: Paved
Estimated market value
$621,700
$591,000 - $653,000
$2,961/mo
Price history
| Date | Event | Price |
|---|---|---|
| 11/13/2026 | Listed for sale | $639,900+41.9%$286/sqft |
Source:  Stellar MLS #GC544631 Report a problem | ||
| 3/24/2021 | Listing removed | -- |
Source: Owner Report a problem | ||
| 3/12/2019 | Sold | $451,000-3.8%$202/sqft |
Source: Public Record Report a problem | ||
| 1/23/2019 | Pending sale | $469,000$210/sqft |
Source: Owner Report a problem | ||
| 1/13/2019 | Listed for sale | $469,000+11.9%$210/sqft |
Source: Owner Report a problem | ||
| 11/2/2016 | Listing removed | $419,000$187/sqft |
Source: Owner Report a problem | ||
| 8/4/2016 | Price change | $419,000+1.7%$187/sqft |
Source: Owner Report a problem | ||
| 8/3/2016 | Listed for sale | $412,000+16.1%$184/sqft |
Source: Owner Report a problem | ||
| 6/1/2015 | Sold | $355,000-1.4%$159/sqft |
Source: GACAR #362980 Report a problem | ||
| 5/25/2015 | Pending sale | $359,980$161/sqft |
Source: Keller Williams - Ocala #362980 Report a problem | ||
| 5/3/2015 | Listed for sale | $359,980+2.9%$161/sqft |
Source: Keller Williams Cornerstone Realty - FL #362980 Report a problem | ||
| 4/16/2008 | Sold | $349,900$157/sqft |
Source: Public Record Report a problem | ||
| 3/8/2008 | Listed for sale | $349,900+18.6%$157/sqft |
Source: Coldwell Banker** #284612 Report a problem | ||
| 3/26/2003 | Sold | $295,000$132/sqft |
Source: Public Record Report a problem | ||
Public tax history
| Year | Property taxes | Tax assessment |
|---|---|---|
| 2025 | $10,938 +6.7% | $520,049 +9.5% |
| 2024 | $10,247 +5.3% | $474,750 +10% |
| 2023 | $9,735 +12.9% | $431,591 +10% |
| 2022 | $8,622 +5.3% | $392,355 +8.1% |
| 2021 | $8,188 +3.8% | $362,903 +4.4% |
| 2020 | $7,885 +23.9% | $347,457 +12.6% |
| 2019 | $6,365 | $308,462 +1.9% |
| 2018 | $6,365 +3.4% | $302,710 +2.1% |
| 2017 | $6,158 -0.4% | $296,490 +2.1% |
| 2016 | $6,181 +2% | $290,400 +31.8% |
| 2015 | $6,062 +36.3% | $220,340 +0.8% |
| 2014 | $4,447 +0.9% | $218,600 -10.7% |
| 2013 | $4,406 | $244,800 -0.9% |
| 2012 | -- | $247,100 +20.2% |
| 2011 | -- | $205,610 -24.5% |
| 2010 | -- | $272,500 -9.2% |
| 2009 | -- | $300,100 -7.6% |
| 2008 | -- | $324,800 +2.3% |
| 2007 | -- | $317,400 +9.2% |
| 2006 | -- | $290,600 +7.1% |
| 2005 | -- | $271,300 +3.3% |
| 2004 | -- | $262,700 +629.7% |
| 2003 | -- | $36,000 |
| 2002 | -- | $36,000 |
| 2001 | -- | -- |
Find assessor info on the county website
Monthly payment
Est. payment
Payment breakdown
Explore the cost of this home by adjusting the details. Changes won't be saved.Climate risks
Neighborhood: 32669
Nearby schools
Schools provided by the listing agent
- Elementary: Meadowbrook Elementary School-AL
- Middle: Kanapaha Middle School-AL
- High: F. W. Buchholz High School-AL
Source: Stellar MLS. This data may not be complete. We recommend contacting the local school district to confirm school assignments for this home.


Similar homes
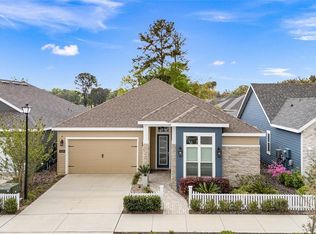
- $424,0003 bd3 ba1.8k sqft964 NW 136TH STREET, NEWBERRY, FL 32669For Sale

 MLS ID #GC544716, Jan Baur, CAMPUS TO COAST REALTY, LLC. Stellar MLS
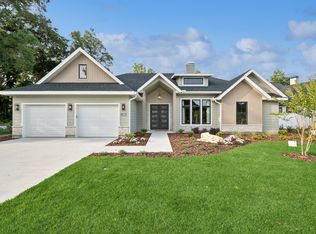
- $509,9004 bd3 ba2.3k sqft1329 NW 132ND BOULEVARD, NEWBERRY, FL 32669For Sale
 MLS ID #GC544035, Laura Javidi, BROXSON REAL ESTATE GROUP. Stellar MLS
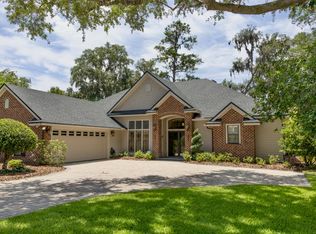
- from $640,0004 bd4 ba2.7k sqftBedford Model-Build On Your Lot Plan, North Central Florida: Build On Your Lot, Newberry, FL 32669New Construction
 Hartley Brothers, Inc.
- $847,0004 bd4 ba3k sqft13573 NW 8th Rd, Newberry, FL 32669For Sale
 MLS ID #799695, Cookie King, Cookie King Real Estate, Inc.. Dixie-Gilchrist Levy Counties BOR
- $699,2473 bd3 ba2.1k sqft13265 SW 9TH ROAD, NEWBERRY, FL 32669For SaleMLS ID #GC543819, Tom Reilly, TIOGA REALTY LLC. Stellar MLS
- $499,9004 bd3 ba3.2k sqft1174 NW 133RD WAY, NEWBERRY, FL 32669For SaleMLS ID #GC544107, Samantha Chrisopulos, DALTON WADE INC. Stellar MLS
- $681,0003 bd3 ba2.1k sqft802 SW 145TH DRIVE, NEWBERRY, FL 32669New ConstructionMLS ID #GC543763, Daurine Wehbe, COLDWELL BANKER M.M. PARRISH REALTORS. Stellar MLS
- $343,0004 bd2 ba1.8k sqft11843 NW 11TH PLACE, GAINESVILLE, FL 32606For SaleMLS ID #GC544830, Debra Oberlin, EXIT REALTY PRODUCERS. Stellar MLS
- $525,0003 bd2 ba1.9k sqft565 SW 145TH DRIVE, NEWBERRY, FL 32669For SaleMLS ID #GC544055, Virgil Agana, KELLER WILLIAMS GAINESVILLE REALTY PARTNERS. Stellar MLS
- $487,0004 bd2 ba2.2k sqft1429 NW 132ND BOULEVARD, NEWBERRY, FL 32669For SaleMLS ID #GC542431, Niky Vara, REMAX SELECT PARTNERS. Stellar MLS
- $819,9004 bd4 ba2.8k sqft10810 SW 17TH LANE, GAINESVILLE, FL 32607For SaleMLS ID #GC544683, Perry McDonald, BOSSHARDT REALTY SERVICES LLC. Stellar MLS
- $622,0004 bd3 ba2.2k sqft3289 SW 120TH TERRACE, GAINESVILLE, FL 32608For SaleMLS ID #GC544602, Dustin Sims, BOSSHARDT REALTY SERVICES LLC. Stellar MLS
- $759,0004 bd4 ba2.9k sqft2731 NW 137TH TERRACE, GAINESVILLE, FL 32606For SaleMLS ID #GC544333, Gigi Tajalli, BHGRE THOMAS GROUP. Stellar MLS
