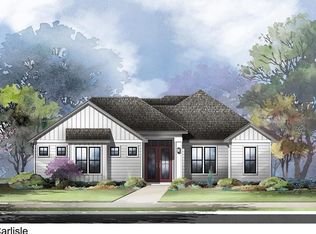
Short Sale. Welcome to refined living in the heart of the Town of Tioga. This stunning, nearly new custom home combines exceptional craftsmanship, sophisticated finishes, and thoughtful design to create a residence that is as comfortable as it is beautiful. From the moment you arrive, the inviting front porch welcomes you with picturesque views of one of Tioga’s lush green spaces—an ideal spot to enjoy your morning coffee or unwind at the end of the day. Step through the elegant double doors into the spacious foyer, where a private study or versatile flex room offers the perfect space for a home office, den, or retreat. The heart of the home is the beautifully designed open-concept living space, seamlessly connecting the great room, dining area, and gourmet kitchen. The kitchen is truly a standout, featuring custom wood cabinetry, gorgeous quartz countertops, and high-end appliances, creating a space that is equally suited for everyday living and entertaining. A convenient laundry area with washer and dryer adds to the home's effortless functionality. Extend your living outdoors to the covered side porch, thoughtfully designed for year-round enjoyment and already plumbed for a summer kitchen. Whether you're hosting friends, enjoying an al fresco dinner, or simply relaxing in the evening, this outdoor space offers another exceptional place to gather and unwind. Every detail of this home has been carefully selected, from the distinctive finishes to the thoughtful amenities throughout. With furnishings in place, this residence is truly move-in ready and offers the ease of turnkey living. Beyond the home, enjoy everything the Town of Tioga lifestyle has to offer. Walk, bike, or cruise by golf cart along the community trails, connect with neighbors, and take advantage of the shopping, dining, and amenities of Tioga Town Center—all just moments from your doorstep. This is more than a home; it is an opportunity to embrace a lifestyle defined by comfort, community, and sophisticated Florida living. Welcome home.
For sale
$699,247
13265 SW 9TH ROAD, NEWBERRY, FL 32669
3beds
2,103sqft
Single Family Residence
Built in 2023
6,264 Square Feet Lot
$673,300 Zestimate®
$332/sqft
$210/mo HOA
What's special
Gorgeous quartz countertopsGreat roomElegant double doorsInviting front porchGourmet kitchenSpacious foyerDining area
- 34 minutes
- 8
- 1
Zillow last checked:
Listing updated:
Listed by:
Tom Reilly 352-316-5316,
TIOGA REALTY LLC 352-333-3009
Source: Stellar MLS,MLS#: GC543819 Originating MLS: Gainesville-Alachua
Originating MLS: Gainesville-Alachua
Facts & features
Interior
Bedrooms & bathrooms
- Bedrooms: 3
- Bathrooms: 3
- Full bathrooms: 3
Primary bedroom
- Features: Ceiling Fan(s), Walk-In Closet(s)
- Level: First
Kitchen
- Features: Pantry, No Closet
- Level: First
Living room
- Features: Ceiling Fan(s), No Closet
- Level: First
Heating
- Central, Natural Gas
Cooling
- Central Air
Appliances
- Included: Convection Oven, Dishwasher, Disposal, Microwave, Refrigerator, Tankless Water Heater
- Laundry: Laundry Room
Features
- Ceiling Fan(s), Coffered Ceiling(s), Crown Molding, High Ceilings, Living Room/Dining Room Combo, Open Floorplan, Primary Bedroom Main Floor, Solid Surface Counters, Split Bedroom, Stone Counters, Tray Ceiling(s), Walk-In Closet(s)
- Flooring: Luxury Vinyl
- Doors: Sliding Doors
- Has fireplace: Yes
- Fireplace features: Family Room
Interior area
- Total structure area: 2,890
- Total interior livable area: 2,103 sqft
Video & virtual tour
Property
Parking
- Total spaces: 2
- Parking features: Garage - Attached
- Attached garage spaces: 2
Features
- Levels: One
- Stories: 1
- Exterior features: Irrigation System, Sidewalk
- Fencing: Fenced,Vinyl
Lot
- Size: 6,264 Square Feet
- Dimensions: 54 x 116
Details
- Parcel number: 04333120460
- Zoning: RES
- Special conditions: Short Sale
Construction
Type & style
- Home type: SingleFamily
- Property subtype: Single Family Residence
Materials
- HardiPlank Type, Wood Frame (FSC Certified)
- Foundation: Slab, Stem Wall
- Roof: Shingle
Condition
- New construction: No
- Year built: 2023
Details
- Builder name: Tommy Waters Custom Homes
Utilities & green energy
- Sewer: Public Sewer
- Water: Public
- Utilities for property: BB/HS Internet Available, Cable Connected, Electricity Connected, Natural Gas Connected, Sewer Connected, Street Lights, Underground Utilities
Community & HOA
Community
- Pet fee: $0 monthly
- Subdivision: TOWN OF TIOGA PH 20 PB 37 PG 75
HOA
- Has HOA: Yes
- HOA fee: $210 monthly
- HOA name: Debbie Crouch
- HOA phone: 352-332-8424
Location
- Region: Newberry
Financial & listing details
- Price per square foot: $332/sqft
- Tax assessed value: $487,769
- Annual tax amount: $10,343
- Date on market: 9/29/2026
- Ownership: Fee Simple
- Total actual rent: 0
- Electric utility on property: Yes
- Road surface type: Paved
Estimated market value
$673,300
$640,000 - $707,000
$3,140/mo
Price history
| Date | Event | Price |
|---|---|---|
| 9/29/2026 | Listed for sale | $699,247-4.8%$332/sqft |
Source:  Stellar MLS #GC543819 Report a problem Stellar MLS #GC543819 Report a problem | ||
| 11/1/2025 | Listing removed | $3,500$2/sqft |
Source: Zillow Rentals Report a problem | ||
| 10/25/2025 | Price change | $3,500-12.5%$2/sqft |
Source: Zillow Rentals Report a problem | ||
| 9/26/2025 | Listed for rent | $4,000$2/sqft |
Source: Zillow Rentals Report a problem | ||
| 12/5/2024 | Listing removed | $4,000$2/sqft |
Source: Zillow Rentals Report a problem | ||
| 11/8/2024 | Listed for rent | $4,000$2/sqft |
Source: Zillow Rentals Report a problem | ||
| 7/11/2024 | Listing removed | $734,135$349/sqft |
Source: Stellar MLS #GC520259 Report a problem | ||
| 5/18/2024 | Listing removed | -- |
Source: Zillow Rentals Report a problem | ||
| 4/29/2024 | Price change | $734,135+14.8%$349/sqft |
Source: Stellar MLS #GC520259 Report a problem | ||
| 4/18/2024 | Price change | $4,000-9.1%$2/sqft |
Source: Zillow Rentals Report a problem | ||
| 4/8/2024 | Price change | $639,247-4.5%$304/sqft |
Source: Stellar MLS #GC520259 Report a problem | ||
| 3/27/2024 | Listed for rent | $4,400$2/sqft |
Source: Zillow Rentals Report a problem | ||
| 3/23/2024 | Listing removed | -- |
Source: Zillow Rentals Report a problem | ||
| 3/18/2024 | Listed for sale | $669,247-7.7%$318/sqft |
Source: Stellar MLS #GC520259 Report a problem | ||
| 3/8/2024 | Listed for rent | $4,400$2/sqft |
Source: Zillow Rentals Report a problem | ||
| 9/18/2023 | Listing removed | -- |
Source: Stellar MLS #GC515264 Report a problem | ||
| 9/6/2023 | Price change | $725,000-1.4%$345/sqft |
Source: Stellar MLS #GC515264 Report a problem | ||
| 8/22/2023 | Price change | $735,000-2%$350/sqft |
Source: Stellar MLS #GC515264 Report a problem | ||
| 8/3/2023 | Listed for sale | $750,000+9.1%$357/sqft |
Source: Stellar MLS #GC515264 Report a problem | ||
| 2/16/2023 | Sold | $687,710+543.9%$327/sqft |
Source: Public Record Report a problem | ||
| 3/7/2022 | Sold | $106,800$51/sqft |
Source: Public Record Report a problem | ||
Public tax history
| Year | Property taxes | Tax assessment |
|---|---|---|
| 2025 | $10,344 -7.2% | $487,769 -7.1% |
| 2024 | $11,141 +340% | $524,924 +377.2% |
| 2023 | $2,532 +12.2% | $110,000 |
| 2022 | $2,256 | $110,000 |
Find assessor info on the county website
Monthly payment
Est. payment
Payment breakdown
Explore the cost of this home by adjusting the details. Changes won't be saved.Climate risks
Neighborhood: 32669
Nearby schools
Schools provided by the listing agent
- Elementary: Meadowbrook Elementary School-AL
- Middle: Kanapaha Middle School-AL
- High: F. W. Buchholz High School-AL
Source: Stellar MLS. This data may not be complete. We recommend contacting the local school district to confirm school assignments for this home.

Similar homes

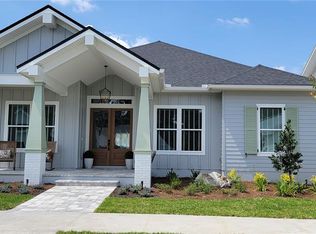
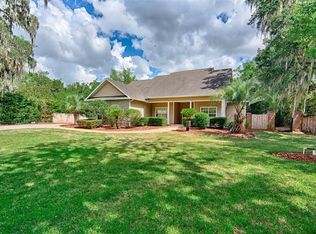
- $605,0003 bd3 ba2.3k sqft12208 SW 9TH AVENUE, NEWBERRY, FL 32669For Sale
 MLS ID #GC540479, Chris Bien, ENGEL & VOLKERS GAINESVILLE. Stellar MLS
 - $625,0004 bd3 ba2.7k sqft12926 SW 7TH AVENUE, NEWBERRY, FL 32669For Sale
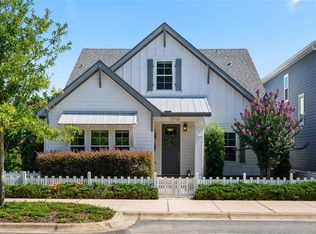 MLS ID #GC542187, Tiffany Thomas, BHGRE THOMAS GROUP. Stellar MLS
 - $695,5004 bd3 ba2.2k sqft13425 SW 9TH ROAD, NEWBERRY, FL 32669New Construction
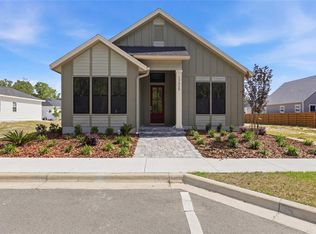 MLS ID #GC529701, Amber Beckham, TIOGA REALTY LLC. Stellar MLS
 - $679,0004 bd4 ba2.5k sqft281 SW 129TH TERRACE, NEWBERRY, FL 32669For Sale
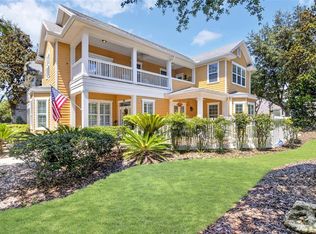 MLS ID #GC542579, Dustin Sims, BOSSHARDT REALTY SERVICES LLC. Stellar MLS
 - $580,0004 bd2 ba2k sqft13234 SW 7TH AVENUE, NEWBERRY, FL 32669For SaleMLS ID #GC543022, Donavan Arnold, MOMENTUM REALTY - GAINESVILLE. Stellar MLS
- $769,3454 bd3 ba2.2k sqft13363 SW 9TH ROAD, NEWBERRY, FL 32669New ConstructionMLS ID #GC542017, Amber Beckham, TIOGA REALTY LLC. Stellar MLS
- $650,0004 bd3 ba2.6k sqft13207 SW 2ND AVENUE, NEWBERRY, FL 32669For SaleMLS ID #GC541418, Jonathan Mills, KELLER WILLIAMS GAINESVILLE REALTY PARTNERS. Stellar MLS
- $782,0004 bd3 ba2.8k sqft240 SW 131ST STREET, NEWBERRY, FL 32669For SaleMLS ID #GC539456, Lindsay Akri, FLORIDA HOMES REALTY & MORTGAGE GVILLE. Stellar MLS
- $743,8604 bd4 ba2.7k sqft720 SW 131 STREET, NEWBERRY, FL 32669New ConstructionMLS ID #GC541351, Amber Beckham, TIOGA REALTY LLC. Stellar MLS
- $1,035,0004 bd3 ba2.9k sqft828 SW 131ST STREET, NEWBERRY, FL 32669For SaleMLS ID #GC541908, Jenny Highlander, REAL BROKER, LLC. Stellar MLS
- $375,0003 bd2 ba1.5k sqft2774 NW 147TH STREET, NEWBERRY, FL 32669For SaleMLS ID #OM732777, Jacquelyn Mercier, RABELL REALTY GROUP, LLC. Stellar MLS
- $564,0003 bd2 ba1.9k sqft838 SW 145TH DRIVE, NEWBERRY, FL 32669New ConstructionMLS ID #GC543640, Jonathan Enriquez Arguero, G W ROBINSON REALTY INC. Stellar MLS
- $639,9504 bd3 ba2.4k sqft11207 NW 14TH AVENUE, GAINESVILLE, FL 32606For SaleMLS ID #GC543226, Megan Ryals, ENGEL & VOLKERS GAINESVILLE. Stellar MLS
- $847,0004 bd4 ba3k sqft13573 NW 8th Rd, Newberry, FL 32669For Sale
 MLS ID #799695, Cookie King, Cookie King Real Estate, Inc.. Dixie-Gilchrist Levy Counties BOR
 - $750,0003 bd2 ba2.3k sqft12027 SW 33RD PLACE, GAINESVILLE, FL 32608For SaleMLS ID #GC542988, Jahan Rajaee, RAJAEE REAL ESTATE LLC. Stellar MLS
