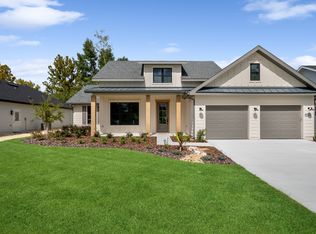
Pre-Construction. To be built. Pre-Construction. To be built. Pre-Construction. To be built. List price includes Lot, applicable Lot premium, standard front elevation design, and all the thoughtfully curated standard features within the Village section at Laureate Village; upgrades and custom selections may increase final purchase price. Photos shown represent upgrades and design selections that can be chosen within the list price, but final selections and customizations made will affect the final sales price. Prices do not include any furniture or art that may be shown in the pictures (no virtual staging used). Introducing the Oxford by GW Homes — one of our most popular semi-custom models, thoughtfully crafted for elevated Florida living within Laureate Village. Offering almost 2,000 square feet of refined living space, this exceptional design features 3 bedrooms, 2 baths, a Study, and an open-concept layout that seamlessly blends sophistication with everyday comfort. The Oxford showcases impressive gathering spaces accented by 10 foot ceilings, abundant natural light, and no wasted space. The kitchen flows effortlessly into the great room and Breakfast Nook, creating an ideal setting for entertaining and modern family living. The owner’s retreat accommodations include a spa-inspired bath, 2 separate walk-in closets, and a dual-sink vanity. This semi-custom floor plan offers the opportunity to personalize structural selections, interior finishes, and curated design features to reflect your individual style and lifestyle needs. Premium craftsmanship and quality construction are evident from foundation to finish, with thoughtfully designed living spaces, designer cabinetry, high-end flooring selections, energy-efficient features, and elevated exterior detailing characteristic of GW Homes luxury construction. Situated within the Village section at Laureate Village, homesites are designed for low-maintenance living. Residents enjoy access to a collection of amenities, including a resort-style pool, pickleball courts, putting green, playground, basketball court, and an extensive network of walking trails. Conveniently located with connectivity to Tioga Town Center, I-75, UF Health, the University of Florida, and The Oaks Mall.
New construction
$564,000
838 SW 145TH DRIVE, NEWBERRY, FL 32669
3beds
1,955sqft
Single Family Residence
Built in 2027
6,663 Square Feet Lot
$559,100 Zestimate®
$288/sqft
$150/mo HOA
What's special
Resort-style poolBasketball courtAbundant natural lightHigh-end flooring selectionsOpen-concept layoutPutting greenSpa-inspired bath
- 23 days
- 191
- 12
Likely to sell faster than
Zillow last checked:
Listing updated:
Listed by:
Jonathan Enriquez Arguero 740-390-9003,
G W ROBINSON REALTY INC 352-373-1724,
Mark Deger 407-256-0380,
G W ROBINSON REALTY INC
Source: Stellar MLS,MLS#: GC543640 Originating MLS: Gainesville-Alachua
Originating MLS: Gainesville-Alachua
Facts & features
Interior
Bedrooms & bathrooms
- Bedrooms: 3
- Bathrooms: 2
- Full bathrooms: 2
Rooms
- Room types: Den/Library/Office, Dining Room, Great Room
Primary bedroom
- Features: Ceiling Fan(s), En Suite Bathroom, Walk-In Closet(s)
- Level: First
Bedroom 2
- Features: Ceiling Fan(s), Coat Closet
- Level: First
Bedroom 3
- Features: Ceiling Fan(s), Walk-In Closet(s)
- Level: First
Primary bathroom
- Features: Dual Sinks, Exhaust Fan, Water Closet/Priv Toilet, Window/Skylight in Bath, No Closet
- Level: First
Bathroom 2
- Features: Exhaust Fan, Linen Closet
- Level: First
Balcony porch lanai
- Features: Ceiling Fan(s), Other, No Closet
- Level: First
Den
- Features: No Closet
- Level: First
Dining room
- Features: No Closet
- Level: First
Foyer
- Features: No Closet
- Level: First
Great room
- Features: Ceiling Fan(s), No Closet
- Level: First
Kitchen
- Features: Pantry, Kitchen Island, No Closet
- Level: First
Laundry
- Features: No Closet
- Level: First
Heating
- Exhaust Fan, Heat Pump, Zoned
Cooling
- Central Air, Zoned
Appliances
- Included: Dishwasher, Disposal, Exhaust Fan, Gas Water Heater, Microwave, Range, Range Hood, Tankless Water Heater
- Laundry: Electric Dryer Hookup, Inside, Laundry Room, Washer Hookup
Features
- Ceiling Fan(s), Eating Space In Kitchen, High Ceilings, Kitchen/Family Room Combo, Open Floorplan, Primary Bedroom Main Floor, Smart Home, Solid Surface Counters, Solid Wood Cabinets, Thermostat, Walk-In Closet(s)
- Flooring: Carpet, Laminate, Tile
- Doors: Sliding Doors
- Has fireplace: No
Interior area
- Total structure area: 2,581
- Total interior livable area: 1,955 sqft
Video & virtual tour
Property
Parking
- Total spaces: 2
- Parking features: Garage Door Opener
- Attached garage spaces: 2
Features
- Levels: One
- Stories: 1
- Patio & porch: Covered, Rear Porch, Screened
- Exterior features: Irrigation System, Lighting, Sidewalk
- Fencing: Vinyl
Lot
- Size: 6,663 Square Feet
- Features: Cleared, Landscaped, Sidewalk
- Residential vegetation: Trees/Landscaped
Details
- Additional structures: Outdoor Kitchen
- Additional parcels included: N/A
- Parcel number: 04346103060
- Zoning: 0300
- Special conditions: None
- Horse amenities: None
Construction
Type & style
- Home type: SingleFamily
- Property subtype: Single Family Residence
Materials
- HardiPlank Type, Stucco, Wood Frame
- Foundation: Slab
- Roof: Shingle
Condition
- Pre-Construction
- New construction: Yes
- Year built: 2027
Details
- Builder model: Oxford
- Builder name: GW Robinson Builders Inc.
- Warranty included: Yes
Utilities & green energy
- Sewer: Public Sewer
- Water: Public
- Utilities for property: Cable Available, Electricity Connected, Fiber Optics, Natural Gas Connected, Phone Available, Public, Sewer Connected, Street Lights, Underground Utilities, Water Connected
Green energy
- Energy efficient items: Appliances, Construction, HVAC, Insulation, Lighting, Thermostat, Water Heater, Windows
- Indoor air quality: Air Filters MERV 10+, No/Low VOC Paint/Finish
- Water conservation: Efficient Hot Water Distribution, Low-Flow Fixtures
Community & HOA
Community
- Features: Community Mailbox, Deed Restrictions, Playground, Pool, Sidewalks
- Security: Smoke Detector(s)
- Pet fee: $0 monthly
- Subdivision: LAUREATE VILLAGE
HOA
- Has HOA: Yes
- Amenities included: Basketball Court, Fence Restrictions, Pickleball Court(s), Playground, Pool, Trail(s)
- Services included: Community Pool, Maintenance Grounds, Pool Maintenance, Recreational Facilities
- HOA fee: $150 monthly
- HOA name: Bosshardt Property Management, LLC / Natasha Gonza
- HOA phone: 352-240-2713
Location
- Region: Newberry
Financial & listing details
- Price per square foot: $288/sqft
- Tax assessed value: $118,000
- Annual tax amount: $1,181
- Date on market: 9/19/2026
- Cumulative days on market: 24 days
- Listing terms: Cash,Conventional,VA Loan
- Ownership: Fee Simple
- Total actual rent: 0
- Electric utility on property: Yes
- Road surface type: Paved, Asphalt
Estimated market value
$559,100
$531,000 - $587,000
$2,582/mo
Price history
| Date | Event | Price |
|---|---|---|
| 9/19/2026 | Listed for sale | $564,000$288/sqft |
Source:  Stellar MLS #GC543640 Report a problem Stellar MLS #GC543640 Report a problem | ||
Public tax history
| Year | Property taxes | Tax assessment |
|---|---|---|
| 2025 | $1,181 +30.1% | $24,200 +10% |
| 2024 | $907 +89.2% | $22,000 +10% |
| 2023 | $480 -1% | $20,000 |
| 2022 | $484 | $20,000 |
Find assessor info on the county website
Monthly payment
Est. payment
Payment breakdown
Explore the cost of this home by adjusting the details. Changes won't be saved.Climate risks
Neighborhood: 32669
Nearby schools
Schools provided by the listing agent
- Elementary: Myra Terwilliger Elementary School-AL
- Middle: Oak View Middle School
- High: Newberry High School-AL
Source: Stellar MLS. This data may not be complete. We recommend contacting the local school district to confirm school assignments for this home.

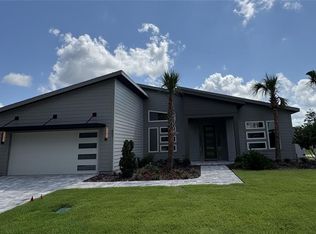
Similar homes
- from $568,6004 bd3 ba2.4k sqftOakland II - Build on Your Lot Plan, North Central Florida: Build On Your Lot, Newberry, FL 32669New Construction
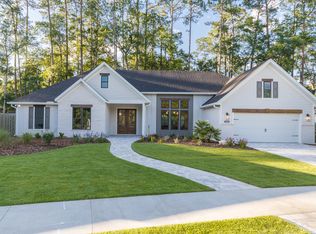 Hartley Brothers, Inc.
 - from $619,2004 bd3 ba2.4k sqftDavenport Model-Build on Your Lot Plan, North Central Florida: Build On Your Lot, Newberry, FL 32669New Construction
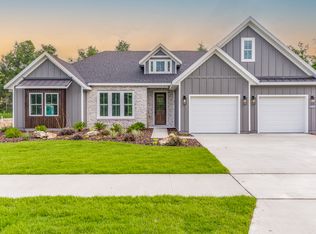 Hartley Brothers, Inc.
 - $509,9004 bd3 ba2.3k sqft1329 NW 132ND BOULEVARD, NEWBERRY, FL 32669For Sale
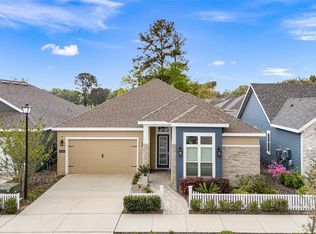
 MLS ID #GC544035, Laura Javidi, BROXSON REAL ESTATE GROUP. Stellar MLS
 - from $595,6003 bd3 ba2.4k sqftPrescott Model-Built On Your Land Plan, North Central Florida: Build On Your Lot, Newberry, FL 32669New Construction
 Hartley Brothers, Inc.
 - $605,0003 bd3 ba2.3k sqft12208 SW 9TH AVENUE, NEWBERRY, FL 32669For SaleMLS ID #GC540479, Chris Bien, ENGEL & VOLKERS GAINESVILLE. Stellar MLS
- $487,0004 bd2 ba2.2k sqft1429 NW 132ND BOULEVARD, NEWBERRY, FL 32669For SaleMLS ID #GC542431, Niky Vara, REMAX SELECT PARTNERS. Stellar MLS
- $569,9003 bd2 ba2k sqft923 NW 132ND BOULEVARD, NEWBERRY, FL 32669New ConstructionMLS ID #GC541138, Anna Olcese, ENGEL & VOLKERS GAINESVILLE. Stellar MLS
- $576,9003 bd2 ba2.1k sqft893 NW 132ND BOULEVARD, NEWBERRY, FL 32669New ConstructionMLS ID #GC541189, Anna Olcese, ENGEL & VOLKERS GAINESVILLE. Stellar MLS
- $499,9003 bd3 ba2k sqft16310 NW 40TH PLACE, NEWBERRY, FL 32669For SaleMLS ID #GC541452, Christy Hart, FOCUS REAL ESTATE GROUP. Stellar MLS
- $529,9003 bd2 ba1.8k sqft853 NW 132ND BOULEVARD, NEWBERRY, FL 32669New ConstructionMLS ID #GC542261, Anna Olcese, ENGEL & VOLKERS GAINESVILLE. Stellar MLS
- $539,9003 bd2 ba1.9k sqft863 NW 132ND BOULEVARD, NEWBERRY, FL 32669New ConstructionMLS ID #GC541234, Anna Olcese, ENGEL & VOLKERS GAINESVILLE. Stellar MLS
- $699,2473 bd3 ba2.1k sqft13265 SW 9TH ROAD, NEWBERRY, FL 32669For SaleMLS ID #GC543819, Tom Reilly, TIOGA REALTY LLC. Stellar MLS
- $535,0004 bd3 ba2.2k sqft10527 NW 14TH PLACE, GAINESVILLE, FL 32606For SaleMLS ID #GC543897, Kat Durst, COLDWELL BANKER M.M. PARRISH REALTORS. Stellar MLS
- $599,0003 bd2 ba1.9k sqft11951 SW 32ND LANE, GAINESVILLE, FL 32608For SaleMLS ID #GC542293, Jamie Williams, CORNERSTONE REALTY & MANAGEMENT SERVICES LLC. Stellar MLS
- $589,5004 bd3 ba2.3k sqft3916 SW 98TH DRIVE, GAINESVILLE, FL 32608For SaleMLS ID #GC543733, Ken Cornell, BOSSHARDT REALTY SERVICES LLC. Stellar MLS
