Skip main navigation
Pending
  • $573,900

    829 SW 145th Dr, Newberry, FL 32669

    3beds
    2,018sqft
    : 
    Loading
    Get pre-qualified
    Single Family Residence
    Built in 2024
    5,663 Square Feet Lot
    $-- Zestimate®
    $284/sqft
    $150/mo HOA

    What's special

    Spacious bathInviting front porchSmart home featuresCovered rear porchTankless water heaterDual walk-in closets
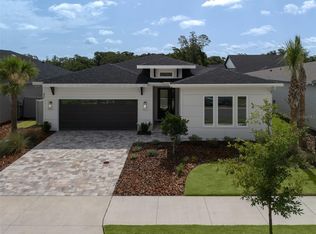
    Discover move-in ready luxury in Laureate Village—without the wait. This thoughtfully designed 3-bedroom, 2-bath + study home offers over 1,900 square feet of open, functional living space. From the moment you step off the inviting front porch, you’ll notice the difference—10-foot ceilings, a seamless flow between the kitchen, dining, and great room, and a large island perfect for gathering. The primary suite is designed for comfort, featuring dual walk-in closets and a spacious bath. Additional highlights include a covered rear porch, laminate flooring throughout main living areas, a tankless water heater, smart home features, and a climate-sealed design built for efficiency. Located in Laureate Village, residents enjoy private amenities including a pool, pickleball courts, playground, walking trails, and green spaces—all just minutes from Tioga Town Center, I-75, The Oaks Mall, UF, and Shands. GW Homes has been building with quality and care for over 55 years—delivering homes that go beyond code and stand the test of time. Tour this home today and take advantage of limited-time incentives while they last. *Builder incentives and included features are subject to change. Please contact a GW Homes Sales Advisor for details.
    575 days
    |
    16
    |
    0
    |

    Zillow last checked:

    Listing updated:

    Listed by:

    Jonathan Enriquez Arguero 740-390-9003,

    G W ROBINSON REALTY INC 352-373-1724,

    Mark Deger 407-256-0380,

    G W ROBINSON REALTY INC

    Source: Stellar MLS,MLS#: GC526685MLS LogoOriginating MLS: Gainesville-Alachua

      Facts & features

      Interior

      Bedrooms & bathrooms
      • Bedrooms: 3
      • Bathrooms: 2
      • Full bathrooms: 2
      Rooms
      • Room types: Den/Library/Office, Great Room
      Primary bedroom
      • Features: Walk-In Closet(s)
      • Level: First
      • Area: 208 Square Feet
      • Dimensions: 16x13
      Bedroom 2
      • Features: Built-in Closet
      • Level: First
      • Area: 144 Square Feet
      • Dimensions: 12x12
      Bedroom 3
      • Features: Built-in Closet
      • Level: First
      • Area: 144 Square Feet
      • Dimensions: 12x12
      Primary bathroom
      • Features: Dual Sinks, Tub with Separate Shower Stall, Water Closet/Priv Toilet, Window/Skylight in Bath, No Closet
      • Level: First
      Bathroom 2
      • Features: Single Vanity, Tub With Shower
      • Level: First
      Balcony porch lanai
      • Level: First
      • Area: 208 Square Feet
      • Dimensions: 16x13
      Den
      • Features: No Closet
      • Level: First
      • Area: 132 Square Feet
      • Dimensions: 12x11
      Dining room
      • Level: First
      • Area: 160 Square Feet
      • Dimensions: 16x10
      Great room
      • Level: First
      • Area: 240 Square Feet
      • Dimensions: 15x16
      Kitchen
      • Level: First
      • Area: 156 Square Feet
      • Dimensions: 12x13
      Laundry
      • Level: First
      Heating
      • Heat Pump
      Cooling
      • Central Air
      Appliances
      • Included: Dishwasher, Disposal, Exhaust Fan, Gas Water Heater, Microwave, Range, Range Hood, Tankless Water Heater
      • Laundry: Electric Dryer Hookup, Inside, Laundry Room, Washer Hookup
      Features
      • Ceiling Fan(s), High Ceilings, Kitchen/Family Room Combo, Open Floorplan, Primary Bedroom Main Floor, Smart Home, Solid Surface Counters, Thermostat, Tray Ceiling(s), Walk-In Closet(s)
      • Flooring: Carpet, Laminate, Other, Tile
      • Doors: Sliding Doors
      • Windows: Skylight(s)
      • Has fireplace: No
      Interior area
      • Total structure area: 2,779
      • Total interior livable area: 2,018 sqft
      Video & virtual tour

      Property

      Parking
      • Total spaces: 2
      • Parking features: Garage - Attached
      • Attached garage spaces: 2
      • Details: Garage Dimensions: 20x19
      Features
      • Levels: One
      • Stories: 1
      • Patio & porch: Covered, Front Porch, Rear Porch
      • Exterior features: Irrigation System, Sidewalk
      Lot
      • Size: 5,663 Square Feet
      • Dimensions: 54 x 102
      • Features: Cleared, Landscaped, Sidewalk
      Details
      • Parcel number: 04346102065
      • Zoning: 0000
      • Special conditions: None

      Construction

      Type & style
      • Home type: SingleFamily
      • Architectural style: Traditional
      • Property subtype: Single Family Residence
      Materials
      • HardiPlank Type, Stucco, Wood Frame
      • Foundation: Slab
      • Roof: Shingle
      Condition
      • Completed
      • New construction: Yes
      • Year built: 2024
      Details
      • Builder model: Dawson
      • Builder name: GW Homes
      • Warranty included: Yes

      Utilities & green energy

      • Sewer: Public Sewer
      • Water: Public
      • Utilities for property: Cable Available, Electricity Connected, Fiber Optics, Fire Hydrant, Natural Gas Connected, Phone Available, Public, Street Lights
      Green energy
      • Energy efficient items: Appliances, Construction, HVAC, Insulation, Lighting, Thermostat, Water Heater, Windows
      • Indoor air quality: Air Filters MERV 10+, No/Low VOC Paint/Finish
      • Water conservation: Efficient Hot Water Distribution, Low-Flow Fixtures

      Community & HOA

      Community
      • Features: Community Mailbox, Deed Restrictions, Playground, Pool, Sidewalks
      • Security: Smoke Detector(s)
      • Pet fee: $0 monthly
      • Subdivision: LAUREATE VILLAGE
      HOA
      • Has HOA: Yes
      • Amenities included: Basketball Court, Fence Restrictions, Pickleball Court(s), Playground, Pool, Recreation Facilities, Trail(s)
      • Services included: Community Pool, Maintenance Grounds, Pool Maintenance, Recreational Facilities
      • HOA fee: $150 monthly
      • HOA name: Guardian Association Management/Tom Eaton
      • HOA phone: 352-353-4802
      Location
      • Region: Newberry

      Financial & listing details

      • Price per square foot: $284/sqft
      • Tax assessed value: $118,000
      • Annual tax amount: $907
      • Date on market: 12/19/2024
      • Cumulative days on market: 737 days
      • Listing terms: Cash,Conventional,FHA
      • Ownership: Fee Simple
      • Total actual rent: 0
      • Electric utility on property: Yes
      • Road surface type: Paved

        Estimated market value

        Not available

        Estimated sales range

        Not available

        $2,633/mo

        Price history

        DateEventPrice
        6/18/2026Pending sale$573,900$284/sqft
        Source: Stellar MLS #GC526685 Report a problem
        1/2/2026Price change$573,9000%$284/sqft
        Source: Stellar MLS #GC526685 Report a problem
        8/15/2025Price change$574,090-0.9%$284/sqft
        Source: Stellar MLS #GC526685 Report a problem
        5/31/2025Price change$579,090-3%$287/sqft
        Source: Stellar MLS #GC526685 Report a problem
        3/4/2025Price change$597,000+1.3%$296/sqft
        Source: Stellar MLS #GC526685 Report a problem
        12/20/2024Listed for sale$589,443+5.4%$292/sqft
        Source: Stellar MLS #GC526685 Report a problem
        11/14/2024Listing removed$559,000$277/sqft
        Source: Stellar MLS #GC525867 Report a problem
        11/2/2024Price change$559,000-5.2%$277/sqft
        Source: Stellar MLS #GC525867 Report a problem
        6/7/2024Listed for sale$589,690$292/sqft
        Source: Stellar MLS #GC522178 Report a problem

        Public tax history

        YearProperty taxesTax assessment
        2025$1,181 +30.1%$24,200 +10%
        2024$907 +89.2%$22,000 +10%
        2023$480 -1%$20,000
        2022$484 $20,000
        Find assessor info on the county website

        Monthly payment

        Est. payment

        Payment breakdown

        Explore the cost of this home by adjusting the details. Changes won't be saved.
        All calculations are estimates and provided by Zillow, Inc. for informational purposes only. Actual amounts may vary.
        HOA fees may include property taxes on listings classified as Co-Ops. Contact the listing agent and/or owner for fee details.
        Mortgage interest rates are dependent on a number of factors, including credit score, down payment, and repayment length. Interest rate data provided by Zillow Group Marketplace, Inc. as of 1/1/1970 from various mortgage lenders with which we have lead or other similar arrangements; the Estimated Payment is an average of those rates.
        See how much you could borrow to make a competitive offer.

        Climate risks

        Neighborhood: 32669

        Getting around

        18 / 100
        Car-Dependent
        35 / 100
        Somewhat Bikeable

        Nearby schools

        GreatSchools rating
        Schools provided by the listing agent
        • Elementary: Archer Elementary-AL
        • Middle: Oak View Middle School
        • High: Newberry High School-AL

        Source: Stellar MLS. This data may not be complete. We recommend contacting the local school district to confirm school assignments for this home.

        A local agent can set up tours, give advice and negotiate with sellers.

        A local lender can help you make sure your offer is ready when you are.

        Browse local experts

        Similar homes