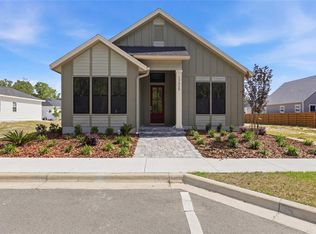
Discover move-in ready luxury in Laureate Village—without the wait. The Derby floor plan offers 4 bedrooms and 3 bathrooms on a Village lot in Laureate Village. The kitchen and dining area open to the great room, creating a connected main living space. Just off the living area is a covered paver lanai for outdoor use. Interior features include wood cabinetry, quartz countertops, stainless appliances, and tray ceilings. The home also includes a gas tankless water heater and smart home features. The 2-car garage has a pull-down ladder leading to a floored attic storage area. Laureate Village is a newer community in Alachua County with a pool, playground, pickleball court, putting green, green space, and walking trails. Located in southwest Gainesville, with convenient access to Tioga Town Center, I-75, The Oaks Mall, Shands, and the University of Florida. *Builder incentives and included features are subject to change. Please contact a GW Homes Sales Advisor for details.
New construction
$598,900
835 SW 145th Dr, Newberry, FL 32669
4beds
2,066sqft
:
Get pre-qualified$4,261/mo
Single Family Residence
Built in 2024
5,663 Square Feet Lot
$-- Zestimate®
$290/sqft
$150/mo HOA
What's special
Quartz countertopsSmart home featuresPutting greenPickleball courtGas tankless water heaterTray ceilingsStainless appliances
- 628 days |
- 169 |
- 6 |
Zillow last checked:
Listing updated:
Listed by:
Jonathan Enriquez Arguero 740-390-9003,
G W ROBINSON REALTY INC 352-373-1724,
Mark Deger 407-256-0380,
G W ROBINSON REALTY INC
Source: Stellar MLS,MLS#: GC525868 Originating MLS: Gainesville-Alachua
Originating MLS: Gainesville-Alachua
Facts & features
Interior
Bedrooms & bathrooms
- Bedrooms: 4
- Bathrooms: 3
- Full bathrooms: 3
Rooms
- Room types: Great Room
Primary bedroom
- Features: Walk-In Closet(s)
- Level: First
Kitchen
- Level: First
Living room
- Level: First
Heating
- Central, Electric, Exhaust Fan
Cooling
- Central Air
Appliances
- Included: Dishwasher, Disposal, Exhaust Fan, Microwave, Range, Tankless Water Heater
- Laundry: Inside
Features
- Ceiling Fan(s), High Ceilings, Open Floorplan, Solid Surface Counters, Thermostat
- Flooring: Carpet, Laminate
- Has fireplace: No
Interior area
- Total structure area: 2,751
- Total interior livable area: 2,066 sqft
Video & virtual tour
Property
Parking
- Total spaces: 2
- Parking features: Garage - Attached
- Attached garage spaces: 2
Features
- Levels: One
- Stories: 1
- Exterior features: Irrigation System, Lighting, Sidewalk
Lot
- Size: 5,663 Square Feet
Details
- Parcel number: 04346102064
- Zoning: R-1A
- Special conditions: None
Construction
Type & style
- Home type: SingleFamily
- Property subtype: Single Family Residence
Materials
- Cement Siding, Wood Frame
- Foundation: Slab
- Roof: Shingle
Condition
- Completed
- New construction: Yes
- Year built: 2024
Details
- Builder model: Derby
- Builder name: GW Homes
- Warranty included: Yes
Utilities & green energy
- Sewer: Public Sewer
- Water: Public
- Utilities for property: Electricity Connected, Fiber Optics, Natural Gas Connected, Public, Sewer Connected, Sprinkler Meter, Street Lights, Underground Utilities, Water Connected
Community & HOA
Community
- Features: Deed Restrictions, Playground, Pool, Sidewalks
- Pet fee: $0 monthly
- Subdivision: LAUREATE VILLAGE PH 1 UNIT 2 PB 37 PG 86
HOA
- Has HOA: Yes
- Amenities included: Basketball Court, Pickleball Court(s), Playground, Pool
- Services included: Community Pool, Maintenance Grounds, Pool Maintenance
- HOA fee: $150 monthly
- HOA name: Tom Eaton
- HOA phone: 352-353-4802
Location
- Region: Newberry
Financial & listing details
- Price per square foot: $290/sqft
- Tax assessed value: $118,000
- Annual tax amount: $479
- Date on market: 11/2/2024
- Cumulative days on market: 774 days
- Listing terms: Cash,Conventional,FHA,VA Loan
- Ownership: Fee Simple
- Total actual rent: 0
- Electric utility on property: Yes
- Road surface type: Paved
Estimated market value
Not available
Estimated sales range
Not available
$2,520/mo
Price history
| Date | Event | Price |
|---|---|---|
| 1/2/2026 | Price change | $598,900-2.5%$290/sqft |
Source:  Stellar MLS #GC525868 Report a problem Stellar MLS #GC525868 Report a problem | ||
| 8/15/2025 | Price change | $614,345-0.8%$297/sqft |
Source: Stellar MLS #GC525868 Report a problem | ||
| 5/31/2025 | Price change | $619,345-3%$300/sqft |
Source: Stellar MLS #GC525868 Report a problem | ||
| 3/4/2025 | Price change | $638,500+1.3%$309/sqft |
Source: Stellar MLS #GC525868 Report a problem | ||
| 1/22/2025 | Price change | $630,209+1.8%$305/sqft |
Source: Stellar MLS #GC525868 Report a problem | ||
| 6/25/2024 | Price change | $619,360-2%$300/sqft |
Source: Stellar MLS #GC522687 Report a problem | ||
| 6/7/2024 | Listed for sale | $632,000$306/sqft |
Source: Stellar MLS #GC522687 Report a problem | ||
Public tax history
| Year | Property taxes | Tax assessment |
|---|---|---|
| 2025 | $1,181 +30.1% | $24,200 +10% |
| 2024 | $907 +89.2% | $22,000 +10% |
| 2023 | $480 -1% | $20,000 |
| 2022 | $484 | $20,000 |
Find assessor info on the county website
Monthly payment
Est. payment
Payment breakdown
Explore the cost of this home by adjusting the details. Changes won't be saved.Climate risks
Neighborhood: 32669
Nearby schools
GreatSchools rating
- 6/10Oak View Middle SchoolGrades: 5-8Distance: 6.4 mi
- 5/10Newberry High SchoolGrades: 8-12Distance: 7.1 mi
- 5/10Archer Elementary SchoolGrades: PK-5Distance: 8.8 mi
Schools provided by the listing agent
- Elementary: Myra Terwilliger Elementary School-AL
- Middle: Oak View Middle School
- High: Newberry High School-AL
Source: Stellar MLS. This data may not be complete. We recommend contacting the local school district to confirm school assignments for this home.

- $573,9003 bd2 ba2k sqft829 SW 145th Dr, Newberry, FL 32669Sold
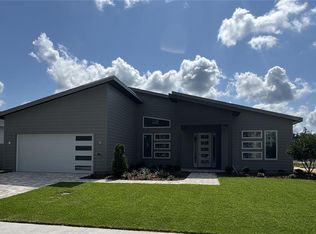
- $585,0003 bd2 ba1.9k sqft841 SW 145th Dr, Newberry, FL 32669New Construction
- $118,000-- bd-- ba-- sqft834 SW 144th Dr, Newberry, FL 32669Off Market
- $118,000-- bd-- ba-- sqft823 SW 145th Dr, Newberry, FL 32669Off Market
- $118,000-- bd-- ba-- sqft828 SW 144th Dr, Newberry, FL 32669Off Market
- $632,9003 bd2 ba2.2k sqft840 SW 144th Dr, Newberry, FL 32669Sold
- $118,000-- bd-- ba-- sqft822 SW 144th Dr, Newberry, FL 32669Off Market
- $118,000-- bd-- ba-- sqft832 SW 145th Dr, Newberry, FL 32669Off Market
A local agent can set up tours, give advice and negotiate with sellers.
A local lender can help you make sure your offer is ready when you are.
Similar homes
- $585,0003 bd2 ba1.9k sqft841 SW 145th Dr, Newberry, FL 32669New Construction
 MLS ID #GC538502, Jonathan Enriquez Arguero, G W ROBINSON REALTY INC. Stellar MLS
 - $550,0004 bd3 ba2k sqft598 SW 144th Dr, Newberry, FL 32669For Sale
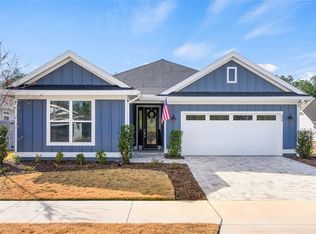 MLS ID #GC537877, Tiffany Thomas, BHGRE THOMAS GROUP. Stellar MLS
 - $525,0004 bd3 ba2.5k sqft1061 NW 134th Dr, Newberry, FL 32669For Sale
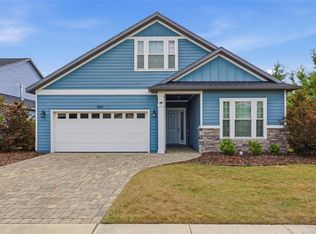 MLS ID #GC539642, Anna Olcese, ENGEL & VOLKERS GAINESVILLE. Stellar MLS
 - $695,5004 bd3 ba2.2k sqft13425 SW 9th Rd, Newberry, FL 32669New Construction
 MLS ID #GC529701, Amber Beckham, TIOGA REALTY LLC. Stellar MLS
 - $446,9004 bd3 ba1.9k sqft122 SW 212th Dr, Newberry, FL 32669New ConstructionMLS ID #GC541900, Jonathan Colon, WATSON REALTY CORP. Stellar MLS
- $649,0004 bd3 ba2.4k sqft11890 SW 33rd Ln, Gainesville, FL 32608For SaleMLS ID #GC539981, Lindsay Akri, FLORIDA HOMES REALTY & MORTGAGE GVILLE. Stellar MLS
- $440,0005 bd3 ba2.8k sqft1169 NW 133rd Way, Newberry, FL 32669For SaleMLS ID #O6419581, Steven Koleno, BEYCOME OF FLORIDA LLC. Stellar MLS
- $615,0003 bd2 ba2.1k sqft11895 SW 33rd Ln, Gainesville, FL 32608For SaleMLS ID #GC536576, Lindsay Akri, FLORIDA HOMES REALTY & MORTGAGE GVILLE. Stellar MLS
- $599,9004 bd2 ba1.9k sqftTbd Sw 170th St, Archer, FL 32618New ConstructionMLS ID #GC539321, Jason Leverette, WATSON REALTY CORP. Stellar MLS
- $599,0004 bd3 ba2.4k sqft7220 SW 35th Rd, Gainesville, FL 32608For SaleMLS ID #GC540984, Tate Mikell, MATCHMAKER REALTY OF ALACHUA COUNTY. Stellar MLS
- $399,9003 bd2 ba1.7k sqft146 SW 212th Dr, Newberry, FL 32669New ConstructionMLS ID #GC541893, Jonathan Colon, WATSON REALTY CORP. Stellar MLS
- $479,0004 bd4 ba2.7k sqft1440 NW 128th Ter, Newberry, FL 32669New ConstructionMLS ID #GC537451, Saveela Asad, KELLER WILLIAMS GAINESVILLE REALTY PARTNERS. Stellar MLS
- $399,0004 bd2 ba1.9k sqft23284 NW 8th Pl, Newberry, FL 32669For SaleMLS ID #GC540602, Josef Parr, BHHS FLORIDA REALTY. Stellar MLS
- $649,9005 bd3 ba2.7k sqft2529 SW 118th Ter, Gainesville, FL 32608For SaleMLS ID #GC541291, Tiffany Thomas, BHGRE THOMAS GROUP. Stellar MLS
- $620,0003 bd2 ba1.9k sqft3612 SW 120th Ter, Gainesville, FL 32608For SaleMLS ID #GC538020, Chad Austin, BHGRE THOMAS GROUP. Stellar MLS
- $353,0704 bd3 ba1.9k sqft24246 NW 13th Blvd, Newberry, FL 32669New ConstructionMLS ID #OM728985, Jessica Cruz, DR HORTON REALTY OF WEST CENTRAL FLORIDA. Stellar MLS
- $399,0004 bd2 ba2k sqft23051 NW 4th Pl, Newberry, FL 32669For SaleMLS ID #OM726193, Chamaly Negron Atanacio, FLORIDA ADVANTAGE REALTY GROUP. Stellar MLS
- $489,9904 bd4 ba2.7k sqft12776 NW 17th Pl, Newberry, FL 32669New ConstructionStellar MLS
- $699,9004 bd3 ba2.7k sqft11931 SW 32nd Ln, Gainesville, FL 32608For SaleMLS ID #GC538955, Jonathan Colon, WATSON REALTY CORP. Stellar MLS
- $409,9005 bd3 ba2.8k sqft1197 NW 133rd Way, Newberry, FL 32669For SaleMLS ID #GC539278, Alicia Fabiani, WATSON REALTY CORP- TIOGA. Stellar MLS
