Under Construction. Maintenance free front lawn & new construction. Introducing The Gabby @ Tanglewood!! New floorplan with open concept kitchen, dining and great room area. Affordable luxury and quality construction in SW Gainesville by local developer/builder of over 30 years, Weseman Builders Inc. Check out this brand new 4 bedroom 3 bath home with 1,947 sf. As you walk in the front door, you will notice right away the luxury vinyl plank flooring that will lead you throughout the home including great room, dining area and bedrooms. Spacious open kitchen with wood shaker cabinets, quartz counter tops, decorative tile backsplash, under cabinet lighting, large center island, walk-in pantry, "farmhouse" sink, stainless steel stove, dishwasher and microwave hood. Great room area leads you to the sliding doors that open to the large rear covered lanai which provides access to the large back yard for some outdoor living. The open concept kitchen and great room are designed for entertaining. Spacious primary bedroom with on-suite luxury bath, walk-in closet, double sinks and walk-in shower. Tray ceilings with crown molding in great room, dining area and primary bedroom. 2 car garage with "carriage style" 8 foot tall door for larger vehicles, pull down attic ladder and automatic garage door opener. Premium lot backs up to a common area. Energy saving features like, LED lights, double pane windows, R13 wall insulation, R30 attic insulation, and 15 SEER HVAC. 100% financing (no down payment) options available to qualified buyers. Tanglewood HOA fee is only $95 per month and it includes the maintenance of the front lawn, community pool and pavilion. Future amenities include a playground and pickle ball court. Located between Gainesville and Newberry, right down the street from the newly built Publix marketplace and all the growth that is currently under way. Scheduled completion is September 2026. Photos are of a previously completed, similar floor plan with a similar elevation. Finishes and options may vary. Buyer may choose some selections like flooring, cabinetry and counter tops. Electric, sewer and city water from Newberry utilities. Fiber optic with AT&T or Cox. Short term rental possibilities. Ask about Buyer incentives for closing costs, fenced yard, etc...
New construction
$446,900
122 SW 212TH DRIVE, NEWBERRY, FL 32669
4beds
1,947sqft
Single Family Residence
Built in 2026
9,119 Square Feet Lot
$-- Zestimate®
$230/sqft
$95/mo HOA
What's special
Large center islandGreat room areaQuartz counter topsStainless steel stoveMaintenance free front lawnOn-suite luxury bathSpacious open kitchen
- 52 days
- 51
- 2
Zillow last checked:
Listing updated:
Listed by:
Jonathan Colon 352-538-1453,
WATSON REALTY CORP 352-377-8899
Source: Stellar MLS,MLS#: GC541900 Originating MLS: Gainesville-Alachua
Originating MLS: Gainesville-Alachua
Facts & features
Interior
Bedrooms & bathrooms
- Bedrooms: 4
- Bathrooms: 3
- Full bathrooms: 3
Rooms
- Room types: Utility Room
Primary bedroom
- Features: Walk-In Closet(s)
- Level: First
Bedroom 2
- Features: Built-in Closet
- Level: First
Bedroom 3
- Features: Built-in Closet
- Level: First
Bedroom 4
- Features: Built-in Closet
- Level: First
Primary bathroom
- Level: First
Bathroom 2
- Level: First
Bathroom 3
- Level: First
Dining room
- Level: First
Great room
- Level: First
Kitchen
- Level: First
Laundry
- Level: First
Heating
- Central, Electric
Cooling
- Central Air
Appliances
- Included: Dishwasher, Disposal, Electric Water Heater, Microwave, Range
- Laundry: Electric Dryer Hookup, Inside, Laundry Room, Washer Hookup
Features
- Ceiling Fan(s), Crown Molding, Living Room/Dining Room Combo, Open Floorplan, Solid Surface Counters, Solid Wood Cabinets, Thermostat, Tray Ceiling(s), Walk-In Closet(s)
- Flooring: Luxury Vinyl, Tile
- Doors: Sliding Doors
- Has fireplace: No
Interior area
- Total structure area: 2,700
- Total interior livable area: 1,947 sqft
Video & virtual tour
Property
Parking
- Total spaces: 2
- Parking features: Driveway, Garage Door Opener
- Attached garage spaces: 2
- Has uncovered spaces: Yes
- Details: Garage Dimensions: 20x20
Features
- Levels: One
- Stories: 1
- Patio & porch: Covered, Front Porch, Rear Porch
Lot
- Size: 9,119 Square Feet
- Features: City Lot, Landscaped, Level, Sidewalk
Details
- Parcel number: 01923100011
- Zoning: SFR
- Special conditions: None
Construction
Type & style
- Home type: SingleFamily
- Architectural style: Craftsman
- Property subtype: Single Family Residence
Materials
- Cement Siding, Stone
- Foundation: Slab
- Roof: Shingle
Condition
- Under Construction
- New construction: Yes
- Year built: 2026
Details
- Builder model: The Gabby
- Builder name: Weseman Builders, INC
Utilities & green energy
- Sewer: Public Sewer
- Water: Public
- Utilities for property: Cable Available, Electricity Available, Electricity Connected, Public, Sewer Available, Sewer Connected, Street Lights, Underground Utilities, Water Available, Water Connected
Community & HOA
Community
- Features: Clubhouse, Deed Restrictions, Playground, Pool
- Pet fee: $0 monthly
- Subdivision: TANGLEWOOD
HOA
- Has HOA: Yes
- Amenities included: Clubhouse, Pickleball Court(s), Playground, Pool
- Services included: Maintenance Grounds, Pool Maintenance
- HOA fee: $95 monthly
- HOA name: Susan Reitnauer, Watson Realty
- HOA phone: 352-377-8899
Location
- Region: Newberry
Financial & listing details
- Price per square foot: $230/sqft
- Annual tax amount: $100
- Date on market: 7/13/2026
- Cumulative days on market: 52 days
- Listing terms: Cash,Conventional,FHA,USDA Loan,VA Loan
- Ownership: Fee Simple
- Total actual rent: 0
- Electric utility on property: Yes
- Road surface type: Paved, Asphalt
Estimated market value
Not available
Estimated sales range
Not available
Not available
Price history
| Date | Event | Price |
|---|---|---|
| 7/13/2026 | Listed for sale | $446,900$230/sqft |
Source:  Stellar MLS #GC541900 Report a problem Stellar MLS #GC541900 Report a problem | ||
Public tax history
Tax history is unavailable.
Monthly payment
Est. payment
Payment breakdown
Explore the cost of this home by adjusting the details. Changes won't be saved.Climate risks
Neighborhood: 32669
Nearby schools
Schools provided by the listing agent
- Elementary: Newberry Elementary School-AL
- Middle: Oak View Middle School
- High: Newberry High School-AL
Source: Stellar MLS. This data may not be complete. We recommend contacting the local school district to confirm school assignments for this home.
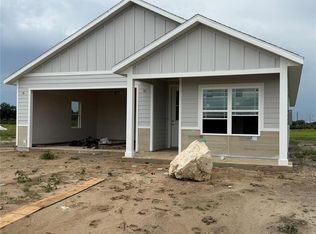
- $399,9003 bd2 ba1.7k sqft146 SW 212th Dr, Newberry, FL 32669New Construction
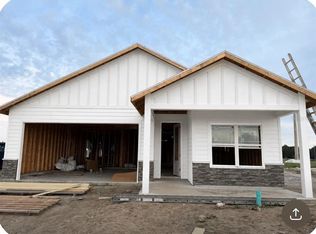
- $846,8007 bd5 ba3.6k sqft122 & 146 SW 212th Dr, Newberry, FL 32669New Construction
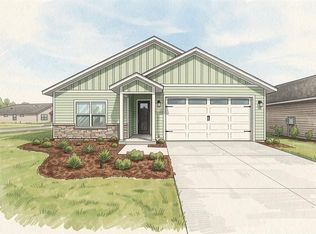
- $419,9003 bd2 ba1.8k sqft21131 SW 1st Pl, Newberry, FL 32669New Construction
- $459,9004 bd3 ba2.1k sqft21135 SW 2nd Cir, Newberry, FL 32669New Construction

Similar homes
- $399,9003 bd2 ba1.7k sqft146 SW 212TH DRIVE, NEWBERRY, FL 32669New Construction
 MLS ID #GC541893, Jonathan Colon, WATSON REALTY CORP. Stellar MLS
 - $379,9003 bd2 ba1.6k sqft21006 SW 1ST PLACE, NEWBERRY, FL 32669New Construction
 Stellar MLS
 - $440,0005 bd3 ba2.8k sqft1169 NW 133RD WAY, NEWBERRY, FL 32669For Sale
 MLS ID #O6419581, Steven Koleno, BEYCOME OF FLORIDA LLC. Stellar MLS
 - $324,9004 bd2 ba1.8k sqft25336 SW 22ND AVENUE, NEWBERRY, FL 32669For Sale
 MLS ID #GC537952, Jonathan Colon, WATSON REALTY CORP. Stellar MLS
 - $315,1504 bd2 ba1.6k sqft2585 SW 250TH DRIVE, NEWBERRY, FL 32669New ConstructionMLS ID #GC543094, Holly Combs, ADAMS HOMES REALTY, INC.- GAINESVILLE. Stellar MLS
- $289,5003 bd2 ba1.5k sqft882 NW 256TH WAY, NEWBERRY, FL 32669For SaleMLS ID #GC542066, Damon Watson, FLORIDA HOMES REALTY & MORTGAGE GVILLE. Stellar MLS
- $433,0005 bd3 ba2.2k sqft4890 NW 20TH PLACE, GAINESVILLE, FL 32605For SaleMLS ID #GC540043, Samuel Suskin, SUSKIN REALTY INC. Stellar MLS
- $449,0004 bd3 ba2k sqft4415 NW 33RD COURT, GAINESVILLE, FL 32606For SaleMLS ID #GC540583, Eric Warm, UNIVERSITY REALTY. Stellar MLS
- $340,8503 bd2 ba1.9k sqft2573 SW 250TH DRIVE, NEWBERRY, FL 32669New ConstructionMLS ID #GC541508, Holly Combs, ADAMS HOMES REALTY, INC.- GAINESVILLE. Stellar MLS
- $418,0003 bd3 ba1.8k sqft1611 NW 121ST WAY, GAINESVILLE, FL 32606For SaleMLS ID #GC541719, Marion Mark, COLDWELL BANKER M.M. PARRISH REALTORS. Stellar MLS
- $374,9903 bd2 ba1.8k sqft1814 NW 248TH WAY, NEWBERRY, FL 32669For SaleMLS ID #GC539466, Josmary Riut De Blanco, WATSON REALTY CORP- TIOGA. Stellar MLS
- $320,0003 bd2 ba1.6k sqft217 SW 246TH WAY, NEWBERRY, FL 32669For SaleMLS ID #GC539260, Heather Doughton, BOSSHARDT REALTY SERVICES LLC. Stellar MLS
- $424,9003 bd3 ba2.1k sqft2238 NW 16TH AVENUE, GAINESVILLE, FL 32605For SaleMLS ID #GC542935, Josh Benson, DAWN REALTY. Stellar MLS
- $322,4004 bd2 ba1.8k sqft2590 SW 250TH TERRACE, NEWBERRY, FL 32669New ConstructionMLS ID #GC540563, Holly Combs, ADAMS HOMES REALTY, INC.- GAINESVILLE. Stellar MLS
- $322,4003 bd2 ba1.7k sqft25039 SW 250TH PLACE, NEWBERRY, FL 32669New ConstructionMLS ID #GC540557, Holly Combs, ADAMS HOMES REALTY, INC.- GAINESVILLE. Stellar MLS
- $317,3004 bd2 ba1.6k sqft2618 SW 250TH TERRACE, NEWBERRY, FL 32669New ConstructionMLS ID #GC540565, Holly Combs, ADAMS HOMES REALTY, INC.- GAINESVILLE. Stellar MLS
- $349,9994 bd2 ba2k sqft5351 NE 121ST TERRACE, WILLISTON, FL 32696For SaleMLS ID #OM731350, Dustin Hiers, HIERS REALTY GROUP LLC. Stellar MLS
- $449,9004 bd2 ba1.8k sqft1064 SW 67TH WAY, GAINESVILLE, FL 32607New ConstructionStellar MLS
