Located in the highly sought-after Laureate Village community in the popular Jonesville area of SW Gainesville, this 4-bedroom, 3-bathroom home truly feels like new! Featuring a desirable 3-way split floor plan for added privacy, this home offers thoughtful design and modern finishes throughout. Luxury vinyl plank flooring flows through the main living areas, while the stylish kitchen showcases quartz countertops, stainless steel appliances, gas cooktop, wall oven and microwave, stainless hood vent, and bar-top seating. The spacious living room is highlighted by a double tray ceiling and designer touches. The primary suite offers a large bathroom with double vanity, oversized shower, and a generous walk-in closet with custom solid wood shelving. Two additional guest bedrooms also feature spacious walk-in closets. Enjoy added privacy with an easement on one side of the lot, creating a corner-lot feel. Conveniently located near the resort-style amenity center featuring a beach-entry pool, gazebos, pickleball courts, basketball court, and playground.
For sale
Price cut: $10K (6/15)
$550,000
598 SW 144th Dr, Newberry, FL 32669
4beds
2,067sqft
:
Get pre-qualified$3,966/mo
Single Family Residence
Built in 2023
5,663 Square Feet Lot
$544,600 Zestimate®
$266/sqft
$150/mo HOA
What's special
Basketball courtDesigner touchesQuartz countertopsStainless hood ventPickleball courtsBar-top seatingStylish kitchen
- 144 days |
- 312 |
- 8 |
Zillow last checked:
Listing updated:
Listed by:
Tiffany Thomas 352-316-5556,
BHGRE THOMAS GROUP 352-226-8228
Source: Stellar MLS,MLS#: GC537877 Originating MLS: Gainesville-Alachua
Originating MLS: Gainesville-Alachua
Facts & features
Interior
Bedrooms & bathrooms
- Bedrooms: 4
- Bathrooms: 3
- Full bathrooms: 3
Primary bedroom
- Features: Walk-In Closet(s)
- Level: First
Primary bathroom
- Level: First
Great room
- Level: First
Kitchen
- Level: First
Heating
- Central, Electric
Cooling
- Central Air
Appliances
- Included: Dishwasher, Disposal, Exhaust Fan, Gas Water Heater, Microwave, Range, Range Hood, Tankless Water Heater
- Laundry: Laundry Room
Features
- Ceiling Fan(s), Open Floorplan, Primary Bedroom Main Floor, Smart Home, Solid Surface Counters, Split Bedroom, Thermostat, Tray Ceiling(s), Walk-In Closet(s)
- Flooring: Carpet, Tile, Vinyl
- Doors: Sliding Doors
- Has fireplace: No
Interior area
- Total structure area: 2,748
- Total interior livable area: 2,067 sqft
Video & virtual tour
Property
Parking
- Total spaces: 2
- Parking features: Garage - Attached
- Attached garage spaces: 2
Features
- Levels: One
- Stories: 1
- Exterior features: Irrigation System, Lighting, Sidewalk
Lot
- Size: 5,663 Square Feet
Details
- Parcel number: 04346101017
- Zoning: R-1A
- Special conditions: None
Construction
Type & style
- Home type: SingleFamily
- Property subtype: Single Family Residence
Materials
- Cement Siding, Wood Frame
- Foundation: Slab
- Roof: Shingle
Condition
- New construction: No
- Year built: 2023
Details
- Builder model: Dillon
- Builder name: GW Homes
Utilities & green energy
- Sewer: Public Sewer
- Water: Public
- Utilities for property: BB/HS Internet Available, Cable Available, Fiber Optics, Natural Gas Connected, Street Lights, Underground Utilities
Community & HOA
Community
- Features: Deed Restrictions, No Truck/RV/Motorcycle Parking, Playground, Pool, Sidewalks
- Pet fee: $0 monthly
- Subdivision: LAUREATE VILLAGE PH I UNIT I PB 37 PG 26
HOA
- Has HOA: Yes
- Services included: Community Pool, Recreational Facilities
- HOA fee: $150 monthly
- HOA name: Guardian Management
Location
- Region: Newberry
Financial & listing details
- Price per square foot: $266/sqft
- Tax assessed value: $454,408
- Annual tax amount: $8,841
- Date on market: 3/3/2026
- Cumulative days on market: 145 days
- Listing terms: Cash,Conventional,FHA,VA Loan
- Ownership: Fee Simple
- Total actual rent: 0
- Road surface type: Paved
Estimated market value
$544,600
$517,000 - $572,000
$3,338/mo
Price history
| Date | Event | Price |
|---|---|---|
| 6/15/2026 | Price change | $550,000-1.8%$266/sqft |
Source:  Stellar MLS #GC537877 Report a problem Stellar MLS #GC537877 Report a problem | ||
| 6/2/2026 | Price change | $560,000-2.6%$271/sqft |
Source: Stellar MLS #GC537877 Report a problem | ||
| 5/5/2026 | Price change | $575,000-1.7%$278/sqft |
Source: Stellar MLS #GC537877 Report a problem | ||
| 4/20/2026 | Price change | $584,900-1.7%$283/sqft |
Source: Stellar MLS #GC537877 Report a problem | ||
| 3/24/2026 | Price change | $594,900-0.8%$288/sqft |
Source: Stellar MLS #GC537877 Report a problem | ||
| 3/3/2026 | Listed for sale | $599,900+4.3%$290/sqft |
Source: Stellar MLS #GC537877 Report a problem | ||
| 7/28/2023 | Sold | $575,000-2.9%$278/sqft |
Source: Stellar MLS #GC510248 Report a problem | ||
| 6/30/2023 | Pending sale | $592,000$286/sqft |
Source: Stellar MLS #GC510248 Report a problem | ||
| 5/4/2023 | Price change | $592,000+2.2%$286/sqft |
Source: Stellar MLS #GC510248 Report a problem | ||
| 1/4/2023 | Listed for sale | $579,000-4.5%$280/sqft |
Source: Stellar MLS #GC510248 Report a problem | ||
| 1/3/2023 | Listing removed | $606,000$293/sqft |
Source: Stellar MLS #GC508841 Report a problem | ||
| 11/5/2022 | Listed for sale | $606,000$293/sqft |
Source: Stellar MLS #GC508841 Report a problem | ||
Public tax history
| Year | Property taxes | Tax assessment |
|---|---|---|
| 2025 | $8,841 -1.8% | $454,408 -0.8% |
| 2024 | $9,000 +878% | $458,207 +1793.4% |
| 2023 | $920 +2.2% | $24,200 +10% |
| 2022 | $901 +81.9% | $22,000 +10% |
| 2021 | $495 | $20,000 |
Find assessor info on the county website
Monthly payment
Est. payment
Payment breakdown
Explore the cost of this home by adjusting the details. Changes won't be saved.Climate risks
Neighborhood: 32669
Nearby schools
GreatSchools rating
- 6/10Oak View Middle SchoolGrades: 5-8Distance: 6.4 mi
- 5/10Newberry High SchoolGrades: 8-12Distance: 7.1 mi
- 5/10Archer Elementary SchoolGrades: PK-5Distance: 8.9 mi
Schools provided by the listing agent
- Elementary: Archer Elementary-AL
- Middle: Oak View Middle School
- High: Newberry High School-AL
Source: Stellar MLS. This data may not be complete. We recommend contacting the local school district to confirm school assignments for this home.
- $523,0003 bd2 ba1.9k sqft622 SW 144th Dr, Newberry, FL 32669Sold
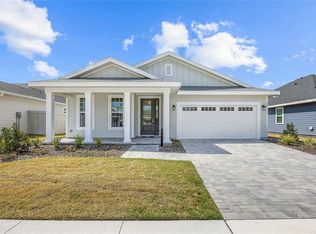
- $561,0004 bd3 ba2k sqft609 SW 145th Dr, Newberry, FL 32669Sold

- $120,000-- bd-- ba-- sqft625 SW 145th Dr, Newberry, FL 32669Off Market
- $549,1003 bd2 ba1.9k sqft646 SW 144th Dr, Newberry, FL 32669Off Market
- $650,0004 bd3 ba2.5k sqft583 SW 145th Dr, Newberry, FL 32669Sold
- $120,000-- bd-- ba-- sqft615 SW 144th Dr, Newberry, FL 32669Off Market
- $591,0004 bd3 ba2k sqft631 SW 144th Dr, Newberry, FL 32669Sold
- $561,9233 bd2 ba1.9k sqft654 SW 144th Dr, Newberry, FL 32669Sold
A local agent can set up tours, give advice and negotiate with sellers.
A local lender can help you make sure your offer is ready when you are.
Similar homes
- $545,0003 bd3 ba2.3k sqft1287 NW 132nd Blvd, Newberry, FL 32669For Sale

 MLS ID #GC537114, Wendy Wei, BLUE LINK REALTY LLC. Stellar MLS
 - $675,0004 bd3 ba2.7k sqft12926 SW 7th Ave, Archer, FL 32669For Sale
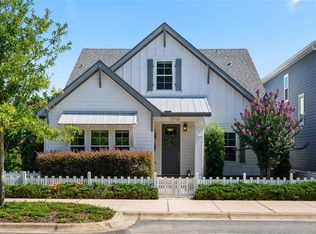 MLS ID #GC542187, Tiffany Thomas, BHGRE THOMAS GROUP. Stellar MLS
 - $499,9004 bd3 ba1.9k sqft13688 NW 12th Pl, Newberry, FL 32669For Sale
 MLS ID #GC541494, Dada McGlynn, RE/MAX PROFESSIONALS. Stellar MLS
 - $650,0004 bd3 ba2.6k sqft13207 SW 2nd Ave, Newberry, FL 32669For Sale
 MLS ID #GC541418, Jonathan Mills, KELLER WILLIAMS GAINESVILLE REALTY PARTNERS. Stellar MLS
 - $715,0004 bd3 ba2.4k sqft382 SW 131st St, Newberry, FL 32669For SaleMLS ID #GC541312, Tiffany Thomas, BHGRE THOMAS GROUP. Stellar MLS
- $480,0004 bd3 ba2.3k sqft2117 NW 144th St, Newberry, FL 32669For SaleMLS ID #GC539717, Laura Gunter, BHGRE THOMAS GROUP. Stellar MLS
- $580,0003 bd3 ba2.3k sqft3636 SW 97th Way, Gainesville, FL 32608For SaleMLS ID #GC542146, Donavan Arnold, MOMENTUM REALTY - GAINESVILLE. Stellar MLS
- $550,0004 bd3 ba2.3k sqft7615 NW 176th St, Alachua, FL 32615For SaleMLS ID #GC538745, Heather Surrency-Bristow, WATSON REALTY CORP. Stellar MLS
- $775,0003 bd3 ba2.1k sqft14098 SW 7th Pl, Newberry, FL 32669New ConstructionStellar MLS
- $499,9004 bd3 ba2.5k sqft11520 NW 8th Ln, Gainesville, FL 32606For SaleMLS ID #GC539441, Saveela Asad, KELLER WILLIAMS GAINESVILLE REALTY PARTNERS. Stellar MLS
- $499,9004 bd3 ba2k sqft2744 SW 118th Ter, Gainesville, FL 32608For SaleMLS ID #GC537868, Lisa Fetrow, KELLER WILLIAMS GAINESVILLE REALTY PARTNERS. Stellar MLS
- $799,0005 bd4 ba2.8k sqft13265 SW 6th Ave, Newberry, FL 32669For SaleMLS ID #GC539310, Tom Reilly, TIOGA REALTY LLC. Stellar MLS
- $545,0003 bd2 ba1.7k sqft11975 SW 31st Rd, Gainesville, FL 32608For SaleMLS ID #GC540647, Rachel Kerensky, BHGRE THOMAS GROUP. Stellar MLS
- $409,9005 bd3 ba2.8k sqft1197 NW 133rd Way, Newberry, FL 32669For SaleMLS ID #GC539278, Alicia Fabiani, WATSON REALTY CORP- TIOGA. Stellar MLS
- $695,5004 bd3 ba2.2k sqft13425 SW 9th Rd, Newberry, FL 32669New ConstructionMLS ID #GC529701, Amber Beckham, TIOGA REALTY LLC. Stellar MLS
- $399,0004 bd2 ba1.9k sqft23284 NW 8th Pl, Newberry, FL 32669For SaleMLS ID #GC540602, Josef Parr, BHHS FLORIDA REALTY. Stellar MLS
- $500,0004 bd3 ba2.8k sqft612 NW 101st St, Gainesville, FL 32607For SaleMLS ID #GC539804, Luke Brantley, EXP REALTY LLC. Stellar MLS
- $649,0004 bd3 ba2.4k sqft11890 SW 33rd Ln, Gainesville, FL 32608For SaleMLS ID #GC539981, Lindsay Akri, FLORIDA HOMES REALTY & MORTGAGE GVILLE. Stellar MLS
- $380,0004 bd3 ba1.9k sqft25175 SW 20th Ave, Newberry, FL 32669For SaleMLS ID #GC539250, Cindy Birk, COLDWELL BANKER M.M. PARRISH REALTORS. Stellar MLS
- $579,0005 bd4 ba2.6k sqft9255 SW 29th Ave, Gainesville, FL 32608For SaleMLS ID #GC538913, Julie VanBeek, VANBEEK REALTY, LLC. Stellar MLS
