
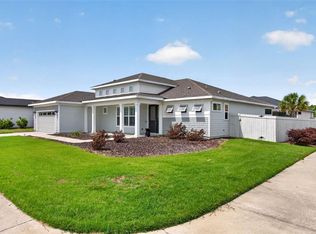
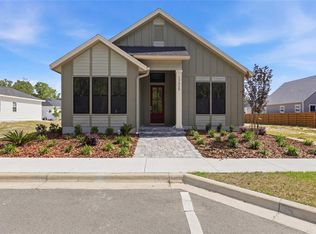
Built in 2020 and thoughtfully upgraded, this Town of Tioga home delivers the rare combination buyers want most: newer construction, low-maintenance outdoor living, flexible interior space, and walkable neighborhood amenities. A white picket fence frames the front, app-controlled permanent holiday lighting sets the tone for each season, and the rear-entry garage opens to the shared green space that Town of Tioga is famous for. In the side yard, a covered paver lanai, an upgraded deck, and two additional outdoor spaces extend the living space outdoors for morning coffee, afternoon grilling, or weekend entertaining. Inside, natural light moves through the open living area, highlighting tray ceilings, crown molding, and clean sightlines from the kitchen to the living and dining spaces. The kitchen anchors the home with quartz countertops, a modern tile backsplash, stainless appliances, and a premium induction cooktop and ventilation hood. The main-level primary suite feels like a true retreat, with a soaking tub, oversized dual-head shower, custom Elfa closet system, integrated laundry, and a towel warmer - small luxuries that elevate the everyday routine. A main level bedroom with barn doors and attached full bath can serve as a fourth bedroom, guest space, office or studio. Upstairs, two additional bedrooms, a full bath, a generous bonus room, and a second laundry area create a highly functional space for kids, guests, fitness, or work-from home needs. Town of Tioga adds the lifestyle amenities that buyers come here for: green spaces, nature trails, community garden, resort-style pool, courts, shops, restaurants, and year-round community events. With newer construction, thoughtful upgrades, flexible living spaces, and one of Gainesville’s most walkable village-style settings, this home is designed for easy everyday living and effortless entertaining.
For sale
Price cut: $20K (6/29)
$714,900
12926 SW 7th Ave, Archer, FL 32669
4beds
2,742sqft
Single Family Residence
Built in 2020
5,227 Square Feet Lot
$-- Zestimate®
$261/sqft
$156/mo HOA
What's special
Quartz countertopsShared green spaceTowel warmerCovered paver lanaiWhite picket fenceMain-level primary suiteIntegrated laundry
- 67 days |
- 530 |
- 15 |
Zillow last checked:
Listing updated:
Listed by:
Jeff Quigley 352-318-0683,
COLDWELL BANKER M.M. PARRISH REALTORS 352-335-4999,
Todd Louis 352-316-6072,
COLDWELL BANKER M.M. PARRISH REALTORS
Source: Stellar MLS,MLS#: GC539895 Originating MLS: Gainesville-Alachua
Originating MLS: Gainesville-Alachua
Loading...
Facts & features
Interior
Bedrooms & bathrooms
- Bedrooms: 4
- Bathrooms: 3
- Full bathrooms: 3
Primary bedroom
- Features: Walk-In Closet(s)
- Level: First
Dining room
- Features: No Closet
- Level: First
Great room
- Features: No Closet
- Level: First
Kitchen
- Features: Walk-In Closet(s)
- Level: First
Heating
- Central, Zoned
Cooling
- Central Air, Ductless
Appliances
- Included: Oven, Cooktop, Dishwasher, Disposal, Dryer, Microwave, Range Hood, Refrigerator, Washer
- Laundry: Laundry Closet, Laundry Room
Features
- Ceiling Fan(s), Coffered Ceiling(s), Crown Molding, High Ceilings, Open Floorplan, Primary Bedroom Main Floor, Solid Surface Counters, Walk-In Closet(s)
- Flooring: Carpet, Ceramic Tile, Luxury Vinyl
- Doors: French Doors
- Windows: Window Treatments
- Has fireplace: No
Interior area
- Total structure area: 3,525
- Total interior livable area: 2,742 sqft
Video & virtual tour
Property
Parking
- Total spaces: 2
- Parking features: Garage - Attached
- Attached garage spaces: 2
Features
- Levels: Two
- Stories: 2
- Exterior features: Irrigation System
Lot
- Size: 5,227 Square Feet
- Features: Corner Lot, Sidewalk
Details
- Parcel number: 04333115358
- Zoning: SFR
- Special conditions: None
Construction
Type & style
- Home type: SingleFamily
- Property subtype: Single Family Residence
Materials
- HardiPlank Type
- Foundation: Slab
- Roof: Shingle
Condition
- New construction: No
- Year built: 2020
Utilities & green energy
- Sewer: Public Sewer
- Water: None
- Utilities for property: Cable Available, Electricity Connected, Natural Gas Connected, Sewer Connected, Street Lights, Underground Utilities, Water Connected
Community & HOA
Community
- Pet fee: $0 monthly
- Subdivision: TOWN OF TIOGA PH 15
HOA
- Has HOA: Yes
- HOA fee: $156 monthly
- HOA name: Town of Tioga Community Association
- HOA phone: 352-494-7342
Location
- Region: Archer
Financial & listing details
- Price per square foot: $261/sqft
- Tax assessed value: $624,793
- Annual tax amount: $11,092
- Date on market: 5/1/2026
- Cumulative days on market: 67 days
- Ownership: Fee Simple
- Total actual rent: 0
- Electric utility on property: Yes
- Road surface type: Paved
Estimated market value
Not available
Estimated sales range
Not available
Not available
Price history
| Date | Event | Price |
|---|---|---|
| 6/29/2026 | Price change | $714,900-2.7%$261/sqft |
Source:  Stellar MLS #GC539895 Report a problem Stellar MLS #GC539895 Report a problem | ||
| 5/1/2026 | Listed for sale | $734,900+19.5%$268/sqft |
Source: Stellar MLS #GC539895 Report a problem | ||
| 3/31/2021 | Sold | $615,000-0.6%$224/sqft |
Source: Public Record Report a problem | ||
| 2/23/2021 | Pending sale | $619,000$226/sqft |
Source:  GACAR #441813 Report a problem GACAR #441813 Report a problem | ||
| 2/22/2021 | Listed for sale | $619,000$226/sqft |
Source: GACAR #441813 Report a problem | ||
Public tax history
| Year | Property taxes | Tax assessment |
|---|---|---|
| 2025 | $11,093 +1.7% | $562,833 +2.9% |
| 2024 | $10,911 +1.4% | $546,971 +3% |
| 2023 | $10,756 +2.9% | $531,040 +3% |
| 2022 | $10,450 -4.4% | $515,572 +6% |
| 2021 | $10,931 +545.6% | $486,205 +648% |
| 2020 | $1,693 +15.8% | $65,000 |
| 2019 | $1,462 | $65,000 |
| 2018 | $1,462 +1.4% | $65,000 |
| 2017 | $1,442 -2.6% | $65,000 |
| 2016 | $1,480 | $65,000 |
Find assessor info on the county website
Monthly payment
Est. payment$--/mo
Payment breakdown
Explore the cost of this home by adjusting the details. Changes won't be saved.All calculations are estimates and provided by Zillow, Inc. for informational purposes only. Actual amounts may vary.
HOA fees may include property taxes on listings classified as Co-Ops. Contact the listing agent and/or owner for fee details.
Mortgage interest rates are dependent on a number of factors, including credit score, down payment, and repayment length. Interest rate data provided by Zillow Group Marketplace, Inc. as of 1/1/1970 from various mortgage lenders with which we have lead or other similar arrangements; the Estimated Payment is an average of those rates.
See how much you could borrow to make a competitive offer.
Climate risks
Neighborhood: 32669
Nearby schools
GreatSchools rating
- 8/10Meadowbrook Elementary SchoolGrades: K-5Distance: 3 mi
- 7/10Kanapaha Middle SchoolGrades: 6-8Distance: 4.5 mi
- 6/10F. W. Buchholz High SchoolGrades: 9-12Distance: 5.2 mi
A local agent can set up tours, give advice and negotiate with sellers.
A local lender can help you make sure your offer is ready when you are.


- Florida
- Alachua County
- Archer
- 32669
- 12926 SW 7th Ave
Nearby cities
Nearby zip codes
Other Archer Topics
