Pre-Construction. To be built. Backing to mature trees with West End Park beyond, the Chessie Model by Kara Bolton Homes offers 2,070 square feet of expertly crafted living space in the final phase of Fairway Pointe at West End, one of Gainesville's most distinctive new construction communities. Designed for those who appreciate comfort, convenience, and spending more time enjoying life and less time maintaining it, this 3 bedroom, 2 bathroom home is one of only four pre-construction opportunities currently available. Buyers who purchase now will have the opportunity to personalize select finishes, fixtures, colors, and design selections. Contracts executed in Fall 2026 are anticipated for completion in Spring 2027. From the moment you arrive, you'll appreciate the character that defines Fairway Pointe, complete with a signature white picket fence, paver walkway, and covered front porch. Inside, 10 foot ceilings, 8 foot doors, abundant natural light, and luxury vinyl plank flooring throughout create a bright, open atmosphere. The open concept living area extends to a screened porch overlooking the wooded backdrop, creating the perfect place to enjoy your morning coffee, gather with friends, or simply relax while taking in the peaceful surroundings. The kitchen seamlessly blends style and function with quartz countertops, wood cabinetry, a farmhouse sink, GE induction cooktop, wall oven and microwave, a modern range hood, a walk-in pantry, and generous counter seating. The split floor plan creates privacy for everyone, with guest bedrooms each featuring walk in closets and a shared bathroom in between. The primary suite serves as a peaceful retreat with tree lined views, dual vanities, an oversized walk-in shower, a private water closet, and a spacious walk-in closet that conveniently connects to the laundry room. Low maintenance landscaping with drip irrigation, a manageable yard that can be fenced without sacrificing the natural setting, and a 2 car garage simplify everyday life. Fairway Pointe was created around green space, architectural character, and a sense of connection to the outdoors. Kara Bolton Homes has earned a reputation for creating homes with character, designer finishes, and a sense of warmth that is increasingly difficult to find in new construction communities today. Purchasing one of these pre-construction homes also includes valuable buyer incentives. Buyers will receive four hours of professional design assistance to help bring their vision to life, along with a 1% builder incentive that may be applied toward closing costs, an interest rate buy down, or other approved options. Opportunities like this are increasingly rare, offering the chance to own a brand new home that reflects your personal style from the very beginning. Located in Jonesville, just west of Gainesville, residents enjoy access to a pool, clubhouse, pickleball and tennis courts, sidewalks, and West End Park. Tioga Town Center, grocery stores, restaurants, fitness centers, and medical facilities are all minutes away, while HCA North Florida Hospital, UF Health Shands Hospital, and I 75 are all easily accessible.
New construction
$569,900
923 NW 132ND BOULEVARD, NEWBERRY, FL 32669
3beds
2,070sqft
:
Get pre-qualified$4,037/mo
Single Family Residence
Built in 2027
6,098 Square Feet Lot
$-- Zestimate®
$275/sqft
$125/mo HOA
What's special
Manageable yardAbundant natural lightQuartz countertopsCovered front porchBacking to mature treesTree lined viewsSplit floor plan
- 59 days |
- 21 |
- 0 |
Zillow last checked:
Listing updated:
Listed by:
Anna Olcese 352-870-3140,
ENGEL & VOLKERS GAINESVILLE 352-672-6325
Source: Stellar MLS,MLS#: GC541138 Originating MLS: Gainesville-Alachua
Originating MLS: Gainesville-Alachua
Facts & features
Interior
Bedrooms & bathrooms
- Bedrooms: 3
- Bathrooms: 2
- Full bathrooms: 2
Primary bedroom
- Features: Ceiling Fan(s), En Suite Bathroom, Walk-In Closet(s)
- Level: First
- Area: 246.4 Square Feet
- Dimensions: 15.4x16
Primary bathroom
- Features: Dual Sinks, Exhaust Fan, Shower No Tub, Stone Counters, Water Closet/Priv Toilet, Linen Closet
- Level: First
Dining room
- Level: First
- Area: 161.2 Square Feet
- Dimensions: 12.4x13
Kitchen
- Features: Breakfast Bar, Kitchen Island, Pantry, Stone Counters
- Level: First
- Area: 150.4 Square Feet
- Dimensions: 9.4x16
Living room
- Features: Ceiling Fan(s)
- Level: First
- Area: 336.6 Square Feet
- Dimensions: 17x19.8
Heating
- Central
Cooling
- Central Air
Appliances
- Included: Oven, Cooktop, Dishwasher, Disposal, Exhaust Fan, Microwave, Range Hood, Tankless Water Heater
- Laundry: Inside, Laundry Room
Features
- Ceiling Fan(s), Crown Molding, High Ceilings, Kitchen/Family Room Combo, Living Room/Dining Room Combo, Open Floorplan, Split Bedroom, Stone Counters, Thermostat, Tray Ceiling(s), Walk-In Closet(s)
- Flooring: Luxury Vinyl
- Doors: French Doors
- Has fireplace: No
Interior area
- Total structure area: 2,771
- Total interior livable area: 2,070 sqft
Property
Parking
- Total spaces: 2
- Parking features: Driveway, Garage Door Opener, Guest
- Attached garage spaces: 2
- Has uncovered spaces: Yes
Features
- Levels: One
- Stories: 1
- Patio & porch: Covered, Front Porch, Patio, Porch, Rear Porch, Screened
- Exterior features: Irrigation System, Lighting, Sidewalk
- Has view: Yes
- View description: Park/Greenbelt, Trees/Woods
Lot
- Size: 6,098 Square Feet
- Features: Cleared, In County, Irregular Lot, Landscaped, Sidewalk
- Residential vegetation: Trees/Landscaped
Details
- Parcel number: 04314104064
- Zoning: RSF
- Special conditions: None
Construction
Type & style
- Home type: SingleFamily
- Architectural style: Traditional
- Property subtype: Single Family Residence
Materials
- HardiPlank Type, Wood Frame
- Foundation: Stem Wall
- Roof: Shingle
Condition
- Pre-Construction
- New construction: Yes
- Year built: 2027
Details
- Builder model: Chessie Model
- Builder name: Kara Bolton Homes, Inc.
- Warranty included: Yes
Utilities & green energy
- Sewer: Public Sewer
- Water: Public
- Utilities for property: BB/HS Internet Available, Electricity Connected, Fiber Optics, Natural Gas Connected, Private, Public, Sewer Connected, Street Lights, Underground Utilities, Water Connected
Green energy
- Energy efficient items: Appliances, Windows
- Indoor air quality: Ventilation
- Water conservation: Drip Irrigation, Irrig. System-Drip/Microheads, Fl. Friendly/Native Landscape
Community & HOA
Community
- Features: Clubhouse, Deed Restrictions, Pool, Sidewalks, Tennis Court(s)
- Security: Security Lights, Smoke Detector(s)
- Pet fee: $0 monthly
- Subdivision: FAIRWAY POINTE AT WEST END
HOA
- Has HOA: Yes
- Amenities included: Clubhouse, Fence Restrictions, Pickleball Court(s), Pool, Recreation Facilities, Tennis Court(s)
- Services included: Community Pool, Internet, Maintenance Grounds, Manager, Private Road, Recreational Facilities
- HOA fee: $125 monthly
- HOA name: Cornerstone Management Services/John McClanahan
- HOA phone: 352-554-4200
Location
- Region: Newberry
Financial & listing details
- Price per square foot: $275/sqft
- Tax assessed value: $68,000
- Annual tax amount: $1,373
- Date on market: 6/16/2026
- Cumulative days on market: 46 days
- Listing terms: Cash,Conventional,FHA
- Ownership: Fee Simple
- Total actual rent: 0
- Electric utility on property: Yes
- Road surface type: Paved, Asphalt
Estimated market value
Not available
Estimated sales range
Not available
Not available
Price history
| Date | Event | Price |
|---|---|---|
| 6/16/2026 | Listed for sale | $569,900+3.6%$275/sqft |
Source:  Stellar MLS #GC541138 Report a problem Stellar MLS #GC541138 Report a problem | ||
| 11/27/2025 | Listing removed | $549,900$266/sqft |
Source: Stellar MLS #GC532699 Report a problem | ||
| 7/23/2025 | Listed for sale | $549,900$266/sqft |
Source: Stellar MLS #GC532699 Report a problem | ||
Public tax history
| Year | Property taxes | Tax assessment |
|---|---|---|
| 2025 | $1,430 -3% | $68,000 -1.8% |
| 2024 | $1,474 +4.4% | $69,212 +10% |
| 2023 | $1,411 +11.4% | $62,920 +10% |
| 2022 | $1,267 +11% | $57,200 +10% |
| 2021 | $1,142 0% | $52,000 |
| 2020 | $1,143 | $52,000 |
Find assessor info on the county website
Monthly payment
Est. payment
Payment breakdown
Explore the cost of this home by adjusting the details. Changes won't be saved.Climate risks
Neighborhood: 32669
Nearby schools
GreatSchools rating
- 8/10Meadowbrook Elementary SchoolGrades: K-5Distance: 2.2 mi
- 7/10Fort Clarke Middle SchoolGrades: 6-8Distance: 2.7 mi
- 6/10F. W. Buchholz High SchoolGrades: 9-12Distance: 5.1 mi
- $450,0003 bd2 ba2.2k sqft939 NW 132nd Blvd, Newberry, FL 32669Sold
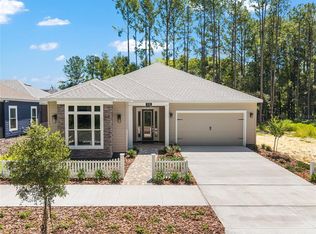
- $576,9003 bd2 ba2.1k sqft893 NW 132nd Blvd, Newberry, FL 32669New Construction

- $529,9003 bd2 ba1.8k sqft875 NW 132nd Blvd, Newberry, FL 32669Pending

- $410,0003 bd2 ba1.7k sqft993 NW 132nd Blvd, Newberry, FL 32669Sold
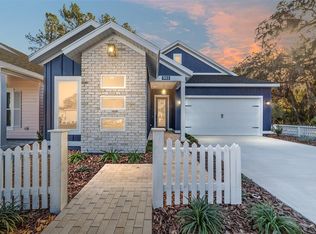
- $375,0003 bd2 ba1.5k sqft1005 NW 132nd Blvd, Newberry, FL 32669Sold
- $375,0003 bd2 ba1.6k sqft1015 NW 132nd Blvd, Newberry, FL 32669Sold
- $539,9003 bd2 ba1.9k sqft863 NW 132nd Blvd, Newberry, FL 32669New Construction
- $405,0003 bd2 ba1.9k sqft1023 NW 132nd Blvd, Newberry, FL 32669Sold
A local agent can set up tours, give advice and negotiate with sellers.
A local lender can help you make sure your offer is ready when you are.
Similar homes
- $539,9003 bd2 ba1.9k sqft863 NW 132ND BOULEVARD, NEWBERRY, FL 32669New Construction
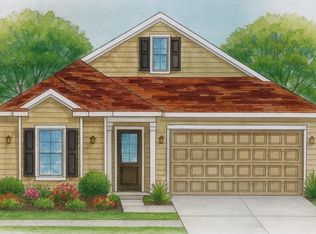
 MLS ID #GC541234, Anna Olcese, ENGEL & VOLKERS GAINESVILLE. Stellar MLS
 - $529,9003 bd2 ba1.8k sqft853 NW 132ND BOULEVARD, NEWBERRY, FL 32669New Construction
 MLS ID #GC542261, Anna Olcese, ENGEL & VOLKERS GAINESVILLE. Stellar MLS
 - $576,9003 bd2 ba2.1k sqft893 NW 132ND BOULEVARD, NEWBERRY, FL 32669New ConstructionMLS ID #GC541189, Anna Olcese, ENGEL & VOLKERS GAINESVILLE. Stellar MLS
- $525,0004 bd3 ba2.5k sqft1061 NW 134TH DRIVE, NEWBERRY, FL 32669For Sale
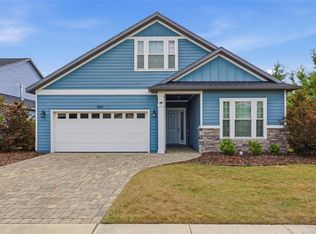 MLS ID #GC539642, Anna Olcese, ENGEL & VOLKERS GAINESVILLE. Stellar MLS
 - from $572,2253 bd2 ba2k sqftCanyon Plan, Newberry | OLO Builders, Newberry, FL 32669New ConstructionOLO Builders
- $699,9004 bd3 ba2.4k sqft801 SW 144TH DRIVE, NEWBERRY, FL 32669New ConstructionMLS ID #GC542318, Jonathan Enriquez Arguero, G W ROBINSON REALTY INC. Stellar MLS
- from $545,2254 bd2 ba1.7k sqftEverley Plan, Newberry | OLO Builders, Newberry, FL 32669New ConstructionOLO Builders
- from $528,2253 bd2 ba1.8k sqftStanton Plan, Newberry | OLO Builders, Newberry, FL 32669New ConstructionOLO Builders
- $499,9004 bd3 ba2.1k sqft21135 SW 2ND CIRCLE, NEWBERRY, FL 32669New ConstructionStellar MLS
- from $499,9004 bd3 ba2.1k sqftClover Grande Plan, Tanglewood, Newberry, FL 32669New ConstructionWilliam Weseman Construction
- $550,0004 bd3 ba2.5k sqft3717 NW 16TH AVENUE, GAINESVILLE, FL 32605New ConstructionMLS ID #GC541407, Dawn Johnson, FIRST CHOICE REALTY OF NORTH FLORIDA LLC. Stellar MLS
- $413,0003 bd3 ba1.8k sqft1621 NW 121ST WAY, GAINESVILLE, FL 32606For SaleMLS ID #O6426089, Jun Jie Zhao, EAST PEARL REALTY. Stellar MLS
- $450,0004 bd3 ba1.9k sqft21067 SW 1ST PLACE, NEWBERRY, FL 32669New ConstructionMLS ID #GC542281, Lori Willis, ENGEL & VOLKERS OCALA. Stellar MLS
- $399,9003 bd2 ba1.7k sqft146 SW 212TH DRIVE, NEWBERRY, FL 32669New ConstructionMLS ID #GC541893, Jonathan Colon, WATSON REALTY CORP. Stellar MLS
- $379,9003 bd2 ba1.6k sqft21006 SW 1ST PLACE, NEWBERRY, FL 32669New ConstructionStellar MLS
- $434,9003 bd2 ba1.8k sqft21131 SW 1ST PLACE, NEWBERRY, FL 32669New ConstructionStellar MLS
- $608,1283 bd2 ba1.7k sqft2473 SW 120TH DRIVE, GAINESVILLE, FL 32608New ConstructionStellar MLS
- from $580,9004 bd3 ba2.4k sqftKona Plan, Oakmont, Gainesville, FL 32608New ConstructionICI Homes
- $406,0003 bd3 ba1.7k sqft21051 SW 1ST PLACE, NEWBERRY, FL 32669New ConstructionMLS ID #GC542143, Carly Mikell, ENGEL & VOLKERS OCALA. Stellar MLS
- from $440,3674 bd4 ba2.7k sqftWestmoreland: Build On Your Lot Plan, North Central Florida: Build On Your Own Lot, Micanopy, FL 32667New ConstructionRed Door Homes of North Central Florida
