Under Construction. New Construction- Welcome to the Daisy—a charming, well-designed single-story home offering 1,773 square feet of pure comfort and style. This three-bedroom, two-bath floor plan is crafted to maximize every inch, creating a home that feels spacious, cozy, and tailored for modern living. As you step inside, the foyer leads you to an open and airy living space, complete with high 12-foot ceilings that lend a feeling of grandeur without overwhelming the home’s warm, welcoming atmosphere.
Pending
Price cut: $10K (9/15)
$598,128
2473 SW 120TH DRIVE, GAINESVILLE, FL 32608
3beds
1,773sqft
Single Family Residence
Built in 2026
6,534 Square Feet Lot
$-- Zestimate®
$337/sqft
$8/mo HOA
What's special
Warm welcoming atmosphereThree-bedroom two-bath floor plan
- 211 days
- 35
- 0
Zillow last checked:
Listing updated:
Listed by:
Ali Kargar 386-366-0091,
ICI SELECT REALTY 386-366-0091
Source: Stellar MLS,MLS#: GC538688 Originating MLS: Suncoast Tampa
Originating MLS: Suncoast Tampa
Facts & features
Interior
Bedrooms & bathrooms
- Bedrooms: 3
- Bathrooms: 2
- Full bathrooms: 2
Primary bedroom
- Features: Walk-In Closet(s)
- Level: First
Bedroom 2
- Features: Built-in Closet
- Level: First
Bedroom 3
- Features: Built-in Closet
- Level: First
Dining room
- Level: First
Kitchen
- Features: Pantry
- Level: First
Living room
- Level: First
Heating
- Central, Electric
Cooling
- Central Air
Appliances
- Included: Oven, Cooktop, Dishwasher, Disposal, Exhaust Fan, Microwave, Range Hood, Tankless Water Heater
- Laundry: Electric Dryer Hookup, Inside, Laundry Room, Washer Hookup
Features
- Eating Space In Kitchen, High Ceilings, Kitchen/Family Room Combo, Open Floorplan, Primary Bedroom Main Floor, Sauna, Stone Counters, Thermostat, Tray Ceiling(s), Walk-In Closet(s)
- Flooring: Carpet, Luxury Vinyl
- Doors: French Doors
- Has fireplace: No
Interior area
- Total structure area: 2,641
- Total interior livable area: 1,773 sqft
Property
Parking
- Total spaces: 2
- Parking features: Garage - Attached
- Attached garage spaces: 2
Features
- Levels: One
- Stories: 1
- Exterior features: Irrigation System, Sidewalk, Sprinkler Metered
Lot
- Size: 6,534 Square Feet
Details
- Parcel number: 04427111698
- Zoning: RESIDENTIA
- Special conditions: None
Construction
Type & style
- Home type: SingleFamily
- Property subtype: Single Family Residence
Materials
- Cement Siding, Wood Frame
- Foundation: Slab
- Roof: Shingle
Condition
- Under Construction
- New construction: Yes
- Year built: 2026
Details
- Builder model: DAISY
- Builder name: ICI HOMES
Utilities & green energy
- Sewer: Public Sewer
- Water: Public
- Utilities for property: Cable Available, Electricity Connected, Fiber Optics, Natural Gas Connected, Phone Available, Public, Sewer Available, Sprinkler Meter, Sprinkler Recycled, Street Lights, Underground Utilities, Water Connected
Community & HOA
Community
- Features: Clubhouse, Deed Restrictions, Fitness Center, Park, Playground, Pool, Sidewalks, Tennis Court(s), Wheelchair Access
- Pet fee: $0 monthly
- Subdivision: OAKMONT
HOA
- Has HOA: Yes
- Amenities included: Clubhouse, Lobby Key Required, Park, Pickleball Court(s), Playground, Pool, Recreation Facilities, Tennis Court(s), Trail(s), Wheelchair Access
- HOA fee: $8 monthly
- HOA name: Leland Management/Pamela Marietta
- HOA phone: 239-372-4722
Location
- Region: Gainesville
Financial & listing details
- Price per square foot: $337/sqft
- Tax assessed value: $140,000
- Annual tax amount: $2,814
- Date on market: 3/20/2026
- Cumulative days on market: 210 days
- Listing terms: Cash,Conventional,FHA,VA Loan
- Ownership: Fee Simple
- Total actual rent: 0
- Electric utility on property: Yes
- Road surface type: Asphalt
Estimated market value
Not available
Estimated sales range
Not available
Not available
Price history
| Date | Event | Price |
|---|---|---|
| 9/24/2026 | Pending sale | $598,128$337/sqft |
Source:  Stellar MLS #GC538688 Report a problem Stellar MLS #GC538688 Report a problem | ||
| 9/15/2026 | Price change | $598,128-1.6%$337/sqft |
Source: Stellar MLS #GC538688 Report a problem | ||
| 4/3/2026 | Price change | $608,128+0.7%$343/sqft |
Source: ICI Homes Report a problem | ||
| 4/3/2026 | Price change | $604,028-0.7%$341/sqft |
Source: Stellar MLS #GC538688 Report a problem | ||
| 3/20/2026 | Listed for sale | $608,128$343/sqft |
Source: Stellar MLS #GC538688 Report a problem | ||
Public tax history
| Year | Property taxes | Tax assessment |
|---|---|---|
| 2025 | $5,847 +20% | $140,000 +40% |
| 2024 | $4,874 | $100,000 |
Find assessor info on the county website
Monthly payment
Est. payment
Payment breakdown
Explore the cost of this home by adjusting the details. Changes won't be saved.Climate risks
Neighborhood: 32608
Nearby schools
Schools provided by the listing agent
- Elementary: Lawton M. Chiles Elementary School-AL
- Middle: Kanapaha Middle School-AL
- High: F. W. Buchholz High School-AL
Source: Stellar MLS. This data may not be complete. We recommend contacting the local school district to confirm school assignments for this home.
Similar homes
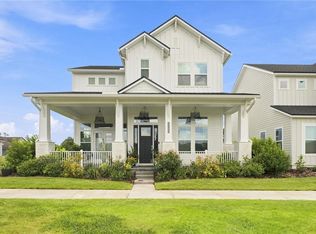
- from $585,9004 bd3 ba2.4k sqftKona Plan, Oakmont, Gainesville, FL 32608New Construction
 ICI Homes
 - $685,0584 bd3 ba2.4k sqft2543 SW 121ST WAY, GAINESVILLE, FL 32608New Construction
 Stellar MLS
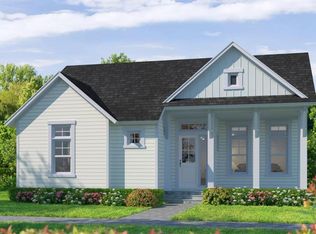
 - from $494,9003 bd2 ba1.7k sqftDaisy Plan, Oakmont, Gainesville, FL 32608New Construction
 ICI Homes

 - from $555,9003 bd3 ba2.3k sqftCozumel Plan, Oakmont, Gainesville, FL 32608New Construction
 ICI Homes
 - $576,9003 bd2 ba2.1k sqft893 NW 132ND BOULEVARD, NEWBERRY, FL 32669New ConstructionMLS ID #GC541189, Anna Olcese, ENGEL & VOLKERS GAINESVILLE. Stellar MLS
- $569,9003 bd2 ba2k sqft923 NW 132ND BOULEVARD, NEWBERRY, FL 32669New ConstructionMLS ID #GC541138, Anna Olcese, ENGEL & VOLKERS GAINESVILLE. Stellar MLS
- $385,0003 bd2 ba1.7k sqft6463 SW 77TH DRIVE, GAINESVILLE, FL 32608For SaleMLS ID #GC541931, Janesia Pitt, KELLER WILLIAMS GAINESVILLE REALTY PARTNERS. Stellar MLS
- $372,5003 bd2 ba1.6k sqft9567 SW 66TH LANE, GAINESVILLE, FL 32608For SaleMLS ID #GC537946, Lori Willis, ENGEL & VOLKERS OCALA. Stellar MLS
- $550,0004 bd3 ba2.5k sqft3717 NW 16TH AVENUE, GAINESVILLE, FL 32605New ConstructionMLS ID #GC541407, Dawn Johnson, FIRST CHOICE REALTY OF NORTH FLORIDA LLC. Stellar MLS
- $374,9003 bd2 ba1.9k sqft846 SW 80TH WAY, GAINESVILLE, FL 32608New ConstructionStellar MLS
- $539,9003 bd2 ba1.9k sqft863 NW 132ND BOULEVARD, NEWBERRY, FL 32669New ConstructionMLS ID #GC541234, Anna Olcese, ENGEL & VOLKERS GAINESVILLE. Stellar MLS
- $369,9003 bd2 ba1.7k sqft833 SW 80TH WAY, GAINESVILLE, FL 32608New ConstructionStellar MLS
- $529,9003 bd2 ba1.8k sqft853 NW 132ND BOULEVARD, NEWBERRY, FL 32669New ConstructionMLS ID #GC542261, Anna Olcese, ENGEL & VOLKERS GAINESVILLE. Stellar MLS
- $426,0705 bd3 ba2.5k sqft5449 SW 54TH ROAD, GAINESVILLE, FL 32608New ConstructionStellar MLS
