Under Construction. Start 2027 in a new construction luxury home in Laureate Village! This home is under construction right now and available for purchase with an anticipated completion in January of 2027. The Dublin floor plan offers 4 bedrooms and 3 bathrooms on a corner Village lot in Laureate Village. The Kitchen and Great Room area open to the Rear Lanai, creating a connected main living space with a beautiful view. Interior features include wood cabinetry, quartz countertops, stainless appliances, and tray ceilings. The home also includes a gas tankless water heater and smart home features. The 3-car garage has a pull-down ladder leading to a floored attic storage area. Laureate Village is a newer community in Alachua County with a pool, playground, pickleball court, putting green, green space, and walking trails. Located in southwest Gainesville, with convenient access to Tioga Town Center, I-75, The Oaks Mall, Shands, and the University of Florida. *Builder incentives and included features are subject to change. Please contact a GW Homes Sales Advisor for details.
Pending
$699,900
801 SW 144TH DRIVE, NEWBERRY, FL 32669
4beds
2,461sqft
Single Family Residence
Built in 2026
6,985 Square Feet Lot
$692,500 Zestimate®
$284/sqft
$150/mo HOA
What's special
Beautiful viewGreen spaceQuartz countertopsCorner village lotSmart home featuresPutting greenPickleball court
- 62 days
- 21
- 0
Zillow last checked:
Listing updated:
Listed by:
Jonathan Enriquez Arguero 740-390-9003,
G W ROBINSON REALTY INC 352-373-1724,
Mark Deger 407-256-0380,
G W ROBINSON REALTY INC
Source: Stellar MLS,MLS#: GC542318 Originating MLS: Gainesville-Alachua
Originating MLS: Gainesville-Alachua
Facts & features
Interior
Bedrooms & bathrooms
- Bedrooms: 4
- Bathrooms: 3
- Full bathrooms: 3
Rooms
- Room types: Den/Library/Office, Great Room
Primary bedroom
- Features: Ceiling Fan(s), En Suite Bathroom, Walk-In Closet(s)
- Level: First
Bedroom 2
- Features: Coat Closet
- Level: First
Bedroom 3
- Features: Coat Closet
- Level: First
Bedroom 4
- Features: Coat Closet
- Level: First
Primary bathroom
- Features: Dual Sinks, Exhaust Fan, Water Closet/Priv Toilet, Window/Skylight in Bath
- Level: First
Bathroom 2
- Level: First
Bathroom 3
- Level: First
Den
- Level: First
Great room
- Level: First
Kitchen
- Features: Kitchen Island
- Level: First
Heating
- Central, Electric, Exhaust Fan
Cooling
- Central Air
Appliances
- Included: Cooktop, Dishwasher, Disposal, Exhaust Fan, Gas Water Heater, Microwave, Range Hood, Tankless Water Heater
- Laundry: Inside, Laundry Room
Features
- Ceiling Fan(s), High Ceilings, Open Floorplan, Primary Bedroom Main Floor, Solid Surface Counters, Solid Wood Cabinets, Thermostat, Tray Ceiling(s), Walk-In Closet(s)
- Flooring: Laminate, Tile
- Doors: Sliding Doors
- Has fireplace: No
Interior area
- Total structure area: 3,505
- Total interior livable area: 2,461 sqft
Video & virtual tour
Property
Parking
- Total spaces: 3
- Parking features: Driveway, Garage Door Opener
- Attached garage spaces: 3
- Has uncovered spaces: Yes
Features
- Levels: One
- Stories: 1
- Patio & porch: Covered, Front Porch
- Exterior features: Irrigation System, Lighting, Sidewalk
Lot
- Size: 6,985 Square Feet
- Features: Cleared, Corner Lot, Sidewalk
Details
- Parcel number: 04346102085
- Zoning: R-1A
- Special conditions: None
Construction
Type & style
- Home type: SingleFamily
- Property subtype: Single Family Residence
Materials
- HardiPlank Type, Wood Frame
- Foundation: Slab
- Roof: Shingle
Condition
- Under Construction
- New construction: Yes
- Year built: 2026
Details
- Builder model: Dublin
- Builder name: GW Homes
- Warranty included: Yes
Utilities & green energy
- Sewer: Public Sewer
- Water: Public
- Utilities for property: Electricity Connected, Fiber Optics, Natural Gas Connected, Public, Sewer Connected, Street Lights, Underground Utilities, Water Connected
Community & HOA
Community
- Features: Deed Restrictions, Playground, Pool, Sidewalks
- Pet fee: $0 monthly
- Subdivision: LAUREATE VILLAGE PH 1 UNIT 2 PB 37 PG 86
HOA
- Has HOA: Yes
- Amenities included: Basketball Court, Pickleball Court(s), Playground, Pool
- Services included: Community Pool, Maintenance Grounds, Pool Maintenance
- HOA fee: $150 monthly
- HOA name: Tom Eaton
- HOA phone: 352-353-4802
Location
- Region: Newberry
Financial & listing details
- Price per square foot: $284/sqft
- Tax assessed value: $118,000
- Annual tax amount: $1,181
- Date on market: 7/29/2026
- Cumulative days on market: 60 days
- Listing terms: Cash,Conventional,FHA,USDA Loan,VA Loan
- Ownership: Fee Simple
- Total actual rent: 0
- Electric utility on property: Yes
- Road surface type: Paved
Estimated market value
$692,500
$658,000 - $727,000
$3,069/mo
Price history
| Date | Event | Price |
|---|---|---|
| 8/31/2026 | Pending sale | $699,900$284/sqft |
Source:  Stellar MLS #GC542318 Report a problem Stellar MLS #GC542318 Report a problem | ||
| 7/29/2026 | Listed for sale | $699,900$284/sqft |
Source: Stellar MLS #GC542318 Report a problem | ||
Public tax history
| Year | Property taxes | Tax assessment |
|---|---|---|
| 2025 | $1,181 +30.1% | $24,200 +10% |
| 2024 | $907 +89.2% | $22,000 +10% |
| 2023 | $480 -1% | $20,000 |
| 2022 | $484 | $20,000 |
Find assessor info on the county website
Monthly payment
Est. payment
Payment breakdown
Explore the cost of this home by adjusting the details. Changes won't be saved.Climate risks
Neighborhood: 32669
Nearby schools
Schools provided by the listing agent
- Elementary: Myra Terwilliger Elementary School-AL
- Middle: Oak View Middle School
- High: Newberry High School-AL
Source: Stellar MLS. This data may not be complete. We recommend contacting the local school district to confirm school assignments for this home.

Similar homes
- $945,9004 bd3 ba2.8k sqft14772 SW 11TH PLACE, NEWBERRY, FL 32669New Construction
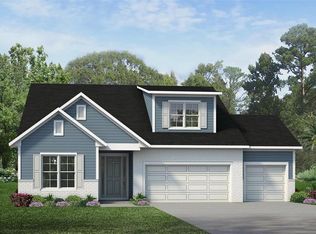
 MLS ID #GC540154, Jonathan Enriquez Arguero, G W ROBINSON REALTY INC. Stellar MLS
 - from $735,1255 bd3 ba3.4k sqftRavenstone Plan, Newberry | OLO Builders, Newberry, FL 32669New Construction
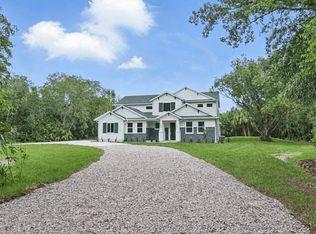 OLO Builders
 - $1,043,9004 bd4 ba3.1k sqft14759 SW 9TH LANE, NEWBERRY, FL 32669New Construction
 MLS ID #GC540099, Jonathan Enriquez Arguero, G W ROBINSON REALTY INC. Stellar MLS
 - $576,9003 bd2 ba2.1k sqft893 NW 132ND BOULEVARD, NEWBERRY, FL 32669New Construction
 MLS ID #GC541189, Anna Olcese, ENGEL & VOLKERS GAINESVILLE. Stellar MLS
 - $569,9003 bd2 ba2k sqft923 NW 132ND BOULEVARD, NEWBERRY, FL 32669New ConstructionMLS ID #GC541138, Anna Olcese, ENGEL & VOLKERS GAINESVILLE. Stellar MLS
- $685,0584 bd3 ba2.4k sqft2543 SW 121ST WAY, GAINESVILLE, FL 32608New ConstructionStellar MLS
- $539,9003 bd2 ba1.9k sqft863 NW 132ND BOULEVARD, NEWBERRY, FL 32669New ConstructionMLS ID #GC541234, Anna Olcese, ENGEL & VOLKERS GAINESVILLE. Stellar MLS
- $529,9003 bd2 ba1.8k sqft853 NW 132ND BOULEVARD, NEWBERRY, FL 32669New ConstructionMLS ID #GC542261, Anna Olcese, ENGEL & VOLKERS GAINESVILLE. Stellar MLS
- $357,6004 bd3 ba2.2k sqft2597 SW 250TH DRIVE, NEWBERRY, FL 32669New ConstructionMLS ID #GC543095, Holly Combs, ADAMS HOMES REALTY, INC.- GAINESVILLE. Stellar MLS
- $846,8007 bd5 ba3.6k sqft122 & 146 SW 212ND DRIVE, NEWBERRY, FL 32669New ConstructionMLS ID #GC542763, Jonathan Colon, WATSON REALTY CORP. Stellar MLS
