Pre-Construction. To be built. Pre-Construction. To be built. List price includes Lot, applicable Lot premium, the Southern Tradition front elevation, and the thoughtfully curated standard features within the Sanctuary at Laureate Village; upgrades and custom selections may increase final purchase price. Discover the Chantilly II by GW Homes, an elegant semi-custom luxury residence thoughtfully designed for sophisticated Florida living in the highly sought-after Laureate Village community. This beautifully crafted floor plan offers over 2,800 square feet of refined living space with 4 spacious bedrooms, 3 designer-appointed baths, a large loft/flex space, and an expansive open-concept layout tailored for both everyday comfort and upscale entertaining. Blending timeless architectural design with modern transitional finishes, the Chantilly II showcases exceptional craftsmanship and elevated interior detailing throughout. The gourmet kitchen serves as the centerpiece of the home, featuring premium cabinetry, quartz or granite countertops, stainless steel appliances, a large center island, and seamless flow into the great room and dining areas. Thoughtfully designed gathering spaces are enhanced by 10' tall ceilings, abundant natural light, and designer finishes that create a warm yet sophisticated atmosphere. The luxurious owner’s retreat offers a private sanctuary complete with a freestanding bath, oversized walk-in closet, and carefully curated design elements that evoke comfort and elegance. Additional highlights include a spacious 3-car garage, covered lanai, paver driveway, smart home technology features, energy-efficient construction, and professional luxury finishes available to select that are representative of the renowned GW Homes standard. As a semi-custom home opportunity, you may have the ability to personalize select structural options, finishes, and design selections to create a residence uniquely tailored to your own lifestyle and vision. Every detail is thoughtfully considered to deliver a seamless blend of luxury, functionality, and enduring quality. Situated within the Sanctuary at Laureate Village, a more private enclave tucked toward the rear of the community, homesites are designed for low-maintenance living while surrounded by preserved green space that enhances a sense of tranquility and wellness. Residents enjoy access to a thoughtfully curated collection of amenities, including a resort-style pool, pickleball courts, putting green, playground, basketball court, and an extensive network of walking trails. Conveniently located with connectivity to Tioga Town Center, I-75, UF Health, the University of Florida, and The Oaks Mall.
New construction
Price increase: $36.9K (8/18)
$945,900
14772 SW 11TH PLACE, NEWBERRY, FL 32669
4beds
2,875sqft
Single Family Residence
Built in 2026
9,338 Square Feet Lot
$935,200 Zestimate®
$329/sqft
$150/mo HOA
What's special
Resort-style poolElegant semi-custom luxury residenceBasketball courtLarge center islandCovered lanaiModern transitional finishesDesigner finishes
- 158 days
- 26
- 1
Zillow last checked:
Listing updated:
Listed by:
Jonathan Enriquez Arguero 740-390-9003,
G W ROBINSON REALTY INC 352-373-1724,
Mark Deger 407-256-0380,
G W ROBINSON REALTY INC
Source: Stellar MLS,MLS#: GC540154 Originating MLS: Gainesville-Alachua
Originating MLS: Gainesville-Alachua
Facts & features
Interior
Bedrooms & bathrooms
- Bedrooms: 4
- Bathrooms: 3
- Full bathrooms: 3
Rooms
- Room types: Great Room, Loft
Primary bedroom
- Features: En Suite Bathroom, Walk-In Closet(s)
- Level: First
Bedroom 2
- Features: Ceiling Fan(s), Coat Closet
- Level: First
Bedroom 3
- Features: Ceiling Fan(s), Walk-In Closet(s)
- Level: First
Bedroom 4
- Features: Ceiling Fan(s), Walk-In Closet(s)
- Level: Second
Primary bathroom
- Features: Dual Sinks, Exhaust Fan, Water Closet/Priv Toilet, Window/Skylight in Bath, No Closet
- Level: First
Bathroom 2
- Features: Exhaust Fan, Linen Closet
- Level: First
Bathroom 3
- Features: Exhaust Fan, Linen Closet
- Level: Second
Balcony porch lanai
- Features: Ceiling Fan(s), Other, No Closet
- Level: First
Dining room
- Features: No Closet
- Level: First
Foyer
- Features: No Closet
- Level: First
Great room
- Features: Ceiling Fan(s), No Closet
- Level: First
Kitchen
- Features: Kitchen Island, Other, Pantry, No Closet
- Level: First
Laundry
- Features: No Closet
- Level: First
Loft
- Features: Ceiling Fan(s), No Closet
- Level: Second
Heating
- Exhaust Fan, Heat Pump, Zoned
Cooling
- Central Air, Zoned
Appliances
- Included: Dishwasher, Disposal, Exhaust Fan, Gas Water Heater, Microwave, Other, Range, Range Hood, Tankless Water Heater
- Laundry: Electric Dryer Hookup, Inside, Laundry Room, Washer Hookup
Features
- Ceiling Fan(s), Eating Space In Kitchen, High Ceilings, Kitchen/Family Room Combo, Open Floorplan, Primary Bedroom Main Floor, Smart Home, Solid Surface Counters, Solid Wood Cabinets, Thermostat, Walk-In Closet(s)
- Flooring: Engineered Hardwood, Tile
- Doors: Sliding Doors
- Has fireplace: No
Interior area
- Total structure area: 3,869
- Total interior livable area: 2,875 sqft
Video & virtual tour
Property
Parking
- Total spaces: 3
- Parking features: Garage Door Opener
- Attached garage spaces: 3
Features
- Levels: Two
- Stories: 2
- Patio & porch: Covered, Rear Porch, Screened
- Exterior features: Irrigation System, Lighting, Sidewalk
Lot
- Size: 9,338 Square Feet
- Features: Cleared, Landscaped, Sidewalk
- Residential vegetation: Trees/Landscaped
Details
- Additional structures: Outdoor Kitchen
- Additional parcels included: N/A
- Parcel number: 04346103115
- Zoning: 0300
- Special conditions: None
- Horse amenities: None
Construction
Type & style
- Home type: SingleFamily
- Property subtype: Single Family Residence
Materials
- HardiPlank Type, Stucco, Wood Frame
- Foundation: Slab
- Roof: Shingle
Condition
- Pre-Construction
- New construction: Yes
- Year built: 2026
Details
- Builder model: Chantilly II
- Builder name: GW Robinson Builders Inc.
- Warranty included: Yes
Utilities & green energy
- Sewer: Public Sewer
- Water: Public
- Utilities for property: Cable Available, Electricity Connected, Fiber Optics, Natural Gas Connected, Phone Available, Public, Sewer Connected, Street Lights, Underground Utilities, Water Connected
Green energy
- Energy efficient items: Appliances, Construction, HVAC, Insulation, Lighting, Thermostat, Water Heater, Windows
- Indoor air quality: Air Filters MERV 10+, No/Low VOC Paint/Finish
- Water conservation: Efficient Hot Water Distribution, Low-Flow Fixtures
Community & HOA
Community
- Features: Community Mailbox, Deed Restrictions, Playground, Pool, Sidewalks
- Security: Smoke Detector(s)
- Pet fee: $0 monthly
- Subdivision: LAUREATE VILLAGE
HOA
- Has HOA: Yes
- Amenities included: Basketball Court, Fence Restrictions, Pickleball Court(s), Playground, Pool, Trail(s)
- Services included: Community Pool, Maintenance Grounds, Pool Maintenance, Recreational Facilities
- HOA fee: $150 monthly
- HOA name: Bosshardt Property Management, LLC / Natasha Gonza
- HOA phone: 352-240-2713
Location
- Region: Newberry
Financial & listing details
- Price per square foot: $329/sqft
- Tax assessed value: $118,000
- Annual tax amount: $1,181
- Date on market: 5/7/2026
- Cumulative days on market: 159 days
- Listing terms: Cash,Conventional,VA Loan
- Ownership: Fee Simple
- Total actual rent: 0
- Electric utility on property: Yes
- Road surface type: Paved, Asphalt
Estimated market value
$935,200
$888,000 - $982,000
$3,077/mo
Price history
| Date | Event | Price |
|---|---|---|
| 8/18/2026 | Price change | $945,900+4.1%$329/sqft |
Source:  Stellar MLS #GC540154 Report a problem Stellar MLS #GC540154 Report a problem | ||
| 5/7/2026 | Listed for sale | $909,000$316/sqft |
Source: Stellar MLS #GC540154 Report a problem | ||
Public tax history
| Year | Property taxes | Tax assessment |
|---|---|---|
| 2025 | $1,181 +30.1% | $24,200 +10% |
| 2024 | $907 +89.2% | $22,000 +10% |
| 2023 | $480 | $20,000 |
Find assessor info on the county website
Monthly payment
Est. payment
Payment breakdown
Explore the cost of this home by adjusting the details. Changes won't be saved.Climate risks
Neighborhood: 32669
Nearby schools
Schools provided by the listing agent
- Elementary: Myra Terwilliger Elementary School-AL
- Middle: Oak View Middle School
- High: Newberry High School-AL
Source: Stellar MLS. This data may not be complete. We recommend contacting the local school district to confirm school assignments for this home.
Similar homes
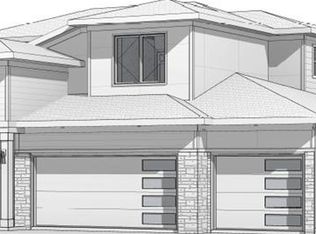
- $1,043,9004 bd4 ba3.1k sqft14759 SW 9TH LANE, NEWBERRY, FL 32669New Construction

 MLS ID #GC540099, Jonathan Enriquez Arguero, G W ROBINSON REALTY INC. Stellar MLS
 - $1,151,9004 bd4 ba3.2k sqft1047 SW 147TH TERRACE, NEWBERRY, FL 32669New Construction
 MLS ID #GC540131, Jonathan Enriquez Arguero, G W ROBINSON REALTY INC. Stellar MLS
 - $849,9004 bd4 ba4.1k sqft14312 NW 41ST AVENUE, NEWBERRY, FL 32669For Sale
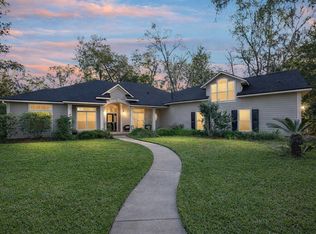 MLS ID #GC538960, Mark Gajda, PEPINE REALTY. Stellar MLS
 - $509,9004 bd3 ba2.3k sqft1329 NW 132ND BOULEVARD, NEWBERRY, FL 32669For Sale
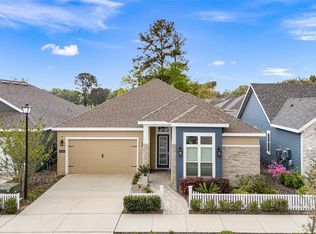 MLS ID #GC544035, Laura Javidi, BROXSON REAL ESTATE GROUP. Stellar MLS
 - $684,9004 bd3 ba3.1k sqft5615 SW 215TH TERRACE, NEWBERRY, FL 32669For SaleMLS ID #GC542980, Ericka Gilchrist, BHGRE THOMAS GROUP. Stellar MLS
- $731,0004 bd3 ba3.1k sqft6075 SW 215TH TERRACE, NEWBERRY, FL 32669For SaleMLS ID #GC536031, Steven Martins, HORIZON REALTY OF ALACHUA INC. Stellar MLS
- $930,0004 bd3 ba3.1k sqft3491 SW 111TH DRIVE, GAINESVILLE, FL 32608New ConstructionStellar MLS
- $487,0004 bd2 ba2.2k sqft1429 NW 132ND BOULEVARD, NEWBERRY, FL 32669For SaleMLS ID #GC542431, Niky Vara, REMAX SELECT PARTNERS. Stellar MLS
- $850,0004 bd3 ba2.6k sqft3189 NW 135TH WAY, GAINESVILLE, FL 32607New ConstructionMLS ID #GC534641, Richelle Pace, COMPLETE HOME REAL ESTATE. Stellar MLS
- $629,9004 bd3 ba2.8k sqft26807 SW 20TH PLACE, NEWBERRY, FL 32669For SaleMLS ID #GC541742, Rana Schafer, COLDWELL BANKER M.M. PARRISH REALTORS. Stellar MLS
- $499,9003 bd3 ba2k sqft16310 NW 40TH PLACE, NEWBERRY, FL 32669For SaleMLS ID #GC541452, Christy Hart, FOCUS REAL ESTATE GROUP. Stellar MLS
- $924,0514 bd4 ba3.2k sqft3658 SW 120TH DRIVE, GAINESVILLE, FL 32608New ConstructionStellar MLS
- $900,0005 bd4 ba3.8k sqft4208 SW 96TH DRIVE, GAINESVILLE, FL 32608For SaleMLS ID #GC540949, Craig Dupler, BHGRE THOMAS GROUP. Stellar MLS
- $1,170,0005 bd3 ba3.2k sqft6012 NW 168TH STREET, ALACHUA, FL 32615For SaleMLS ID #TB8555800, Greg Sullivan, BY OWNER.COM. Stellar MLS
- $846,8007 bd5 ba3.6k sqft122 & 146 SW 212ND DRIVE, NEWBERRY, FL 32669New ConstructionMLS ID #GC542763, Jonathan Colon, WATSON REALTY CORP. Stellar MLS
- $859,9004 bd3 ba2.8k sqft7311 NW 218TH STREET, ALACHUA, FL 32615For SaleMLS ID #GC542385, Edwin Dix, ADVANCED REALTY SERVICES OF GAINESVILLE, INC. Stellar MLS
- $787,0005 bd3 ba3.9k sqft4923 NW 62ND STREET, GAINESVILLE, FL 32653For SaleMLS ID #GC543958, Jamie Williams, CORNERSTONE REALTY & MANAGEMENT SERVICES LLC. Stellar MLS
- $1,149,0004 bd3 ba3k sqft12041 SW 12TH LANE, GAINESVILLE, FL 32607New ConstructionMLS ID #GC543290, Mo Hatami, KELLER WILLIAMS GAINESVILLE REALTY PARTNERS. Stellar MLS
- $479,0004 bd4 ba2.7k sqft1440 NW 128 TERRACE, NEWBERRY, FL 32669New ConstructionMLS ID #GC537451, Saveela Asad, KELLER WILLIAMS GAINESVILLE REALTY PARTNERS. Stellar MLS
- $485,0006 bd5 ba3.8k sqft1048 NW 233RD DRIVE, NEWBERRY, FL 32669For SaleMLS ID #O6440714, Steven Koleno, BEYCOME OF FLORIDA LLC. Stellar MLS
