Pre-Construction. To be built. Warm, inviting, and designed for gathering, the Madi II brings Modern Farmhouse inspired style to one of Gainesville's most charming new construction communities. Offering 1,805 square feet, this 3 bedroom, 2 bathroom home beautifully balances functionality, comfort, and connection while overlooking mature trees and West End Park. One of the greatest advantages of purchasing now is the opportunity to reserve a homesite before construction begins and personalize select finishes, fixtures, colors, and design selections. It is a rare opportunity to enjoy a brand new home that already has the hard work done for you while still allowing room to make it feel personal. Inside, 10 foot ceilings, 8 foot doors, luxury vinyl plank flooring throughout, and abundant natural light create spaces that feel both open and welcoming. The screened porch becomes a natural extension of the living area while showcasing beautiful tree and park views. At the center of the home, the kitchen was designed for gathering, featuring quartz countertops, wood cabinetry, a farmhouse sink, GE induction cooktop, wall oven and microwave, a modern range hood, a walk in pantry, and generous island seating. A dedicated flex room adds another layer of functionality and can become a home office, fitness room, den, hobby room, or reading retreat. The spacious primary suite features dual vanities, an oversized walk-in shower, a private water closet, and a spacious walk-in closet with direct access to the laundry room. Low maintenance landscaping with drip irrigation, a manageable yard that can be fenced without sacrificing the views, and a 2 car garage make it easy to spend less time maintaining your home and more time enjoying it. Kara Bolton Homes has earned a reputation for creating homes with character, beautiful finishes, and a sense of warmth that's increasingly difficult to find in new construction communities today. Fairway Pointe itself prioritizes green space, architectural character, and a more connected way of living. Located in Jonesville, just west of Gainesville, residents enjoy access to a pool, clubhouse, pickleball and tennis courts, sidewalks, and West End Park. Tioga Town Center, restaurants, grocery stores, fitness centers, and medical facilities are all nearby, while HCA North Florida Hospital, UF Health Shands Hospital, and I 75 are all within easy reach.
Pending
$529,900
875 NW 132ND BOULEVARD, NEWBERRY, FL 32669
3beds
1,805sqft
:
Get pre-qualified$3,765/mo
Single Family Residence
Built in 2027
4,356 Square Feet Lot
$-- Zestimate®
$294/sqft
$125/mo HOA
What's special
Generous island seatingAbundant natural lightQuartz countertopsSpacious primary suiteModern range hoodGe induction cooktopFarmhouse sink
- 42 days |
- 12 |
- 0 |
Zillow last checked:
Listing updated:
Listed by:
Anna Olcese 352-870-3140,
ENGEL & VOLKERS GAINESVILLE 352-672-6325
Source: Stellar MLS,MLS#: GC541190 Originating MLS: Gainesville-Alachua
Originating MLS: Gainesville-Alachua
Facts & features
Interior
Bedrooms & bathrooms
- Bedrooms: 3
- Bathrooms: 2
- Full bathrooms: 2
Rooms
- Room types: Den/Library/Office
Primary bedroom
- Features: Ceiling Fan(s), En Suite Bathroom, Walk-In Closet(s)
- Level: First
- Area: 205.4 Square Feet
- Dimensions: 13x15.8
Primary bathroom
- Features: Dual Sinks, Exhaust Fan, Shower No Tub, Stone Counters, Water Closet/Priv Toilet, Window/Skylight in Bath, Linen Closet
- Level: First
Den
- Level: First
- Area: 100 Square Feet
- Dimensions: 10x10
Kitchen
- Features: Breakfast Bar, Kitchen Island, Pantry, Stone Counters, Window/Skylight in Bath
- Level: First
Living room
- Features: Ceiling Fan(s)
- Level: First
- Area: 285.12 Square Feet
- Dimensions: 14.4x19.8
Heating
- Central
Cooling
- Central Air
Appliances
- Included: Oven, Cooktop, Dishwasher, Disposal, Exhaust Fan, Microwave, Range Hood, Tankless Water Heater
- Laundry: Inside, Laundry Room
Features
- Ceiling Fan(s), Crown Molding, Eating Space In Kitchen, High Ceilings, Kitchen/Family Room Combo, Living Room/Dining Room Combo, Open Floorplan, Split Bedroom, Stone Counters, Thermostat, Tray Ceiling(s), Walk-In Closet(s)
- Flooring: Luxury Vinyl
- Doors: French Doors
- Has fireplace: No
Interior area
- Total structure area: 2,460
- Total interior livable area: 1,805 sqft
Property
Parking
- Total spaces: 2
- Parking features: Driveway, Garage Door Opener, Guest
- Attached garage spaces: 2
- Has uncovered spaces: Yes
Features
- Levels: One
- Stories: 1
- Patio & porch: Covered, Front Porch, Patio, Porch, Rear Porch, Screened
- Exterior features: Irrigation System, Lighting, Sidewalk
- Has view: Yes
- View description: Park/Greenbelt, Trees/Woods
Lot
- Size: 4,356 Square Feet
- Features: Cleared, In County, Sidewalk
- Residential vegetation: Trees/Landscaped
Details
- Parcel number: 04314104066
- Zoning: PD
- Special conditions: None
Construction
Type & style
- Home type: SingleFamily
- Architectural style: Other
- Property subtype: Single Family Residence
Materials
- HardiPlank Type, Wood Frame
- Foundation: Stem Wall
- Roof: Shingle
Condition
- Pre-Construction
- New construction: Yes
- Year built: 2027
Details
- Builder model: Madi II Model
- Builder name: Kara Bolton Homes, Inc.
Utilities & green energy
- Sewer: Public Sewer
- Water: Public
- Utilities for property: BB/HS Internet Available, Electricity Connected, Fiber Optics, Natural Gas Connected, Public, Sewer Connected, Street Lights, Underground Utilities, Water Connected
Green energy
- Energy efficient items: Appliances, Thermostat, Windows
- Indoor air quality: Ventilation
- Water conservation: Irrig. System-Drip/Microheads, Fl. Friendly/Native Landscape
Community & HOA
Community
- Features: Clubhouse, Deed Restrictions, Pool, Sidewalks, Tennis Court(s)
- Security: Security Lights, Smoke Detector(s)
- Pet fee: $0 monthly
- Subdivision: FAIRWAY POINTE AT WEST END
HOA
- Has HOA: Yes
- Amenities included: Clubhouse, Fence Restrictions, Pickleball Court(s), Pool, Recreation Facilities, Tennis Court(s)
- Services included: Community Pool, Internet, Maintenance Grounds, Manager, Private Road, Recreational Facilities
- HOA fee: $125 monthly
- HOA name: Cornerstone Management Services/John McClanahan
- HOA phone: 352-554-4200
Location
- Region: Newberry
Financial & listing details
- Price per square foot: $294/sqft
- Tax assessed value: $68,000
- Annual tax amount: $1,373
- Date on market: 6/16/2026
- Cumulative days on market: 42 days
- Listing terms: Cash,Conventional,FHA
- Ownership: Fee Simple
- Total actual rent: 0
- Electric utility on property: Yes
- Road surface type: Paved, Asphalt
Estimated market value
Not available
Estimated sales range
Not available
Not available
Price history
| Date | Event | Price |
|---|---|---|
| 7/19/2026 | Pending sale | $529,900$294/sqft |
Source:  Stellar MLS #GC541190 Report a problem Stellar MLS #GC541190 Report a problem | ||
| 6/16/2026 | Listed for sale | $529,900+2.9%$294/sqft |
Source: Stellar MLS #GC541190 Report a problem | ||
| 11/27/2025 | Listing removed | $514,900$285/sqft |
Source: Stellar MLS #GC532750 Report a problem | ||
| 7/25/2025 | Listed for sale | $514,900$285/sqft |
Source: Stellar MLS #GC532750 Report a problem | ||
Public tax history
| Year | Property taxes | Tax assessment |
|---|---|---|
| 2025 | $1,430 -3% | $68,000 -1.8% |
| 2024 | $1,474 +4.4% | $69,212 +10% |
| 2023 | $1,411 +11.4% | $62,920 +10% |
| 2022 | $1,267 +11% | $57,200 +10% |
| 2021 | $1,142 0% | $52,000 |
| 2020 | $1,143 | $52,000 |
Find assessor info on the county website
Monthly payment
Est. payment
Payment breakdown
Explore the cost of this home by adjusting the details. Changes won't be saved.Climate risks
Neighborhood: 32669
Nearby schools
GreatSchools rating
- 8/10Meadowbrook Elementary SchoolGrades: K-5Distance: 2.3 mi
- 7/10Fort Clarke Middle SchoolGrades: 6-8Distance: 2.7 mi
- 6/10F. W. Buchholz High SchoolGrades: 9-12Distance: 5.1 mi
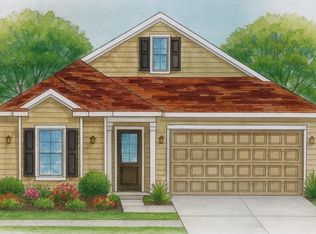
- $539,9003 bd2 ba1.9k sqft863 NW 132nd Blvd, Newberry, FL 32669New Construction
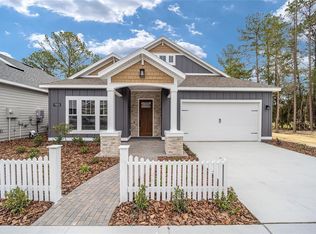
- $576,9003 bd2 ba2.1k sqft893 NW 132nd Blvd, Newberry, FL 32669New Construction
- $68,000-- bd-- ba-- sqft853 NW 132nd Blvd, Newberry, FL 32669Off Market
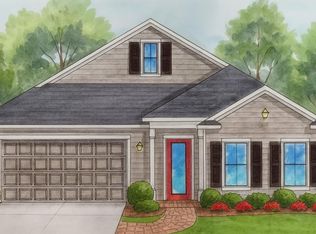
- $569,9003 bd2 ba2k sqft923 NW 132nd Blvd, Newberry, FL 32669New Construction
- $68,000-- bd-- ba-- sqft841 NW 132nd Blvd, Newberry, FL 32669Off Market
- $450,0003 bd2 ba2.2k sqft939 NW 132nd Blvd, Newberry, FL 32669Sold
- $68,000-- bd-- ba-- sqft874 NW 132nd Blvd, Newberry, FL 32669Off Market
- $68,000-- bd-- ba-- sqft854 NW 132nd Blvd, Newberry, FL 32669Off Market
A local agent can set up tours, give advice and negotiate with sellers.
A local lender can help you make sure your offer is ready when you are.
Similar homes
- $539,9003 bd2 ba1.9k sqft863 NW 132ND BOULEVARD, NEWBERRY, FL 32669New Construction
 MLS ID #GC541234, Anna Olcese, ENGEL & VOLKERS GAINESVILLE. Stellar MLS
 - $569,9003 bd2 ba2k sqft923 NW 132ND BOULEVARD, NEWBERRY, FL 32669New ConstructionMLS ID #GC541138, Anna Olcese, ENGEL & VOLKERS GAINESVILLE. Stellar MLS
- $576,9003 bd2 ba2.1k sqft893 NW 132ND BOULEVARD, NEWBERRY, FL 32669New ConstructionMLS ID #GC541189, Anna Olcese, ENGEL & VOLKERS GAINESVILLE. Stellar MLS
- from $528,2253 bd2 ba1.8k sqftStanton Plan, Newberry | OLO Builders, Newberry, FL 32669New Construction
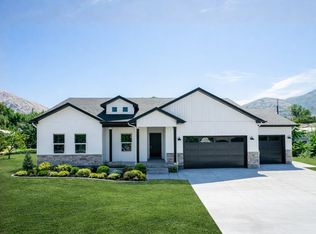 OLO Builders
 - from $450,9904 bd3 ba2.4k sqftHawthorne Plan, Buchanan Trails, Newberry, FL 32669New ConstructionDR Horton
- $499,9004 bd3 ba2.1k sqft21135 SW 2ND CIRCLE, NEWBERRY, FL 32669New ConstructionStellar MLS
- from $545,2254 bd2 ba1.7k sqftEverley Plan, Newberry | OLO Builders, Newberry, FL 32669New ConstructionOLO Builders
- from $572,2253 bd2 ba2k sqftCanyon Plan, Newberry | OLO Builders, Newberry, FL 32669New ConstructionOLO Builders
- from $499,9004 bd3 ba2.1k sqftClover Grande Plan, Tanglewood, Newberry, FL 32669New ConstructionWilliam Weseman Construction
- $434,9003 bd2 ba1.8k sqft21131 SW 1ST PLACE, NEWBERRY, FL 32669New ConstructionStellar MLS
- from $542,9003 bd3 ba2.3k sqftCozumel Plan, Oakmont, Gainesville, FL 32608New ConstructionICI Homes
- $550,0004 bd3 ba2.5k sqft3717 NW 16TH AVENUE, GAINESVILLE, FL 32605New ConstructionMLS ID #GC541407, Dawn Johnson, FIRST CHOICE REALTY OF NORTH FLORIDA LLC. Stellar MLS
- from $434,9003 bd2 ba1.8k sqftLinden Plan, Tanglewood, Newberry, FL 32669New ConstructionWilliam Weseman Construction
- $434,9004 bd3 ba1.8k sqft21115 SW 1ST PLACE, NEWBERRY, FL 32669New ConstructionStellar MLS
- $394,9003 bd2 ba1.6k sqft21083 SW 1ST PLACE, NEWBERRY, FL 32669New ConstructionStellar MLS
- $414,0004 bd2 ba1.7k sqft21070 SW 1ST PLACE, NEWBERRY, FL 32669New ConstructionStellar MLS
- from $434,9004 bd3 ba1.8k sqftClover Plan, Tanglewood, Newberry, FL 32669New ConstructionWilliam Weseman Construction
- $396,0003 bd3 ba1.6k sqft21038 SW 1ST PLACE, NEWBERRY, FL 32669New ConstructionStellar MLS
- $398,9003 bd3 ba1.7k sqft21099 SW 1ST PLACE, NEWBERRY, FL 32669New ConstructionStellar MLS
- from $395,0003 bd2 ba1.6k sqftSequoia Plan, Tanglewood, Newberry, FL 32669New ConstructionWilliam Weseman Construction
