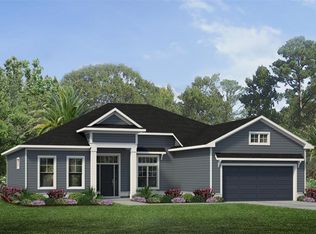
Under Construction. This is a GREAT TIME to buy a new GW Home! Builder Incentive on all Homes! Don't miss the opportunity to be in a new GW Homes house at a newly reduced cost. Personalize this home with $30,000 in flexible dollars which can be used towards: Lowering interest rates, covering closing costs, adding upgrades, or towards reducing the purchase price. GW Homes is committed to having a great reputation by building high quality homes and being there for the buyer after the closing of the home. This reputation has been maintained for over 55 Years and is still going strong! This newly-modernized GW Homes favorite, the Dakota with the Timeless Artisan Elevation, combines efficient use of space with unparalleled value. This model spreads over 2600 square feet of luxurious living space between 3 bedrooms, 3.5 baths, a Study downstairs, and a huge 4th bedroom/Bonus Room with a full bathroom upstairs. The well appointed Kitchen has a long bar top for extra seating and opens out to a spacious Great Room and Breakfast area. The Primary Suite has separate his and her walk-in closets and a beautiful Master Bathroom. A half bath (powder room) is conveniently placed outside of the Study room. Enjoy roomy 10 foot ceilings throughout the entire home, wood cabinets, and laminate flooring in all of the common areas. Additional features include a tankless water heater, smart home technology features, and luxurious interior design selections. Come out TODAY to discover Laureate Village, GW Homes' newest exclusive community, meticulously crafted for those who desire luxury, convenience, and a contemporary lifestyle in the heart of Alachua County. This exceptional neighborhood offers residents a perfect balance of relaxation and recreation, featuring a private community pool, playground, pickleball court, golf putting green, and beautifully landscaped green spaces interwoven with scenic walking trails. Experience sophisticated living in our newly designed, climate-sealed homes, showcasing the high-end finishes that define the renowned GW Homes standard. Situated in the sought-after Southwest Gainesville area, Laureate Village provides effortless access to the vibrant retail and dining options at Tioga Town Center, as well as seamless connectivity to I-75 and The Oaks Mall. Furthermore, the proximity to Shands and the University of Florida, both less than 15 miles away, adds unparalleled convenience for homeowners.
Sold for $728,000
Zillow last checked:
Listing updated:
Bought with:
Michelle La Llave
PEPINE REALTY
Source: Stellar MLS,MLS#: GC526876 Originating MLS: Gainesville-Alachua
Originating MLS: Gainesville-Alachua
Price history
| Date | Event | Price |
|---|---|---|
| 1/28/2026 | Sold | $728,000+1%$278/sqft |
Source:  Stellar MLS #GC526876 Report a problem Stellar MLS #GC526876 Report a problem | ||
| 1/3/2026 | Pending sale | $720,800$275/sqft |
Source: Stellar MLS #GC526876 Report a problem | ||
| 9/20/2025 | Price change | $720,800-3.3%$275/sqft |
Source: Stellar MLS #GC526876 Report a problem | ||
| 8/15/2025 | Price change | $745,780-0.7%$284/sqft |
Source: Stellar MLS #GC526876 Report a problem | ||
| 6/2/2025 | Price change | $750,780-3%$286/sqft |
Source: Stellar MLS #GC526876 Report a problem | ||
| 3/4/2025 | Price change | $774,000+1.2%$295/sqft |
Source: Stellar MLS #GC526876 Report a problem | ||
| 1/19/2025 | Listed for sale | $765,000$292/sqft |
Source: Stellar MLS #GC526876 Report a problem | ||
Get a cash offer in 3 minutes
Find out how much your home could sell for in as little as 3 minutes with a no-obligation cash offer.
Estimated market value
$721,700
