Discover unparalleled luxury in this luxurious 7 bedroom, 7.5 bath stunning brick estate, situated on a superbly landscaped lot in Oakton Chase, a premiere community in popular Oak Hill. Just under one acre backing to trees w/custom lighting & irrigation system, the sought-after setting is a rare find. The heart of this home is the kitchen addition complete w/dual islands for prep & entertaining, commercial grade appliances including a Viking 6 burner + griddle, double oven gas range, 72+ Thermador refrigerator w/ double drawer freezer, 2 additional freezer drawers, 2 dishwashers, built-in microwave & warming drawer, built-in, commercial-grade pizza oven, Travertine heated flooring, Downsview custom maple cabinets, honed granite & distressed walnut countertops, custom lighting & expansive dining area that offers both formal & informal entertaining options. This kitchen addition was featured in the USA Today 2012 Home Magazine. Choose from a main level or upper level master suite because this home has both! A floor plan conversion took place in 2020 and the fabulous main level master suite was designed to offer a sitting area/office with custom built-ins plus breakfast bar w/beverage refrigerator, two-sided gas fireplace, extraordinary master bedroom design w/custom built-ins & lighting, spa-quality bathroom showcasing a built-in soaking tub w/ jets, walk-in steam shower, dual sink areas & private full-size washer & dryer. A Juliet door overlooks the breathtaking pool & exterior entertaining area. You will also find enjoyment in the family room just off the kitchen, its beautiful coffered ceiling & stunning features including a stone faced, wood burning fireplace w/gas line for future conversion if you desire, recessed lighting & bar w/wine cooler. From the time you enter the main door of this property, you can't help but love the formal dining room where so many memorable dinner traditions will be created. Notice the phenomenal stack-stoned wall between the dining & family rooms. The powder room is tucked into a private part of the floor plan. The main level hardwoods were refinished in 2020. The upper level boasts the 2nd & original master suite which features a spacious bedroom, sitting room w/gas fireplace & luxury bath w/dual sinks, soaking tub w/jets & walk-in shower. Enjoy & eagerly fill the 2 large master closets w/custom organizers, one of which was extended in 2015. You will find 4 additional large bedrooms on the upper level, each w/recessed lighting, private full bath & generous closet space w/organizers. Need a late night snack? No problem, you can sneak down the back staircase to the kitchen. The lower walkout level features a sprawling rec room w/beautifully designed custom bar featuring a beverage refrigerator, microwave, built-in ice maker & dishwasher. Sit by the gas fireplace for movie night or utilize the additional space for various games as this owner has. You will find the 7th bedroom on the lower level plus a full bath, yoga/exercise room, extensive storage and an artist room. Why leave your home when you have an outdoor entertainment haven like this extraordinary property? Exit from the kitchen to a spacious deck overlooking the rear yard & pool area. Take the spiral staircase down to the ground level. The fenced rear yard offers a custom pool w/diving board, hot tub, multiple entertaining & relaxation areas, shed, volleyball or game area among the lush landscape & custom outdoor lighting. Under the extended kitchen is a large storage room that offers a refrigerator & sink for easy outdoor entertaining plus additional storage opportunities. Did I forget to mention the 3 car side load garage with long driveway for additional parking? Oak Hill is conveniently located to Reston, Fair Lakes & Fairfax Corner for many dining, shopping & entertainment options. IAD, Innovation Center metro stop and W&OD trail are just a short drive. A marvelous place to make your future home!
Sold for $2,595,000
$2,595,000
12834 Parapet Way, Herndon, VA 20171
7beds
9,017sqft
Single Family Residence
Built in 1998
0.83 Acres Lot
$2,801,200 Zestimate®
$288/sqft
$6,887 Estimated rent
Home value
$2,801,200
$2.61M - $3.03M
$6,887/mo
Zestimate® history
Owner options
List your home for rent
$6,887/mo
Rent Zestimate®
Find your next renter with Zillow Rental Manager. Plus, with online applications, you can quickly screen prospective tenants – for free.
$6,887/mo
Rent Zestimate®
Refinance and save
$17,019/mo
Est. payment
Refinancing to a lower rate could help reduce your monthly payments and save thousands over the life of the loan.
$17,019/mo
Est. payment
Explore your selling options
Work with a Zillow partner agent
Leverage their expertise and Zillow's premium Showcase listings to get your home seen by more buyers.
Get startedList with your own agent
Get your home in front of millions of buyers by listing it on Zillow.
Learn how to do itSell it yourself
Take full control of how buyers see your home on Zillow by listing For Sale by Owner (FSBO).
List your homeWhat's special
Irrigation systemGas fireplaceHot tubSprawling rec roomCustom barCustom poolMain level master suite
Zillow last checked:
Listing updated:
Listed by:
Lisa Mollis Nelson 703-217-4798,
Nelson Realty Group LLC,
Co-Listing Agent: Samantha Nelson Moss 703-851-6772,
Nelson Realty Group LLC
Bought with:
Mabel Wang, 0225230049
Samson Properties
Source: Bright MLS,MLS#: VAFX2202056
Facts & features
Interior
Bedrooms & bathrooms
- Bedrooms: 7
- Bathrooms: 8
- Full bathrooms: 7
- 1/2 bathrooms: 1
- Main level bathrooms: 2
- Main level bedrooms: 1
Rooms
- Room types: Dining Room, Primary Bedroom, Sitting Room, Bedroom 2, Bedroom 3, Bedroom 4, Kitchen, Game Room, Family Room, Bedroom 1, Laundry, Recreation Room, Storage Room, Bathroom 1, Bathroom 2, Bathroom 3, Bonus Room, Hobby Room, Primary Bathroom, Full Bath, Half Bath, Additional Bedroom
Basement
- Area: 3046
Heating
- Forced Air, Heat Pump, Baseboard, Zoned, Natural Gas, Electric
Cooling
- Ceiling Fan(s), Central Air, Zoned, Electric
Appliances
- Included: Microwave, Range, Dishwasher, Disposal, Extra Refrigerator/Freezer, Ice Maker, Intercom, Oven/Range - Gas, Refrigerator, Six Burner Stove, Dryer, Stainless Steel Appliance(s), Washer, Washer/Dryer Stacked, Gas Water Heater
- Laundry: Main Level, Laundry Room
Features
- Attic, Bar, Soaking Tub, Bathroom - Walk-In Shower, Bathroom - Tub Shower, Built-in Features, Ceiling Fan(s), Crown Molding, Curved Staircase, Entry Level Bedroom, Exposed Beams, Family Room Off Kitchen, Floor Plan - Traditional, Formal/Separate Dining Room, Kitchen - Gourmet, Kitchen Island, Kitchen - Table Space, Recessed Lighting, Sound System, Upgraded Countertops, Walk-In Closet(s), Additional Stairway, Spiral Staircase, Studio, Dining Area, 9'+ Ceilings, Wood Walls, Tray Ceiling(s), Beamed Ceilings
- Flooring: Carpet, Ceramic Tile, Hardwood, Heated, Stone, Other, Wood
- Doors: Double Entry, French Doors, Six Panel
- Windows: Window Treatments
- Basement: Walk-Out Access,Finished,Partial,Windows
- Number of fireplaces: 4
- Fireplace features: Double Sided, Gas/Propane, Mantel(s), Wood Burning, Stone
Interior area
- Total structure area: 9,017
- Total interior livable area: 9,017 sqft
- Finished area above ground: 5,971
- Finished area below ground: 3,046
Property
Parking
- Total spaces: 7
- Parking features: Garage Faces Side, Storage, Garage Door Opener, Oversized, Asphalt, Attached, Driveway
- Attached garage spaces: 3
- Uncovered spaces: 4
Accessibility
- Accessibility features: None
Features
- Levels: Three
- Stories: 3
- Patio & porch: Deck, Patio, Porch
- Exterior features: Lighting, Extensive Hardscape, Stone Retaining Walls, Underground Lawn Sprinkler
- Has private pool: Yes
- Pool features: In Ground, Private
- Spa features: Bath, Hot Tub
- Fencing: Back Yard
- Has view: Yes
- View description: Trees/Woods, Garden
Lot
- Size: 0.83 Acres
- Features: Backs to Trees, Landscaped, Wooded, Premium, Private
Details
- Additional structures: Above Grade, Below Grade
- Parcel number: 0354 18 0031
- Zoning: RESIDENTIAL
- Special conditions: Standard
- Other equipment: Intercom
Construction
Type & style
- Home type: SingleFamily
- Architectural style: Colonial
- Property subtype: Single Family Residence
Materials
- Brick, Vinyl Siding, Masonry
- Foundation: Concrete Perimeter
Condition
- Excellent
- New construction: No
- Year built: 1998
Utilities & green energy
- Sewer: Public Sewer
- Water: Public
Community & HOA
Community
- Security: Security System, Fire Sprinkler System
- Subdivision: Oakton Chase
HOA
- Has HOA: Yes
- Services included: Trash, Common Area Maintenance
- HOA fee: $375 semi-annually
- HOA name: OAKTON CHASE
Location
- Region: Herndon
Financial & listing details
- Price per square foot: $288/sqft
- Tax assessed value: $21,722
- Annual tax amount: $21,722
- Date on market: 10/3/2024
- Listing agreement: Exclusive Right To Sell
- Ownership: Fee Simple
Price history
| Date | Event | Price |
|---|---|---|
| 12/10/2024 | Sold | $2,595,000$288/sqft |
Source:  Bright MLS #VAFX2202056 Report a problem Bright MLS #VAFX2202056 Report a problem | ||
| 11/1/2024 | Pending sale | $2,595,000$288/sqft |
Source: Bright MLS #VAFX2202056 Report a problem | ||
| 10/27/2024 | Contingent | $2,595,000$288/sqft |
Source: Bright MLS #VAFX2202056 Report a problem | ||
| 10/4/2024 | Listed for sale | $2,595,000+101.2%$288/sqft |
Source: Bright MLS #VAFX2202056 Report a problem | ||
| 7/29/2016 | Sold | $1,290,000$143/sqft |
Source: Agent Provided Report a problem | ||
Public tax history
| Year | Property taxes | Tax assessment |
|---|---|---|
| 2025 | $28,238 +30% | $2,442,750 +30.3% |
| 2024 | $21,722 +3.5% | $1,875,030 +0.8% |
| 2023 | $20,992 +19% | $1,860,190 +20.6% |
| 2022 | $17,637 | $1,542,410 +5.5% |
| 2021 | -- | $1,462,430 +10.8% |
| 2020 | $15,626 | $1,320,280 |
| 2019 | $15,626 +5.2% | $1,320,280 +5.2% |
| 2018 | $14,858 +1.9% | $1,255,400 |
| 2017 | $14,575 +0.2% | $1,255,400 |
| 2016 | $14,544 +3.8% | $1,255,400 |
| 2015 | $14,010 +1.8% | $1,255,400 +1.6% |
| 2014 | $13,756 | $1,235,400 +4.4% |
| 2013 | -- | $1,183,770 |
| 2012 | -- | $1,183,770 +1.3% |
| 2011 | -- | $1,168,260 +2% |
| 2010 | -- | $1,145,680 -3.3% |
| 2009 | -- | $1,185,390 -5.8% |
| 2008 | -- | $1,257,850 -0.4% |
| 2007 | -- | $1,262,810 +50.8% |
| 2003 | -- | $837,400 +7% |
| 2002 | -- | $782,615 +21% |
| 2001 | -- | $646,755 |
Find assessor info on the county website
Neighborhood: Navy
Nearby homes
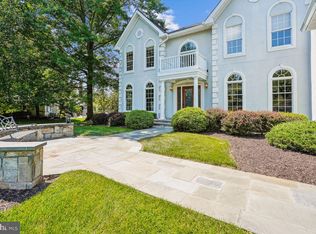
- $2,000,0004 bd5 ba6.3k sqft12836 Parapet Way, Herndon, VA 20171Sold
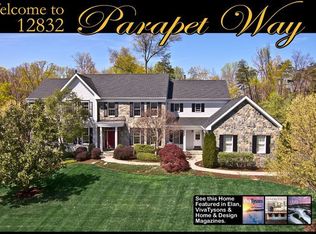
- $1,941,3006 bd5 ba5.2k sqft12832 Parapet Way, Herndon, VA 20171Off Market
- $2,161,8004 bd5 ba4.7k sqft12835 Parapet Way, Herndon, VA 20171Off Market
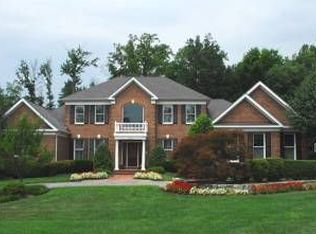
- $1,836,0006 bd5 ba4.2k sqft12830 Parapet Way, Oak Hill, VA 20171Off Market
- $1,904,8004 bd6 ba6.3k sqft12833 Parapet Way, Herndon, VA 20171Off Market
- $2,050,1004 bd6 ba6.1k sqft3415 Oakton Chase Ct, Herndon, VA 20171Off Market
- $2,020,1006 bd4 ba8.1k sqft12837 Parapet Way, Herndon, VA 20171Off Market
- $1,636,8005 bd3 ba3.5k sqft3342 Wilbury Rd, Oak Hill, VA 20171Off Market
Nearby schools
GreatSchools rating
- 10/10Navy Elementary SchoolGrades: PK-6Distance: 0.6 mi
- 8/10Franklin Middle SchoolGrades: 7-8Distance: 2 mi
- 9/10Oakton High SchoolGrades: 9-12Distance: 5.8 mi
Schools provided by the listing agent
- Elementary: Navy
- Middle: Franklin
- High: Oakton
- District: Fairfax County Public Schools
Source: Bright MLS. This data may not be complete. We recommend contacting the local school district to confirm school assignments for this home.
Get a cash offer in 3 minutes
Find out how much your home could sell for in as little as 3 minutes with a no-obligation cash offer.
Estimated market value
$2,801,200
Get a cash offer in 3 minutes
Find out how much your home could sell for in as little as 3 minutes with a no-obligation cash offer.
Estimated market value
$2,801,200
- Virginia
- Fairfax County
- Fairfax
- 20171
- Navy
- 12834 Parapet Way
