Skip main navigation
Sold for $2,000,000
  • $2,000,000

    12836 Parapet Way, Herndon, VA 20171

    4beds
    6,387sqft
    Single Family Residence
    Built in 1998
    0.83 Acres Lot
    $2,087,600 Zestimate®
    $313/sqft
    $7,197 Estimated rent

    Home value

    $2,087,600

    $1.98M - $2.19M

    $7,197/mo

    Zestimate® history
    Loading
    Loading...

    Owner options

    List your home for rent

    $7,197/mo

    Rent Zestimate®

    Find your next renter with Zillow Rental Manager. Plus, with online applications, you can quickly screen prospective tenants – for free.

    Learn more

    $7,197/mo

    Rent Zestimate®

    Refinance and save

    $10,480/mo

    Est. payment

    Refinancing to a lower rate could help reduce your monthly payments and save thousands over the life of the loan.

    See today's rates

    $10,480/mo

    Est. payment

    Explore your selling options

    Work with a Zillow partner agent

    Leverage their expertise and Zillow's premium Showcase listings to get your home seen by more buyers.

    Get started

    List with your own agent

    Get your home in front of millions of buyers by listing it on Zillow.

    Learn how to do it

    Sell it yourself

    Take full control of how buyers see your home on Zillow by listing For Sale by Owner (FSBO).

    List your home

    What's special

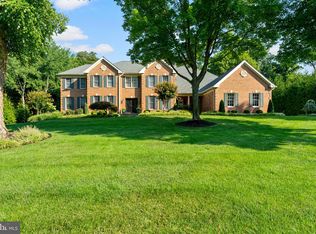
    Welcome to your dream home set at the top of a meticulously groomed .83-acre in Oakton Chase within the Oakton High School Pyramid! This stunning 4-bedroom, 4.5-bathroom residence boasts luxurious modern living spaces and amenities, making it an ideal sanctuary for discerning buyers with a sharp eye for interior design. Step into elegance as you enter the foyer, greeted by an abundance of natural light that illuminates the entire home. The main level features a bright and airy kitchen, perfect for culinary enthusiasts, complete with updated appliances, two large islands, ample storage, and sleek white quartz countertops. Whether you're hosting intimate gatherings or entertaining guests, this kitchen is sure to impress. Rich engineered hardwood floors take you on your tour through the entire 6,600 square-foot home with high ceilings, a gas-log fireplace, from the kitchen to a screen-in back porch, and out to a hardscape rear patio. The 3-car side-load garage provides comfortable accessibility for everyday use and storage. Indulge in relaxation in the updated bathrooms, where spa-like amenities and contemporary finishes create a tranquil retreat. With four spacious bedrooms, including a lavish primary suite featuring radiant heat in the bathroom floor, a deep soaking tub, and an enormous walk-in closet. The fully finished and remodeled basement adds an additional dimension to this already impressive home. Ideal for movie nights, game days, or simply lounging, this versatile space offers endless possibilities for recreation, entertainment, and storage. Outside, enjoy the serenity of your private oasis, surrounded by lush landscaping, mature trees, and ample hardscaping with a built-in gas grill. Whether you're sipping your morning coffee on the expansive patio or hosting summer barbecues in the tree-lined backyard, outdoor living has never been more inviting. Convenient to all the DC Metro Area, located in the highly regarded Oakton Chase, this home offers the perfect blend of privacy and accessibility. With easy access to shopping, dining, and two international airports (Dulles and Reagan), you'll enjoy the best of your world. Don't miss your chance to own this exceptional property. Schedule a showing today and experience luxury living at its finest!

    Zillow last checked:

    Listing updated:

    Listed by:

    Matt Rice 703-350-7264,

    Coldwell Banker Realty,

    Listing Team: Southern Country Homes

    Bought with:

    Sharron Jones, 0225089536

    Weichert, REALTORS

    Ralph Jones, 0225203563

    Weichert, REALTORS

    Source: Bright MLS,MLS#: VAFX2185834MLS Logo

    Facts & features

    Interior

    Bedrooms & bathrooms
    • Bedrooms: 4
    • Bathrooms: 5
    • Full bathrooms: 4
    • 1/2 bathrooms: 1
    • Main level bathrooms: 1
    Primary bedroom
    • Features: Primary Bedroom - Sitting Area
    • Level: Unspecified
    Other
    • Level: Unspecified
    Basement
    • Features: Flooring - Concrete
    • Level: Lower
    • Area: 120 Square Feet
    • Dimensions: 12 X 10
    Breakfast room
    • Features: Flooring - HardWood
    • Level: Main
    Den
    • Features: Flooring - Carpet
    • Level: Lower
    • Area: 308 Square Feet
    • Dimensions: 22 X 14
    Dining room
    • Features: Flooring - HardWood
    • Level: Main
    • Area: 195 Square Feet
    • Dimensions: 15 X 13
    Family room
    • Features: Flooring - Carpet, Fireplace - Gas
    • Level: Main
    • Area: 345 Square Feet
    • Dimensions: 23 X 15
    Foyer
    • Features: Flooring - Marble
    • Level: Main
    • Area: 252 Square Feet
    • Dimensions: 21 X 12
    Game room
    • Level: Unspecified
    Kitchen
    • Features: Flooring - HardWood
    • Level: Main
    • Area: 400 Square Feet
    • Dimensions: 25 X 16
    Laundry
    • Level: Unspecified
    Library
    • Features: Flooring - Carpet
    • Level: Main
    • Area: 180 Square Feet
    • Dimensions: 15 X 12
    Living room
    • Features: Flooring - Carpet
    • Level: Main
    • Area: 260 Square Feet
    • Dimensions: 20 X 13
    Other
    • Level: Unspecified
    Other
    • Level: Unspecified
    Storage room
    • Level: Unspecified
    Heating
    • Forced Air, Zoned, Natural Gas
    Cooling
    • Ceiling Fan(s), Central Air, Zoned, Electric
    Appliances
    • Included: Down Draft, Dishwasher, Disposal, Exhaust Fan, Humidifier, Ice Maker, Microwave, Self Cleaning Oven, Oven, Refrigerator, Gas Water Heater
    • Laundry: Has Laundry, Main Level, Washer/Dryer Hookups Only, Laundry Room
    Features
    • Breakfast Area, Family Room Off Kitchen, Kitchen - Gourmet, Kitchen Island, Dining Area, Built-in Features, Chair Railings, Crown Molding, Double/Dual Staircase, Upgraded Countertops, Primary Bath(s), Floor Plan - Traditional, 2 Story Ceilings, 9'+ Ceilings, Cathedral Ceiling(s), Dry Wall, Vaulted Ceiling(s), High Ceilings
    • Flooring: Engineered Wood, Carpet, Ceramic Tile, Heated, Wood
    • Doors: Atrium, Six Panel, Storm Door(s)
    • Windows: Double Pane Windows, Palladian, Screens, Window Treatments
    • Basement: Exterior Entry,Rear Entrance,Sump Pump,Finished,Walk-Out Access
    • Number of fireplaces: 1
    • Fireplace features: Mantel(s)
    Interior area
    • Total structure area: 6,607
    • Total interior livable area: 6,387 sqft
    • Finished area above ground: 4,682
    • Finished area below ground: 1,705

    Property

    Parking
    • Total spaces: 3
    • Parking features: Garage Door Opener, Garage Faces Side, Asphalt, Attached
    • Attached garage spaces: 3
    • Has uncovered spaces: Yes
    Accessibility
    • Accessibility features: None
    Features
    • Levels: Three
    • Stories: 3
    • Patio & porch: Patio, Porch, Screened
    • Exterior features: Sidewalks, Street Lights, Underground Lawn Sprinkler, Satellite Dish
    • Pool features: None
    • Has view: Yes
    • View description: Trees/Woods
    Lot
    • Size: 0.83 Acres
    • Features: Backs to Trees, Landscaped, Premium, Wooded
    Details
    • Additional structures: Above Grade, Below Grade
    • Parcel number: 0354 18 0030
    • Zoning: 110
    • Special conditions: Standard

    Construction

    Type & style
    • Home type: SingleFamily
    • Architectural style: Colonial
    • Property subtype: Single Family Residence
    Materials
    • Stucco
    • Foundation: Concrete Perimeter
    • Roof: Architectural Shingle
    Condition
    • Excellent
    • New construction: No
    • Year built: 1998
    • Major remodel year: 2024
    Details
    • Builder model: MADISON
    • Builder name: TOLL BROS.

    Utilities & green energy

    • Sewer: Public Sewer
    • Water: Public
    • Utilities for property: Cable Available, Electricity Available, Natural Gas Available, Phone Available, Fiber Optic

    Community & neighborhood

    Security
    • Security features: Electric Alarm
    Location
    • Region: Herndon
    • Subdivision: Oakton Chase

    HOA & financial

    HOA
    • Has HOA: Yes
    • HOA fee: $375 semi-annually
    • Amenities included: Common Grounds
    • Services included: Common Area Maintenance, Management, Trash
    • Association name: OAKTON CHASE HOA

    Other

    Other facts
    • Listing agreement: Exclusive Right To Sell
    • Listing terms: Cash,Conventional,FHA,VA Loan
    • Ownership: Fee Simple

    Price history

    DateEventPrice
    7/29/2024Sold$2,000,000+11.1%$313/sqft
    Source: Bright MLS #VAFX2185834 Report a problem
    6/28/2024Pending sale$1,800,000$282/sqft
    Source: Bright MLS #VAFX2185834 Report a problem
    6/26/2024Listed for sale$1,800,000+67.4%$282/sqft
    Source: Bright MLS #VAFX2185834 Report a problem
    3/10/2010Listing removed$1,075,000+13.2%$168/sqft
    Source: RealEstateShows.com #FX6768980 Report a problem
    4/17/2009Sold$950,000-11.6%$149/sqft
    Source: Public Record Report a problem
    2/21/2009Price change$1,075,000-6.4%$168/sqft
    Source: RealEstateShows.com #FX6768980 Report a problem
    1/27/2009Listed for sale$1,149,000-11.5%$180/sqft
    Source: RealEstateShows.com #FX6768980 Report a problem
    7/12/2008Listing removed$1,299,000$203/sqft
    Source: RealEstateShows.com #FX6768980 Report a problem
    6/4/2008Listed for sale$1,299,000+114.3%$203/sqft
    Source: RealEstateShows.com #FX6768980 Report a problem
    11/30/1998Sold$606,076$95/sqft
    Source: Public Record Report a problem

    Public tax history

    YearProperty taxesTax assessment
    2025$21,546 +22.4%$1,863,850 +22.7%
    2024$17,597 +3.4%$1,518,950 +0.7%
    2023$17,017 +16.9%$1,507,900 +18.5%
    2022$14,557 $1,273,010 +6%
    2021-- $1,200,870 +2.5%
    2020$13,860 $1,171,120
    2019$13,860 +6.9%$1,171,120 +6.9%
    2018$12,960 +1.9%$1,095,080
    2017$12,714 +0.2%$1,095,080
    2016$12,687 +3.8%$1,095,080
    2015$12,221 +2.8%$1,095,080 +2.5%
    2014$11,892 $1,067,970 +4.4%
    2013-- $1,022,780
    2012-- $1,022,780 +1.2%
    2011-- $1,010,430 +1.8%
    2010-- $992,450 -5%
    2009-- $1,045,080 -7.1%
    2008-- $1,124,760 +2.6%
    2007-- $1,096,450 +54.4%
    2003-- $710,310 +7%
    2002-- $663,840

    Find assessor info on the county website

    Neighborhood: Navy

    Nearby schools

    GreatSchools rating
    Schools provided by the listing agent
    • Elementary: Navy
    • Middle: Franklin
    • High: Oakton
    • District: Fairfax County Public Schools

    Source: Bright MLS. This data may not be complete. We recommend contacting the local school district to confirm school assignments for this home.

    Get a cash offer in 3 minutes
    Find out how much your home could sell for in as little as 3 minutes with a no-obligation cash offer.
    Estimated market value
    $2,087,600
    Get a cash offer in 3 minutes
    Find out how much your home could sell for in as little as 3 minutes with a no-obligation cash offer.
    Estimated market value
    $2,087,600