Skip main navigation
Off market
  • $2,119,900

    3413 Oakton Chase Ct, Herndon, VA 20171

    6beds
    7,846sqft
    SingleFamily
    Built in 1997
    0.83 Acres Lot
    $2,119,900 Zestimate®
    $270/sqft
    $7,202 Estimated rent

    Home value

    $2,119,900

    $1.99M - $2.27M

    $7,202/mo

    Zestimate® history
    Loading
    Loading...

    Owner options

    List your home for rent

    $7,202/mo

    Rent Zestimate®

    Find your next renter with Zillow Rental Manager. Plus, with online applications, you can quickly screen prospective tenants – for free.

    Learn more

    $7,202/mo

    Rent Zestimate®

    Refinance and save

    $13,400/mo

    Est. payment

    Refinancing to a lower rate could help reduce your monthly payments and save thousands over the life of the loan.

    See today's rates

    $13,400/mo

    Est. payment

    Explore your selling options

    Work with a Zillow partner agent

    Leverage their expertise and Zillow's premium Showcase listings to get your home seen by more buyers.

    Get started

    List with your own agent

    Get your home in front of millions of buyers by listing it on Zillow.

    Learn how to do it

    Sell it yourself

    Take full control of how buyers see your home on Zillow by listing For Sale by Owner (FSBO).

    List your home

    What's special

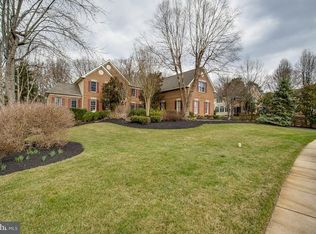
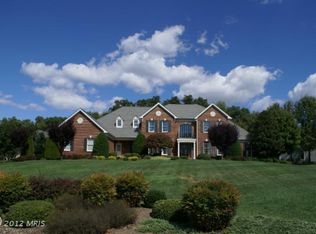
    Grand Brick Home with Customized Extensions Built by Toll Brothers in the coveted Oak Hill Neighborhood of Oakton Chase. This 7846 Square Foot Home Boasts 6 Bedrooms and 5.5 Bathrooms sited on an Elevated .83 acre homesite with mature oak trees and located on a cul-de-sac street providing ultimate privacy. Original owners were able to highly customize this model which includes an Expanded Family Room with additional Palladian Windows flanking a Dramatic 20 Foot Stone Fireplace, and additional Lower Windows Providing an Abundance of Light. There is also a Three Level Side Bump Out Allowing for an Oversized Conservatory, Large Bedroom on Upper Level, and A Bedroom and Storage room on the Lower Level. The Stunning Foyer with Curved Staircase Separates the Formal Living Room from the Main Level Office with French Glass Doors and Built-In Cherry Book Cases. The Family Room Flows Effortlessly into a Large Eat-In Area that Includes a Structural Bump Out as Well as a Wall of French Doors that Open to the Deck. The Kitchen Includes 42 Inch Cherry Cabinets, an Island That Seats Three, Stainless Steel Appliances, Gas Cooktop and Double Ovens. The Kitchen Opens into A Large Formal Dining Room Featuring a Walk-In Closet for Your Serving Pieces. The Main Level Laundry Room with Utility Sink, Half Bath and Additional Storage Complete This Level, Which Accounts for 2780 of the Total Square Feet. As You Ascend the Rear Staircase to the Upper Level, you will Find 5 Generously Sized Bedrooms, all with walk-in closets, Encompassing 2614 Square Feet. Two Bedrooms Have Ensuites, with Two Additional Bedrooms Sharing a Jack and Jill Bathroom Featuring Double Sinks. The Primary Bedroom Includes a Sitting Room, two custom designed walk-in closets and....... Be Prepared to Be Amazed at the fully Remodeled Primary Bathroom! This Spa-Like Space has a large Jacuzzi Soaking Tub, Heated Floors and Extraordinary Shower with Dual Heads! The Lower Level of the home, Consisting of 2452 Square Feet, is An Entertainers Dream. This Walk out Level is Flooded with Light with Full Daylight Windows Throughout. Gatherings Can Even Flow Seamlessly onto A Large Stone Patio. The Recreation Area Offers Ample Space for a Billiard Room, Play Room or Media Room and includes an Exercise Room and Bar/Kitchen with a full-size Refrigerator and Granite Countertops. Don't Forget the Gas Fireplace for Cozy Fall Sunday Football Games! The Lower Level Also Features a Bedroom and Full Bath for All of Your Au Pair or Guest Suite Needs. Enjoy the Flat Rear Yard with Acres of Trees and Stream in Adjacent Property, and Don't Forget the Awesome Tree House! If Storage is a Priority, You Will be Wowed by 23 Closets. 14 that are Walk In-, Two Storage Rooms and an oversized Three Car Garage. Exterior Features Include Large Deck with Built In Seating, Stone Patio, Irrigation System, Dramatic Landscape Lighting and Treehouse. Top Rated Schools Including Navy Elementary, Franklin Middle and the Newly Renovated Oakton High School This Home is a Must-See and a Must-Have!

    This property is not currently displayed as for sale or rent on Zillow. This may be different from what's on other websites or public sources.

    Facts & features

    Interior

    Bedrooms & bathrooms
    • Bedrooms: 6
    • Bathrooms: 6
    • Full bathrooms: 5
    • 1/2 bathrooms: 1
    Heating
    • Forced air, Heat pump
    Cooling
    • Central
    Appliances
    • Included: Dishwasher, Dryer, Freezer, Microwave, Refrigerator, Washer
    Features
    • Flooring: Tile, Carpet, Hardwood
    • Has fireplace: Yes
    Interior area
    • Total interior livable area: 7,846 sqft

    Property

    Parking
    • Parking features: Garage - Attached
    Features
    • Exterior features: Brick
    Lot
    • Size: 0.83 Acres
    Details
    • Parcel number: 0354180028

    Construction

    Type & style
    • Home type: SingleFamily
    Materials
    • brick
    • Roof: Other
    Condition
    • Year built: 1997

    Community & HOA

    HOA
    • Has HOA: Yes
    • HOA fee: $375 monthly
    Location
    • Region: Herndon

    Financial & listing details

    • Price per square foot: $270/sqft
    • Tax assessed value: $1,871,550
    • Annual tax amount: $21,635

    Price history

    DateEventPrice
    12/20/2022Sold$1,775,000-5.3%$226/sqft
    Source: Bright MLS #VAFX2105924 Report a problem
    6/22/2022Listing removed--
    Source: Long & Foster Broker Feed Report a problem
    6/21/2022Contingent$1,875,000$239/sqft
    Source: Bright MLS #VAFX2065040 Report a problem
    5/6/2022Listed for sale$1,875,000+179.3%$239/sqft
    Source: Bright MLS #VAFX2065040 Report a problem
    10/1/1997Sold$671,420$86/sqft
    Source: Public Record Report a problem

    Public tax history

    YearProperty taxesTax assessment
    2025$21,635 +6.1%$1,871,550 +6.4%
    2024$20,382 +3.5%$1,759,380 +0.8%
    2023$19,700 +30%$1,745,690 +31.7%
    2022$15,152 $1,325,070 +5.9%
    2021-- $1,251,420 +2.3%
    2020$14,481 $1,223,610
    2019$14,481 +4%$1,223,610 +4%
    2018$13,923 +1.9%$1,176,440
    2017$13,658 +0.2%$1,176,440
    2016$13,629 +3.8%$1,176,440
    2015$13,129 +2%$1,176,440 +1.7%
    2014$12,877 $1,156,440 +5.6%
    2013-- $1,095,550
    2012-- $1,095,550 +1.3%
    2011-- $1,081,770 +1.9%
    2010-- $1,061,710 -6%
    2009-- $1,129,570 -9%
    2008-- $1,241,870
    2007-- $1,241,870 +51.2%
    2003-- $821,400 +7%
    2002-- $767,665 +13%
    2001-- $679,350
    Find assessor info on the county website

    Neighborhood: Navy

    Nearby schools

    GreatSchools rating
    Schools provided by the listing agent
    • Elementary: NAVY
    • Middle: FRANKLIN
    • High: OAKTON
    • District: FAIRFAX COUNTY PUBLIC SCHOOLS

    Source: The MLS. This data may not be complete. We recommend contacting the local school district to confirm school assignments for this home.

    Get a cash offer in 3 minutes
    Find out how much your home could sell for in as little as 3 minutes with a no-obligation cash offer.
    Estimated market value
    $2,119,900
    Get a cash offer in 3 minutes
    Find out how much your home could sell for in as little as 3 minutes with a no-obligation cash offer.
    Estimated market value
    $2,119,900