Welcome to luxury living in Highland Glen, a gated community with no CDD fees, where this exceptional home sits on an estate-sized .78-acre lot. Built for entertaining, the true showpiece is the resort-style backyard—featuring a summer kitchen and cabana, heated pool with a custom rock waterfall, hot tub, putting green, outdoor fireplace, pool bath, and outdoor shower. Your private oasis awaits! Inside, soaring ceilings fill the home with natural light, while crown moulding and custom built-ins add timeless elegance. The chef's kitchen is anchored by a Sub-Zero refrigerator, a breakfast nook with a bay window, and gorgeous views. Additional highlights include a luxurious primary suite with stunning custom closets, a private office with a Murphy bed, a reverse osmosis system, an upstairs loft with wet bar, plus your own gym and sauna! The oversized three-car garage offers cabinetry, a water softener, and utility sink. Pre-appraised and full of value, this home is truly one-of-a-kind!
Closed
$1,512,500
12835 OXFORD CROSSING Drive, Jacksonville, FL 32224
6beds
5,415sqft
Single Family Residence
Built in 2007
0.78 Acres Lot
$1,510,700 Zestimate®
$279/sqft
$7,553 Estimated rent
Home value
$1,510,700
$1.42M - $1.60M
$7,553/mo
Zestimate® history
Owner options
List your home for rent
$7,553/mo
Rent Zestimate®
Find your next renter with Zillow Rental Manager. Plus, with online applications, you can quickly screen prospective tenants – for free.
$7,553/mo
Rent Zestimate®
Refinance and save
$10,541/mo
Est. payment
Refinancing to a lower rate could help reduce your monthly payments and save thousands over the life of the loan.
$10,541/mo
Est. payment
Explore your selling options
Work with a Zillow partner agent
Leverage their expertise and Zillow's premium Showcase listings to get your home seen by more buyers.
Get startedList with your own agent
Get your home in front of millions of buyers by listing it on Zillow.
Learn how to do itSell it yourself
Take full control of how buyers see your home on Zillow by listing For Sale by Owner (FSBO).
List your homeWhat's special
Outdoor fireplaceHot tubGorgeous viewsStunning custom closetsSummer kitchenOversized three-car garageCustom built-ins
Zillow last checked:
Listing updated:
Listed by:
CHRISTINA WELCH 904-404-1640,
KELLER WILLIAMS ST JOHNS 904-867-7694
Bought with:
JOI PERKINS, 0705679
COMPASS FLORIDA LLC
Source: realMLS,MLS#: 2126913
Facts & features
Interior
Bedrooms & bathrooms
- Bedrooms: 6
- Bathrooms: 7
- Full bathrooms: 5
- 1/2 bathrooms: 2
Primary bedroom
- Level: First
- Area: 375.76 Square Feet
- Dimensions: 22.00 x 17.08
Bedroom 2
- Level: First
- Area: 214.9 Square Feet
- Dimensions: 12.83 x 16.75
Bedroom 3
- Level: First
- Area: 250.14 Square Feet
- Dimensions: 13.58 x 18.42
Bedroom 4
- Level: Second
- Area: 276.43 Square Feet
- Dimensions: 14.42 x 19.17
Bedroom 5
- Level: Second
- Area: 296.16 Square Feet
- Dimensions: 19.42 x 15.25
Primary bathroom
- Level: First
- Area: 291.73 Square Feet
- Dimensions: 17.08 x 17.08
Dining room
- Level: First
- Area: 320.94 Square Feet
- Dimensions: 19.75 x 16.25
Dining room
- Description: Breakfast nook
- Level: First
- Area: 99.75 Square Feet
- Dimensions: 9.50 x 10.50
Gym
- Level: Second
- Area: 174.84 Square Feet
- Dimensions: 18.25 x 9.58
Kitchen
- Level: First
- Area: 241.17 Square Feet
- Dimensions: 16.83 x 14.33
Laundry
- Level: First
- Area: 45.53 Square Feet
- Dimensions: 6.92 x 6.58
Living room
- Description: Front living room
- Level: First
- Area: 261.41 Square Feet
- Dimensions: 15.92 x 16.42
Living room
- Level: First
- Area: 392.18 Square Feet
- Dimensions: 17.43 x 22.50
Loft
- Level: Second
- Area: 641.48 Square Feet
- Dimensions: 31.17 x 20.58
Office
- Level: First
- Area: 348.53 Square Feet
- Dimensions: 14.42 x 24.17
Other
- Description: Sauna
- Level: Second
- Area: 40.11 Square Feet
- Dimensions: 6.50 x 6.17
Heating
- Central, Electric
Cooling
- Central Air, Electric
Appliances
- Included: Convection Oven, Dishwasher, Disposal, Electric Cooktop, Electric Oven, Electric Water Heater, Microwave, Refrigerator, Water Softener Owned
- Laundry: Electric Dryer Hookup, Washer Hookup
Features
- Breakfast Bar, Built-in Features, Ceiling Fan(s), Eat-in Kitchen, Entrance Foyer, His and Hers Closets, Kitchen Island, Pantry, Primary Bathroom -Tub with Separate Shower, Master Downstairs, Split Bedrooms, Vaulted Ceiling(s), Walk-In Closet(s), Wet Bar
- Flooring: Carpet, Tile, Wood
- Number of fireplaces: 2
- Fireplace features: Free Standing, Gas, Outside, Wood Burning
Interior area
- Total interior livable area: 5,415 sqft
Property
Parking
- Total spaces: 3
- Parking features: Attached, Garage, Garage Door Opener
- Attached garage spaces: 3
Features
- Levels: Two
- Stories: 2
- Patio & porch: Covered, Rear Porch, Screened
- Exterior features: Courtyard, Outdoor Kitchen, Outdoor Shower
- Pool features: In Ground, Electric Heat, Salt Water, Screen Enclosure, Waterfall
- Fencing: Back Yard,Wrought Iron
- Has view: Yes
- View description: Pool, Trees/Woods
Lot
- Size: 0.78 Acres
- Features: Cul-De-Sac, Sprinklers In Front, Sprinklers In Rear, Wooded
Details
- Additional structures: Outdoor Kitchen
- Parcel number: 1670675712
- Zoning description: Residential
Construction
Type & style
- Home type: SingleFamily
- Architectural style: Traditional
- Property subtype: Single Family Residence
Materials
- Stone, Stucco
- Roof: Shingle
Condition
- Updated/Remodeled
- New construction: No
- Year built: 2007
Utilities & green energy
- Sewer: Public Sewer
- Water: Public
- Utilities for property: Cable Available, Electricity Connected, Natural Gas Connected, Sewer Connected, Water Connected
Community & HOA
Community
- Security: Closed Circuit Camera(s), Smoke Detector(s)
- Subdivision: Highland Glen
HOA
- Has HOA: Yes
- Amenities included: Pool, Clubhouse, Fitness Center, Gated, Maintenance Grounds, Playground
- Services included: Maintenance Structure
- HOA fee: $120 monthly
- HOA name: First Coast Association Management
- HOA phone: 904-998-5365
Location
- Region: Jacksonville
Financial & listing details
- Price per square foot: $279/sqft
- Tax assessed value: $1,253,200
- Annual tax amount: $22,107
- Date on market: 1/26/2026
- Listing terms: Cash,Conventional,FHA,VA Loan
- Road surface type: Concrete
Price history
| Date | Event | Price |
|---|---|---|
| 3/5/2026 | Sold | $1,512,500-5.5%$279/sqft |
Source:  realMLS #2126913 Report a problem realMLS #2126913 Report a problem | ||
| 1/26/2026 | Listed for sale | $1,600,000+15.1%$295/sqft |
Source: realMLS #2126913 Report a problem | ||
| 9/14/2022 | Sold | $1,389,900-0.7%$257/sqft |
Source: realMLS #1180927 Report a problem | ||
| 8/16/2022 | Pending sale | $1,399,900$259/sqft |
Source: realMLS #1180927 Report a problem | ||
| 8/16/2022 | Listed for sale | $1,399,900$259/sqft |
Source: realMLS #1180927 Report a problem | ||
| 7/21/2022 | Contingent | $1,399,900$259/sqft |
Source: realMLS #1180927 Report a problem | ||
| 7/14/2022 | Listed for sale | $1,399,900+79.5%$259/sqft |
Source: realMLS #1180927 Report a problem | ||
| 2/26/2018 | Sold | $780,000-2.4%$144/sqft |
Source: Agent Provided Report a problem | ||
| 9/13/2017 | Pending sale | $799,000$148/sqft |
Source: THE LEGENDS OF REAL ESTATE EAST COAST #865516 Report a problem | ||
| 2/23/2017 | Price change | $799,000-13.6%$148/sqft |
Source: THE LEGENDS OF REAL ESTATE EAST COAST #865516 Report a problem | ||
| 8/24/2016 | Listed for sale | $924,900+42.3%$171/sqft |
Source: THE LEGENDS OF REAL ESTATE EAST COAST #844358 Report a problem | ||
| 6/14/2012 | Sold | $650,000-31.6%$120/sqft |
Source: Agent Provided Report a problem | ||
| 8/19/2010 | Listed for sale | $950,000$175/sqft |
Source: Prudential Real Estate #548449 Report a problem | ||
Public tax history
| Year | Property taxes | Tax assessment |
|---|---|---|
| 2024 | $22,630 +2% | $1,253,200 |
| 2023 | $22,193 +62.4% | -- |
| 2022 | $13,667 +10.2% | $766,290 +10% |
| 2021 | $12,406 +5.6% | $696,628 +6.3% |
| 2020 | $11,753 -6.7% | $655,303 -5.4% |
| 2019 | $12,595 0% | $693,001 +0.9% |
| 2018 | $12,598 | $687,057 -5.2% |
| 2017 | $12,598 -0.7% | $724,840 +1.9% |
| 2016 | $12,680 +0.2% | $711,024 -3.3% |
| 2015 | $12,656 -5.1% | $734,933 +0.8% |
| 2014 | $13,333 | $729,101 +1.5% |
| 2013 | -- | $718,327 +9.7% |
| 2012 | -- | $654,814 -18.5% |
| 2011 | -- | $803,074 -12.3% |
| 2010 | -- | $916,151 -11.5% |
| 2009 | -- | $1,034,661 +989.1% |
| 2006 | -- | $95,000 |
Find assessor info on the county website
Neighborhood: Beach Haven
Nearby homes
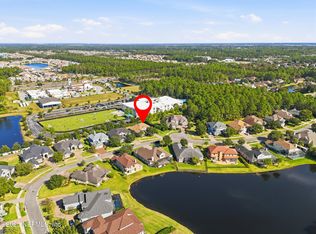
- $1,222,5190.78 acres12841 Oxford Crossing Dr, Jacksonville, FL 32224Off Market
- $989,9005 bd5 ba3.8k sqft12847 Oxford Crossing Dr, Jacksonville, FL 32224Off Market
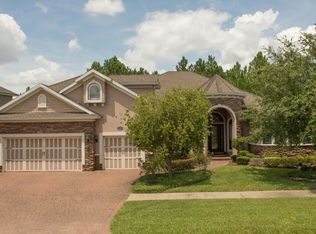
- $725,0004 bd3 ba2.8k sqft12829 Oxford Crossing Dr, Jacksonville, FL 32224Sold
- $992,3006 bd4 ba3.7k sqft12853 Oxford Crossing Dr, Jacksonville, FL 32224Off Market
- $838,4004 bd3 ba2.9k sqft12823 Oxford Crossing Dr, Jacksonville, FL 32224Off Market
- $1,100,0005 bd5 ba4.2k sqft12840 Oxford Crossing Dr, Jacksonville, FL 32224Sold
- $895,9005 bd4 ba3.4k sqft12859 Oxford Crossing Dr, Jacksonville, FL 32224Off Market
- $956,1005 bd4 ba3.9k sqft12822 Oxford Crossing Dr, Jacksonville, FL 32224Off Market
Nearby schools
GreatSchools rating
- 9/10Chet's Creek Elementary SchoolGrades: PK-5Distance: 1.4 mi
- 5/10Kernan Middle SchoolGrades: 6-8Distance: 1.5 mi
- 6/10Atlantic Coast High SchoolGrades: 9-12Distance: 5.8 mi
Schools provided by the listing agent
- Elementary: Chets Creek
- Middle: Kernan
- High: Atlantic Coast
Source: realMLS. This data may not be complete. We recommend contacting the local school district to confirm school assignments for this home.
Get a cash offer in 3 minutes
Find out how much your home could sell for in as little as 3 minutes with a no-obligation cash offer.
Estimated market value
$1,510,700
Get a cash offer in 3 minutes
Find out how much your home could sell for in as little as 3 minutes with a no-obligation cash offer.
Estimated market value
$1,510,700
- Florida
- Duval County
- Jacksonville
- 32224
- Beach Haven
- 12835 OXFORD CROSSING Drive
Nearby cities
Nearby neighborhoods
Nearby zip codes
Other Jacksonville Topics
