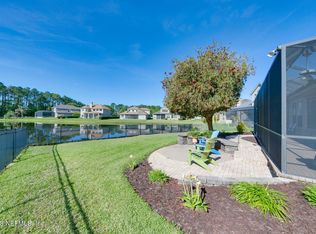
Welcome to Highland Glen: a tree-lined gated neighborhood built by ICI Homes, with just 130 homes, community pool, playground, fitness center, & no CDD. This light-filled 5BR/4.5BA home lives large: spacious rooms & unique detailing such as sculpted tray ceilings & rich hardwood floors. You can't beat the water views from this estate lot: light reflecting off ripples, birds, turtles, sunrises & sunsets. Enjoy rainbows in the 2-story living room from the spectacular chandelier. The east wing can be closed off behind custom doors as den, office, living or dining. The 1st floor primary suite walks out to the lanai & jacuzzi, has dual custom walk-in closets and lavish spa bath. Wrought-iron spindles line the grand staircase & upstairs balcony overlooking the living room. Gas cooking inside & outdoor kitchen in screened lanai. Wine cellar closest & sauna room. Newer HVACs, water softener, appliances, sealed front & back pavers, fence. Oversized garage. Freshly painted. Ready for new owners
Closed
$1,100,000
12840 OXFORD CROSSING Drive, Jacksonville, FL 32224
5beds
4,225sqft
Single Family Residence
Built in 2013
0.96 Acres Lot
$1,098,700 Zestimate®
$260/sqft
$6,380 Estimated rent
Home value
$1,098,700
$1.04M - $1.16M
$6,380/mo
Zestimate® history
Owner options
List your home for rent
$6,380/mo
Rent Zestimate®
Find your next renter with Zillow Rental Manager. Plus, with online applications, you can quickly screen prospective tenants – for free.
$6,380/mo
Rent Zestimate®
Refinance and save
$7,882/mo
Est. payment
Refinancing to a lower rate could help reduce your monthly payments and save thousands over the life of the loan.
$7,882/mo
Est. payment
Explore your selling options
Work with a Zillow partner agent
Leverage their expertise and Zillow's premium Showcase listings to get your home seen by more buyers.
Get startedList with your own agent
Get your home in front of millions of buyers by listing it on Zillow.
Learn how to do itSell it yourself
Take full control of how buyers see your home on Zillow by listing For Sale by Owner (FSBO).
List your homeWhat's special
Freshly paintedOversized garageCustom doorsCommunity poolFitness centerSculpted tray ceilingsRich hardwood floors
Zillow last checked:
Listing updated:
Listed by:
JENNIFER ROBLES 904-844-3331,
RENEWAL REALTY & REDESIGN 904-844-3331
Bought with:
SUZANNE SCHINSING, 3286087
PONTE VEDRA CLUB REALTY, INC.
Source: realMLS,MLS#: 2103986
Facts & features
Interior
Bedrooms & bathrooms
- Bedrooms: 5
- Bathrooms: 5
- Full bathrooms: 4
- 1/2 bathrooms: 1
Heating
- Central, Zoned
Cooling
- Central Air, Split System, Zoned
Appliances
- Included: Dishwasher, Disposal, ENERGY STAR Qualified Water Heater, Gas Range, Microwave, Refrigerator, Water Softener Owned
- Laundry: Electric Dryer Hookup, Lower Level, Sink, Washer Hookup
Features
- Ceiling Fan(s), Entrance Foyer, His and Hers Closets, Jack and Jill Bath, Primary Bathroom -Tub with Separate Shower, Smart Thermostat, Walk-In Closet(s)
- Flooring: Wood
- Number of fireplaces: 1
- Fireplace features: Wood Burning
Interior area
- Total interior livable area: 4,225 sqft
Property
Parking
- Total spaces: 2
- Parking features: Garage, Garage Door Opener
- Garage spaces: 2
Features
- Stories: 2
- Patio & porch: Covered, Screened, Terrace
- Fencing: Back Yard,Wrought Iron
- Has view: Yes
- View description: Pond, Protected Preserve
- Has water view: Yes
- Water view: Pond
- Waterfront features: Pond
Lot
- Size: 0.96 Acres
Details
- Parcel number: 1670675605
Construction
Type & style
- Home type: SingleFamily
- Property subtype: Single Family Residence
Condition
- New construction: No
- Year built: 2013
Utilities & green energy
- Sewer: Public Sewer
- Water: Public
- Utilities for property: Electricity Connected, Sewer Connected, Water Connected, Propane
Community & HOA
Community
- Subdivision: Highland Glen
HOA
- Has HOA: Yes
- Amenities included: Pool, Fitness Center, Gated, Playground
- Services included: Maintenance Grounds
- HOA fee: $360 quarterly
Location
- Region: Jacksonville
Financial & listing details
- Price per square foot: $260/sqft
- Tax assessed value: $797,047
- Annual tax amount: $7,732
- Date on market: 2/13/2026
- Listing terms: Cash,Conventional,VA Loan
Price history
| Date | Event | Price |
|---|---|---|
| 4/1/2026 | Sold | $1,100,000-5.6%$260/sqft |
Source:  realMLS #2103986 Report a problem realMLS #2103986 Report a problem | ||
| 2/17/2026 | Pending sale | $1,165,000$276/sqft |
Source: realMLS #2103986 Report a problem | ||
| 2/13/2026 | Listed for sale | $1,165,000$276/sqft |
Source: realMLS #2103986 Report a problem | ||
| 1/15/2026 | Listing removed | $1,165,000$276/sqft |
Source: realMLS #2103986 Report a problem | ||
| 1/14/2026 | Listed for sale | $1,165,000$276/sqft |
Source: realMLS #2103986 Report a problem | ||
| 12/12/2025 | Listing removed | $1,165,000$276/sqft |
Source: realMLS #2103986 Report a problem | ||
| 9/5/2025 | Listed for sale | $1,165,000+19.5%$276/sqft |
Source: realMLS #2103986 Report a problem | ||
| 5/24/2022 | Sold | $975,000$231/sqft |
Source: realMLS #1158380 Report a problem | ||
| 5/1/2022 | Contingent | $975,000$231/sqft |
Source: realMLS #1158380 Report a problem | ||
| 4/29/2022 | Listed for sale | $975,000$231/sqft |
Source: realMLS #1158380 Report a problem | ||
| 4/21/2022 | Pending sale | $975,000$231/sqft |
Source: realMLS #1158380 Report a problem | ||
| 4/13/2022 | Contingent | $975,000$231/sqft |
Source: realMLS #1158380 Report a problem | ||
| 3/19/2022 | Pending sale | $975,000$231/sqft |
Source: realMLS #1158380 Report a problem | ||
| 3/16/2022 | Contingent | $975,000$231/sqft |
Source: realMLS #1158380 Report a problem | ||
| 3/15/2022 | Listed for sale | $975,000+50.6%$231/sqft |
Source: realMLS #1158380 Report a problem | ||
| 4/4/2013 | Sold | $647,600$153/sqft |
Source: Public Record Report a problem | ||
Public tax history
| Year | Property taxes | Tax assessment |
|---|---|---|
| 2024 | $7,733 +2.7% | $461,936 +3% |
| 2023 | $7,531 -13.6% | $448,482 -17.1% |
| 2022 | $8,713 +0.4% | $540,945 +3% |
| 2021 | $8,676 +0.9% | $525,190 +1.4% |
| 2020 | $8,602 -1.8% | $517,939 -0.3% |
| 2019 | $8,759 +1.1% | $519,662 +1.9% |
| 2018 | $8,662 | $509,973 +2.1% |
| 2017 | $8,662 +1.1% | $499,484 +2.1% |
| 2016 | $8,572 +0.4% | $489,211 -3% |
| 2015 | $8,539 -4.8% | $504,147 +0.5% |
| 2014 | $8,973 | $501,575 +568.8% |
| 2013 | -- | $75,000 -6.3% |
| 2012 | -- | $80,000 +6.7% |
| 2011 | -- | $75,000 |
| 2010 | -- | $75,000 |
| 2009 | -- | $75,000 -21.1% |
| 2006 | -- | $95,000 |
Find assessor info on the county website
Neighborhood: Beach Haven
Nearby homes
- $894,2004 bd3 ba3k sqft12834 Oxford Crossing Dr, Jacksonville, FL 32224Off Market
- $956,1005 bd4 ba3.9k sqft12822 Oxford Crossing Dr, Jacksonville, FL 32224Off Market
- $989,9005 bd5 ba3.8k sqft12847 Oxford Crossing Dr, Jacksonville, FL 32224Off Market
- $1,087,2005 bd4 ba3.4k sqft12846 Oxford Crossing Dr, Jacksonville, FL 32224Off Market
- $696,1003 bd3 ba3k sqft12816 Oxford Crossing Dr, Jacksonville, FL 32224Off Market
- $843,0004 bd3 ba3k sqft12852 Oxford Crossing Dr, Jacksonville, FL 32224Off Market
- $725,0004 bd3 ba2.8k sqft12829 Oxford Crossing Dr, Jacksonville, FL 32224Sold
- $1,512,5006 bd7 ba5.4k sqft12835 Oxford Crossing Dr, Jacksonville, FL 32224Sold
Nearby schools
GreatSchools rating
- 9/10Chet's Creek Elementary SchoolGrades: PK-5Distance: 1.4 mi
- 5/10Kernan Middle SchoolGrades: 6-8Distance: 1.5 mi
- 6/10Atlantic Coast High SchoolGrades: 9-12Distance: 5.8 mi
Schools provided by the listing agent
- Elementary: Chets Creek
- Middle: Kernan
Source: realMLS. This data may not be complete. We recommend contacting the local school district to confirm school assignments for this home.
Get a cash offer in 3 minutes
Find out how much your home could sell for in as little as 3 minutes with a no-obligation cash offer.
Estimated market value
$1,098,700
Get a cash offer in 3 minutes
Find out how much your home could sell for in as little as 3 minutes with a no-obligation cash offer.
Estimated market value
$1,098,700
- Florida
- Duval County
- Jacksonville
- 32224
- Beach Haven
- 12840 OXFORD CROSSING Drive
Nearby cities
Nearby neighborhoods
Nearby zip codes
Other Jacksonville Topics
