Skip main navigation
Closed
  • $455,000

    12835 S 83rd Ct, Palos Park, IL 60464

    3beds
    2,109sqft
    Single Family Residence
    Built in 1963
    1.22 Acres Lot
    $480,900 Zestimate®
    $216/sqft
    $3,094 Estimated rent

    Home value

    $480,900

    $433,000 - $539,000

    $3,094/mo

    Zestimate® history
    Loading
    Loading...

    Owner options

    List your home for rent

    $3,094/mo

    Rent Zestimate®

    Find your next renter with Zillow Rental Manager. Plus, with online applications, you can quickly screen prospective tenants – for free.

    Learn more

    $3,094/mo

    Rent Zestimate®

    Refinance and save

    $3,244/mo

    Est. payment

    Refinancing to a lower rate could help reduce your monthly payments and save thousands over the life of the loan.

    See today's rates

    $3,244/mo

    Est. payment

    Explore your selling options

    Work with a Zillow partner agent

    Leverage their expertise and Zillow's premium Showcase listings to get your home seen by more buyers.

    Get started

    List with your own agent

    Get your home in front of millions of buyers by listing it on Zillow.

    Learn how to do it

    Sell it yourself

    Take full control of how buyers see your home on Zillow by listing For Sale by Owner (FSBO).

    List your home

    What's special

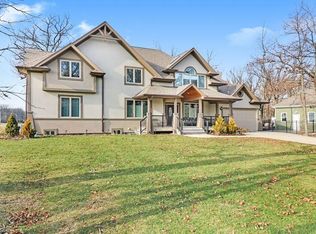
    This retro mid century home is an extraordinary opportunity to own a solid, secluded Raised Ranch with a full basement in Unincorporated Palos Park on a beautiful, naturally landscaped 1.217 Acre lot. The Oak Floors on main level are in excellent condition along with 3 bedrooms, 2 full baths & 2 cozy fireplaces: one in the living room and one in the finished basement. With a little imagination & updated decorating, this unique house has so much potential. Current home is 2109 Sq. Feet, not including the large finished & adjacent unfinished basement with a convenient exit door to attached garage. Home has city water and sewer. Location & lot size certainly add to its worth. There is a Brand New Roof, Gutters and Downspouts in last three months. (SOLD IN "AS IS CONDITION"!!!) PLEASE INITIAL PARAGRAPGH 14 ON 8.0 CONTRACT WITH ALL CONTRACTS and Line 234 of Paragraph 14 "C" Right to Inspection with No Request. Note: Garage door opener not working and not included in sale.

    Zillow last checked:

    Listing updated:

    Listed by:

    Lawrence O'Shaughnessy 773-307-0203,

    O'Shaughnessy Real Estate LLC

    Bought with:

    Michelle Arseneau, ABR,SFR

    Coldwell Banker Realty

    Source: MRED as distributed by MLS GRID,MLS#: 12336899MLS Logo

    Facts & features

    Interior

    Bedrooms & bathrooms
    • Bedrooms: 3
    • Bathrooms: 2
    • Full bathrooms: 2
    Rooms
    • Room types: Eating Area, Recreation Room, Foyer, Utility Room-Lower Level
    Primary bedroom
    • Features: Flooring (Hardwood), Window Treatments (Insulated Windows), Bathroom (Full, 34 Inch or Lower Vanity, Tub & Separate Shwr)
    • Level: Main
    • Area: 180 Square Feet
    • Dimensions: 12X15
    Bedroom 2
    • Features: Flooring (Hardwood), Window Treatments (All)
    • Level: Main
    • Area: 156 Square Feet
    • Dimensions: 12X13
    Bedroom 3
    • Features: Flooring (Hardwood), Window Treatments (All)
    • Level: Main
    • Area: 120 Square Feet
    • Dimensions: 12X10
    Dining room
    • Features: Flooring (Hardwood)
    • Level: Main
    • Area: 210 Square Feet
    • Dimensions: 15X14
    Eating area
    • Features: Flooring (Ceramic Tile)
    • Level: Main
    • Area: 81 Square Feet
    • Dimensions: 09X09
    Family room
    • Features: Flooring (Wood Laminate), Window Treatments (Wood Frames)
    • Level: Main
    • Area: 280 Square Feet
    • Dimensions: 14X20
    Foyer
    • Features: Flooring (Ceramic Tile)
    • Level: Main
    • Area: 91 Square Feet
    • Dimensions: 13X07
    Kitchen
    • Features: Kitchen (Galley), Flooring (Ceramic Tile)
    • Level: Main
    • Area: 160 Square Feet
    • Dimensions: 08X20
    Laundry
    • Features: Flooring (Other)
    • Level: Main
    • Area: 40 Square Feet
    • Dimensions: 08X05
    Living room
    • Features: Flooring (Hardwood), Window Treatments (Window Treatments)
    • Level: Main
    • Area: 364 Square Feet
    • Dimensions: 13X28
    Recreation room
    • Features: Flooring (Vinyl)
    • Level: Basement
    • Area: 364 Square Feet
    • Dimensions: 13X28
    Other
    • Features: Flooring (Other)
    • Level: Basement
    • Area: 100 Square Feet
    • Dimensions: 10X10
    Heating
    • Natural Gas, Forced Air
    Cooling
    • None
    Appliances
    • Included: Double Oven, Dishwasher, Refrigerator, Washer, Dryer, Cooktop, Oven, Range Hood, Gas Cooktop, Gas Water Heater
    • Laundry: Main Level, Gas Dryer Hookup, Electric Dryer Hookup, Common Area, Sink
    Features
    • 1st Floor Bedroom, 1st Floor Full Bath, Built-in Features
    • Flooring: Hardwood, Laminate
    • Windows: Screens
    • Basement: Partially Finished,Exterior Entry,Storage Space,Walk-Up Access,Full,Walk-Out Access
    • Attic: Unfinished
    • Number of fireplaces: 2
    • Fireplace features: Wood Burning, Gas Log, Masonry, Living Room, Basement
    Interior area
    • Total structure area: 4,217
    • Total interior livable area: 2,109 sqft
    • Finished area below ground: 1,054

    Property

    Parking
    • Total spaces: 2
    • Parking features: Asphalt, Circular Driveway, Garage, On Site, Garage Owned, Attached
    • Attached garage spaces: 2
    • Has uncovered spaces: Yes
    Accessibility
    • Accessibility features: No Disability Access
    Features
    • Fencing: Fenced,Partial
    Lot
    • Size: 1.22 Acres
    • Dimensions: 255 X 200
    • Features: Common Grounds, Wooded, Mature Trees, Level
    Details
    • Additional structures: Workshop, Shed(s)
    • Parcel number: 23352000310000
    • Special conditions: None
    • Other equipment: Intercom, Sump Pump

    Construction

    Type & style
    • Home type: SingleFamily
    • Architectural style: Bungalow,Ranch
    • Property subtype: Single Family Residence
    Materials
    • Brick
    • Foundation: Concrete Perimeter
    • Roof: Asphalt
    Condition
    • New construction: No
    • Year built: 1963
    Details
    • Builder model: RAISED RANCH

    Utilities & green energy

    • Electric: Circuit Breakers, 100 Amp Service
    • Sewer: Public Sewer, Overhead Sewers
    • Water: Lake Michigan, Well

    Community & HOA

    Community
    • Features: Horse-Riding Area, Street Paved
    HOA
    • Services included: None
    Location
    • Region: Palos Park

    Financial & listing details

    • Price per square foot: $216/sqft
    • Tax assessed value: $450,010
    • Annual tax amount: $10,305
    • Date on market: 4/13/2025
    • Listing terms: Conventional
    • Ownership: Fee Simple

    Price history

    DateEventPrice
    6/24/2025Sold$455,000-3%$216/sqft
    Source: MRED as distributed by MLS GRID #12336899 Report a problem
    5/20/2025Pending sale$469,000$222/sqft
    Source: MRED as distributed by MLS GRID #12336899 Report a problem
    5/11/2025Contingent$469,000$222/sqft
    Source: MRED as distributed by MLS GRID #12336899 Report a problem
    4/13/2025Listed for sale$469,000$222/sqft
    Source: MRED as distributed by MLS GRID #12336899 Report a problem
    3/26/2025Listing removed$469,000$222/sqft
    Source: MRED as distributed by MLS GRID #12301608 Report a problem
    3/16/2025Contingent$469,000$222/sqft
    Source: MRED as distributed by MLS GRID #12301608 Report a problem
    3/9/2025Listed for sale$469,000+4.5%$222/sqft
    Source: MRED as distributed by MLS GRID #12301608 Report a problem
    11/19/2024Listing removed$449,000$213/sqft
    Source: MRED as distributed by MLS GRID #12147809 Report a problem
    10/29/2024Price change$449,000-2.2%$213/sqft
    Source: MRED as distributed by MLS GRID #12147809 Report a problem
    10/12/2024Price change$459,000-1.3%$218/sqft
    Source: MRED as distributed by MLS GRID #12147809 Report a problem
    9/13/2024Listed for sale$465,000$220/sqft
    Source: MRED as distributed by MLS GRID #12147809 Report a problem

    Public tax history

    YearProperty taxesTax assessment
    2024-- $45,001 +0%
    2023$10,306 -4.3%$44,999 +19.4%
    2022$10,773 +7.8%$37,688
    2021$9,989 +3.7%$37,688
    2020$9,630 +16%$37,688 +12.6%
    2019$8,305 +3%$33,470
    2018$8,064 -5.8%$33,470 -8.6%
    2017$8,565 +9.1%$36,634 +18.5%
    2016$7,852 +1.1%$30,905
    2015$7,766 -1.1%$30,905 -2.1%
    2014$7,851 +5.1%$31,580 -1.4%
    2013$7,469 +8.2%$32,023 -8.4%
    2012$6,902 -4.5%$34,946
    2011$7,227 +0%$34,946 -15.3%
    2010$7,225 +5.1%$41,281
    2009$6,876 +5.7%$41,281 -5%
    2008$6,508 +6.6%$43,453 +13.3%
    2007$6,104 +0.1%$38,366
    2006$6,097 +2.9%$38,366
    2005$5,922 -5.5%$38,366 +3.7%
    2004$6,264 +1.3%$37,008
    2003$6,181 +1.7%$37,008
    2002$6,076 +24%$37,008 +29.7%
    2001$4,899 +1.5%$28,541
    2000$4,826 +0%$28,541
    1999$4,826 $28,541
    Find assessor info on the county website

    Neighborhood: 60464

    Nearby schools

    GreatSchools rating
    Schools provided by the listing agent
    • Elementary: Palos East Elementary School
    • Middle: Palos South Middle School
    • High: Amos Alonzo Stagg High School
    • District: 118

    Source: MRED as distributed by MLS GRID. This data may not be complete. We recommend contacting the local school district to confirm school assignments for this home.

    Get a cash offer in 3 minutes
    Find out how much your home could sell for in as little as 3 minutes with a no-obligation cash offer.
    Estimated market value
    $480,900
    Get a cash offer in 3 minutes
    Find out how much your home could sell for in as little as 3 minutes with a no-obligation cash offer.
    Estimated market value
    $480,900