Skip main navigation
Sold for $655,000
  • $655,000

    12836 Dunbarton Dr, Bristow, VA 20136

    3beds
    3,592sqft
    Single Family Residence
    Built in 2002
    5,662.8 Square Feet Lot
    $693,400 Zestimate®
    $182/sqft
    $3,213 Estimated rent

    Home value

    $693,400

    $659,000 - $728,000

    $3,213/mo

    Zestimate® history
    Loading
    Loading...

    Owner options

    List your home for rent

    $3,213/mo

    Rent Zestimate®

    Find your next renter with Zillow Rental Manager. Plus, with online applications, you can quickly screen prospective tenants – for free.

    Learn more

    $3,213/mo

    Rent Zestimate®

    Refinance and save

    $4,285/mo

    Est. payment

    Refinancing to a lower rate could help reduce your monthly payments and save thousands over the life of the loan.

    See today's rates

    $4,285/mo

    Est. payment

    Explore your selling options

    Work with a Zillow partner agent

    Leverage their expertise and Zillow's premium Showcase listings to get your home seen by more buyers.

    Get started

    List with your own agent

    Get your home in front of millions of buyers by listing it on Zillow.

    Learn how to do it

    Sell it yourself

    Take full control of how buyers see your home on Zillow by listing For Sale by Owner (FSBO).

    List your home

    What's special

    Indoor swimming poolStorage roomCozy gas fireplaceWonderful tray ceilingLarge family roomDrama groupTheatrical plays
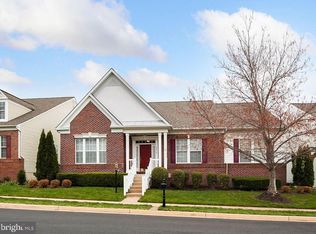
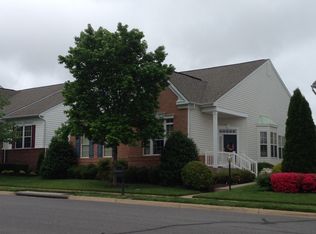
    Looking for the perfect 55+ single family home? Well look no further, this charming home is located in Dunbarton Community in Bristow and is move in ready. This beautiful home may appear modest from the front exterior but drop by and be WOWED by how lovely and spacious it is at 4700 Sq. ft over 3 finished levels. Fresh paint and new carpet throughout. Enjoy the stunning living room with its beautiful hardwood flooring and vaulted ceilings. The main level of the home consists of the primary suite with a wonderful tray ceiling, custom closet organizers, a lovely large soaking tub and stand alone shower. The kitchen adjoins the family room with a cozy gas fireplace, additional main level bedroom, full bath and laundry room complete the main level. The upper level loft is the perfect space for a home office. The 3rd bedroom, full bath and storage room complete the upper level. The lower level has a large family room, 2 bonus rooms (can be used as 4th & 5th bedrooms), full bath a 2 HUGE storage rooms. The 2 car garage is a rear loading and the ramp conveys. The community offers a wonderful set of amenities to encourage a physically fit and socially active lifestyle centered around our lovely 21,000 square foot clubhouse. Its features include a fitness center, indoor swimming pool and spa, a multi-purpose room accommodating many activities, including billiards and card games, a relaxed gathering room and a grand ballroom perfect for holiday parties, dances, social gatherings, theatrical plays, seminars and more. Outdoors there are tennis and pickle ball courts, a putting green, bocce courts, and a walking trail beside Broad Run. Moving to Dunbarton can expand your social calendar with activities such as bridge, Bible study, sewing and scrap-booking, various exercise classes, line dancing and musical presentations. There is a drama group, a billiards group, book clubs, and golfers who make use of local golf courses. Monthly activities include: a Community Breakfast, a Men’s Lunch, a Dine Around dinner event and a wine club gathering.

    Zillow last checked:

    Listing updated:

    Listed by:

    Shawna Moore 703-581-7994,

    Long & Foster Real Estate, Inc.

    Bought with:

    NON MEMBER, 0225194075

    Non Subscribing Office

    Source: Bright MLS,MLS#: VAPW2063580MLS Logo

    Facts & features

    Interior

    Bedrooms & bathrooms
    • Bedrooms: 3
    • Bathrooms: 3
    • Full bathrooms: 3
    • Main level bathrooms: 2
    • Main level bedrooms: 2
    Basement
    • Area: 2008
    Heating
    • Central, Forced Air, Natural Gas
    Cooling
    • Ceiling Fan(s), Central Air, Electric
    Appliances
    • Included: Dishwasher, Disposal, Dryer, Exhaust Fan, Ice Maker, Microwave, Oven/Range - Electric, Refrigerator, Cooktop, Washer, Water Heater, Gas Water Heater
    Features
    • Butlers Pantry, Family Room Off Kitchen, Breakfast Area, Combination Dining/Living, Upgraded Countertops, Primary Bath(s), Open Floorplan, 2 Story Ceilings, 9'+ Ceilings, Cathedral Ceiling(s), High Ceilings, Tray Ceiling(s), Vaulted Ceiling(s)
    • Flooring: Wood
    • Windows: Window Treatments
    • Basement: Finished,Interior Entry
    • Number of fireplaces: 1
    • Fireplace features: Glass Doors, Mantel(s)
    Interior area
    • Total structure area: 4,700
    • Total interior livable area: 3,592 sqft
    • Finished area above ground: 2,692
    • Finished area below ground: 900

    Property

    Parking
    • Total spaces: 2
    • Parking features: Garage Faces Rear, Garage Door Opener, Attached
    • Attached garage spaces: 2
    Accessibility
    • Accessibility features: Accessible Hallway(s)
    Features
    • Levels: Three
    • Stories: 3
    • Patio & porch: Deck
    • Exterior features: Sidewalks, Underground Lawn Sprinkler
    • Pool features: Community
    • Has spa: Yes
    • Spa features: Bath
    Lot
    • Size: 5,662 sqft
    Details
    • Additional structures: Above Grade, Below Grade
    • Parcel number: 7495569029
    • Zoning: RPC
    • Special conditions: Standard

    Construction

    Type & style
    • Home type: SingleFamily
    • Architectural style: Colonial
    • Property subtype: Single Family Residence
    Materials
    • Combination, Brick
    • Foundation: Slab
    Condition
    • New construction: No
    • Year built: 2002
    Details
    • Builder model: KYLE

    Utilities & green energy

    • Sewer: Public Sewer
    • Water: Public

    Community & neighborhood

    Security
    • Security features: Security Gate, Smoke Detector(s)
    Community
    • Community features: Pool
    Senior living
    • Senior community: Yes
    Location
    • Region: Bristow
    • Subdivision: Dunbarton

    HOA & financial

    HOA
    • Has HOA: Yes
    • HOA fee: $312 monthly
    • Amenities included: Bike Trail, Billiard Room, Clubhouse, Common Grounds, Community Center, Gated, Jogging Path, Library, Meeting Room, Indoor Pool, Recreation Facilities, Retirement Community, Tennis Court(s)
    • Services included: Cable TV, Common Area Maintenance, Internet, Insurance, Pool(s), Recreation Facility, Reserve Funds, Snow Removal, Trash, Security
    • Association name: DUNBARTON

    Other

    Other facts
    • Listing agreement: Exclusive Right To Sell
    • Ownership: Fee Simple

    Price history

    DateEventPrice
    3/6/2024Sold$655,000-3.5%$182/sqft
    Source: Bright MLS #VAPW2063580 Report a problem
    2/9/2024Contingent$679,000$189/sqft
    Source: Bright MLS #VAPW2063580 Report a problem
    1/20/2024Listed for sale$679,000+91.3%$189/sqft
    Source: Bright MLS #VAPW2063580 Report a problem
    1/17/2013Sold$355,000-1.6%$99/sqft
    Source: Public Record Report a problem
    9/17/2002Sold$360,940$100/sqft
    Source: Public Record Report a problem

    Public tax history

    YearProperty taxesTax assessment
    2025$6,160 +2.4%$628,300 +3.9%
    2024$6,014 +0.7%$604,700 +5.3%
    2023$5,973 +0.2%$574,100 +8.7%
    2022$5,963 +4.6%$528,100 +13.1%
    2021$5,699 +4.9%$466,800 +5.9%
    2020$5,433 +110.5%$440,900 +3.1%
    2019$2,581 -47.8%$427,500 +4.4%
    2018$4,946 +3.9%$409,600 +3.9%
    2017$4,759 -0.1%$394,400 +1.2%
    2016$4,765 +6.6%$389,600 +0.6%
    2015$4,469 $387,100 +8.4%
    2014$4,469 $357,100 +3%
    2013-- $346,600 +14.9%
    2012-- $301,600 -0.2%
    2010-- $302,300 -0.4%
    2009-- $303,400 -21.5%
    2008-- $386,500 -9.7%
    2007-- $428,000 -20.2%
    2006-- $536,600 +26.3%
    2005-- $424,800 +15.8%
    2004-- $366,700 +11.9%
    2003-- $327,800

    Find assessor info on the county website

    Neighborhood: 20136

    Nearby schools

    GreatSchools rating
    Schools provided by the listing agent
    • Middle: Marsteller
    • High: Patriot
    • District: Prince William County Public Schools

    Source: Bright MLS. This data may not be complete. We recommend contacting the local school district to confirm school assignments for this home.

    Get a cash offer in 3 minutes
    Find out how much your home could sell for in as little as 3 minutes with a no-obligation cash offer.
    Estimated market value
    $693,400
    Get a cash offer in 3 minutes
    Find out how much your home could sell for in as little as 3 minutes with a no-obligation cash offer.
    Estimated market value
    $693,400