Elegant One Level Living in Amenity Rich Dunbarton This beautifully appointed home whose pride of ownership shines throughout offers true one level living with thoughtful upgrades and modern conveniences. Open airy floor plan, wide doorways and a 2 car garage with ramp access to ensure comfort and ease from the moment you arrive. The main level features solid hardwood floors, a cozy gas fireplace, and a gourmet kitchen designed for both everyday living and entertaining—complete with a large quartz topped island and stainless-steel appliances. The luxury primary suite is a retreat of its own, boasting an updated spa inspired bath and generous walk in closets. A 5 zone irrigation system and limited by design yard space provide low maintenance and outdoor living. The expansive lower level is ideal for guests, offering two sunny bedrooms, a full bath, and a powder room. A spacious family room with designer carpeting that create the perfect gathering space, while the large storage area keeps everything organized. Recent updates include kitchen with center island, quartz counter tops, Anderson windows, new roof (2021) with oversized 6-inch gutters and downspouts, and a new highly efficient gas furnace (2025) for peace of mind. Dunbarton is a vibrant, active adult community spanning 141 acres with 479 homes, offering an impressive array of amenities: Indoor Amenities • Clubhouse with fitness center • Indoor swimming pool and spa • Billiards and card rooms • Gathering room and grand ballroom Outdoor Amenities • Pickleball courts • Putting green • Bocce courts • Walking trail along Broad Run A Thriving Social Calendar Residents enjoy a full schedule of activities including bridge, Bible study, sewing and scrapbooking groups, exercise classes, line dancing, musical presentations, drama groups, billiards groups, and book clubs. Monthly community traditions include: • Community Breakfast • Men’s and Women’s Lunches • Dine Around Dinner Events • Wine Club Gatherings Everything you could possibly need is within reach.
For sale
$649,900
12840 Dunbarton Dr, Bristow, VA 20136
4beds
3,345sqft
Single Family Residence
Built in 2002
5,501 Square Feet Lot
$-- Zestimate®
$194/sqft
$360/mo HOA
What's special
Cozy gas fireplaceOne level livingOpen airy floor planLarge storage areaAnderson windowsTwo sunny bedroomsLarge quartz topped island
- 6 days
- 512
- 34
Likely to sell faster than
Zillow last checked:
Listing updated:
Listed by:
Jim Souvagis 703-919-9191,
Long & Foster Real Estate, Inc. 703-968-7000
Source: Bright MLS,MLS#: VAPW2130092
Facts & features
Interior
Bedrooms & bathrooms
- Bedrooms: 4
- Bathrooms: 4
- Full bathrooms: 3
- 1/2 bathrooms: 1
- Main level bathrooms: 2
- Main level bedrooms: 2
Basement
- Area: 2008
Heating
- Forced Air, Natural Gas
Cooling
- Central Air, Ceiling Fan(s), Electric
Appliances
- Included: Microwave, Built-In Range, Dishwasher, Disposal, Dryer, Extra Refrigerator/Freezer, Self Cleaning Oven, Refrigerator, Stainless Steel Appliance(s), Washer, Oven/Range - Gas, Exhaust Fan, Gas Water Heater
- Laundry: Has Laundry, Main Level
Features
- Bathroom - Stall Shower, Bathroom - Walk-In Shower, Bathroom - Tub Shower, Ceiling Fan(s), Combination Dining/Living, Entry Level Bedroom, Family Room Off Kitchen, Open Floorplan, Formal/Separate Dining Room, Eat-in Kitchen, Kitchen - Gourmet, Kitchen Island, Kitchen - Table Space, Recessed Lighting, Upgraded Countertops, Walk-In Closet(s), Soaking Tub, Dry Wall
- Flooring: Hardwood, Carpet, Wood
- Doors: Insulated, French Doors, Six Panel, Storm Door(s)
- Windows: Bay/Bow, Double Hung, Insulated Windows, Replacement, Window Treatments
- Basement: Connecting Stairway,Partial,Finished,Improved,Interior Entry,Sump Pump,Windows
- Number of fireplaces: 1
- Fireplace features: Gas/Propane, Mantel(s)
Interior area
- Total structure area: 4,028
- Total interior livable area: 3,345 sqft
- Finished area above ground: 2,020
- Finished area below ground: 1,325
Video & virtual tour
Property
Parking
- Total spaces: 4
- Parking features: Garage Faces Rear, Garage Door Opener, Inside Entrance, Handicap Parking, Driveway, Secured, Attached
- Attached garage spaces: 2
- Uncovered spaces: 2
Accessibility
- Accessibility features: Accessible Electrical and Environmental Controls, Grip-Accessible Features, Accessible Entrance, Mobility Improvements, Accessible Approach with Ramp, Accessible Hallway(s), Accessible Doors
Features
- Levels: Two
- Stories: 2
- Patio & porch: Deck
- Exterior features: Barbecue, Lighting, Lawn Sprinkler, Sidewalks, Underground Lawn Sprinkler
- Pool features: Community
- Has view: Yes
- View description: Garden
Lot
- Size: 5,501 Square Feet
- Features: Landscaped
Details
- Additional structures: Above Grade, Below Grade
- Parcel number: 7495568528
- Zoning: RPC
- Special conditions: Standard
Construction
Type & style
- Home type: SingleFamily
- Architectural style: Colonial
- Property subtype: Single Family Residence
Materials
- Combination
- Foundation: Active Radon Mitigation
- Roof: Architectural Shingle
Condition
- Very Good
- New construction: No
- Year built: 2002
- Major remodel year: 2021
Details
- Builder model: Kyle
- Builder name: Brookfield
Utilities & green energy
- Electric: Circuit Breakers, Underground, 220 Volts
- Sewer: Public Sewer
- Water: Public
- Utilities for property: Natural Gas Available, Underground Utilities, Fiber Optic
Community & HOA
Community
- Features: Pool
- Security: Security Gate, Smoke Detector(s)
- Senior community: Yes
- Subdivision: Dunbarton At Braemar
HOA
- Has HOA: Yes
- Amenities included: Billiard Room, Clubhouse, Common Grounds, Community Center, Fitness Center, Game Room, Gated, Jogging Path, Meeting Room, Indoor Pool, Putting Green, Retirement Community, Spa/Hot Tub, Tennis Court(s)
- Services included: Common Area Maintenance, Internet, Management, Pool(s), Recreation Facility, Reserve Funds, Road Maintenance, Security, Snow Removal, Trash
- HOA fee: $360 monthly
- HOA name: DUNBARTON COMMUNITY ASSOCIATION
Location
- Region: Bristow
Financial & listing details
- Price per square foot: $194/sqft
- Tax assessed value: $614,000
- Annual tax amount: $5,904
- Date on market: 9/18/2026
- Listing agreement: Exclusive Right To Sell
- Listing terms: Cash,Conventional,Negotiable
- Ownership: Fee Simple
- Road surface type: Black Top
Estimated market value
Not available
Estimated sales range
Not available
Not available
Price history
| Date | Event | Price |
|---|---|---|
| 9/18/2026 | Listed for sale | $649,900+87%$194/sqft |
Source:  Bright MLS #VAPW2130092 Report a problem Bright MLS #VAPW2130092 Report a problem | ||
| 1/11/2016 | Sold | $347,500-2.1%$104/sqft |
Source: Public Record Report a problem | ||
| 11/12/2015 | Pending sale | $355,000$106/sqft |
Source: RE/MAX REGENCY #PW9509352 Report a problem | ||
| 10/30/2015 | Price change | $355,000+0%$106/sqft |
Source: RE/MAX REGENCY #PW9509352 Report a problem | ||
| 10/23/2015 | Price change | $354,900-1.4%$106/sqft |
Source: Linton Hall Realtors #PW9504735 Report a problem | ||
| 8/20/2015 | Price change | $359,900-2.7%$108/sqft |
Source: TTR Sotheby's International Realty #PW8705957 Report a problem | ||
| 8/4/2015 | Listed for sale | $369,900+23.3%$111/sqft |
Source: TTR Sothebys International Realty #PW8705957 Report a problem | ||
| 10/31/2002 | Sold | $299,990$90/sqft |
Source: Public Record Report a problem | ||
Public tax history
| Year | Property taxes | Tax assessment |
|---|---|---|
| 2025 | $5,712 +2.3% | $582,600 +3.8% |
| 2024 | $5,582 +0.8% | $561,300 +5.4% |
| 2023 | $5,540 +0.4% | $532,400 +9.1% |
| 2022 | $5,518 +4.9% | $487,900 +13.5% |
| 2021 | $5,259 +4.6% | $430,000 +5.6% |
| 2020 | $5,025 +109.8% | $407,100 +2.6% |
| 2019 | $2,395 -47.8% | $396,700 +4.4% |
| 2018 | $4,590 +10.4% | $380,100 +3.8% |
| 2017 | $4,159 | $366,300 +8.1% |
| 2016 | $4,159 +6.2% | $338,900 +0.7% |
| 2015 | $3,915 | $336,700 +8% |
| 2014 | $3,915 | $311,700 +3% |
| 2013 | -- | $302,600 +14.4% |
| 2012 | -- | $264,600 -0.2% |
| 2010 | -- | $265,200 -0.3% |
| 2009 | -- | $266,100 -21.3% |
| 2008 | -- | $338,000 -9.4% |
| 2007 | -- | $373,200 -19.4% |
| 2006 | -- | $462,900 +26.1% |
| 2005 | -- | $367,100 +13.2% |
| 2004 | -- | $324,200 +7.6% |
| 2003 | -- | $301,400 |
Find assessor info on the county website
Monthly payment
Est. payment
Payment breakdown
Explore the cost of this home by adjusting the details. Changes won't be saved.Climate risks
Neighborhood: 20136
Nearby schools
Schools provided by the listing agent
- Elementary: T. Clay Wood Elementary
- Middle: Marsteller
- High: Patriot
- District: Prince William County Public Schools
Source: Bright MLS. This data may not be complete. We recommend contacting the local school district to confirm school assignments for this home.


Similar homes
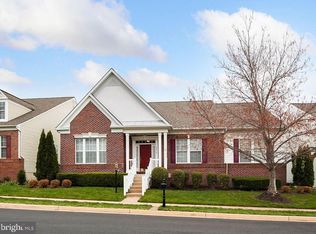
- $649,9004 bd3 ba3.3k sqft10017 Pentland Hills Way, Bristow, VA 20136For Sale
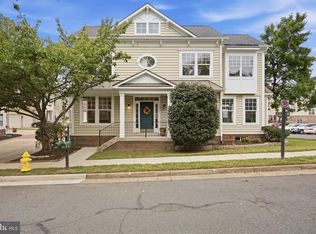
 MLS ID #VAPW2130948, Casey Margenau, Casey Margenau Fine Homes and Estates LLC. Bright MLS
 - $650,0004 bd4 ba2.9k sqft13488 Wansteadt Pl, Bristow, VA 20136For Sale
 MLS ID #VAPW2129988, Toni Farthing, LPT Realty, LLC. Bright MLS
 - $649,9004 bd4 ba3.2k sqft13199 Ormond Dr, Bristow, VA 20136For Sale
 MLS ID #VAPW2129696, Jennifer Young, Keller Williams Realty. Bright MLS
 - $725,0004 bd3 ba3.7k sqft12028 Rutherglen Pl, Bristow, VA 20136For Sale
 MLS ID #VAPW2118512, Wendy Hackett, Weichert, REALTORS. Bright MLS
 - $715,0004 bd4 ba3.4k sqft10009 Orland Stone Dr, Bristow, VA 20136For SaleMLS ID #VAPW2125936, Zonia Garcia, Berkshire Hathaway HomeServices PenFed Realty. Bright MLS
- $719,0004 bd4 ba3.4k sqft10036 Pentland Hills Way, Bristow, VA 20136For SaleMLS ID #VAPW2124932, Brenda Rich, Century 21 Redwood Realty. Bright MLS
- $699,9003 bd4 ba2k sqft10009 Boreland Ct, Bristow, VA 20136For SaleMLS ID #VAPW2129678, Chelle Gassan, RLAH @properties. Bright MLS
- $585,0004 bd3 ba2k sqft9855 Earls Ferry Cir, Bristow, VA 20136For SaleMLS ID #VAPW2130596, Scott Corbett, Pearson Smith Realty LLC. Bright MLS
- $800,0004 bd4 ba3.4k sqft12179 Open Meadow Ln, Bristow, VA 20136For SaleMLS ID #VAPW2130482, Daan De Raedt, Property Collective. Bright MLS
- $715,0004 bd4 ba2.6k sqft12494 Iona Sound Dr, Bristow, VA 20136For SaleMLS ID #VAPW2126932, Steven Joseph, Steven Joseph Real Estate LLC. Bright MLS
- $699,0003 bd4 ba3.2k sqft11974 Lake Baldwin Dr, Bristow, VA 20136For SaleMLS ID #VAPW2130388, Susan Stevens, Berkshire Hathaway HomeServices PenFed Realty. Bright MLS
- $800,0005 bd3 ba4.1k sqft9450 Raith Ct, Bristow, VA 20136For SaleMLS ID #VAPW2128128, Linn Payne, Northern Virginia Residential Management & Sales. Bright MLS
- $780,0004 bd4 ba3.2k sqft14505 Swordale Ln, Bristow, VA 20136For SaleMLS ID #VAPW2128014, zhaohuai rui, W Realty & Services, Inc.. Bright MLS
- $775,0004 bd4 ba3.3k sqft12303 Grimsby Ln, Bristow, VA 20136For SaleMLS ID #VAPW2128464, Nik Biberaj, Samson Properties. Bright MLS
- $650,0004 bd2 ba3k sqft7629 Huron Dr, Gainesville, VA 20155For SaleMLS ID #VAPW2130600, Bashir Hamid, Pearson Smith Realty, LLC. Bright MLS
- $695,0003 bd3 ba2.1k sqft8737 Hackney Dr, Bristow, VA 20136For SaleMLS ID #VAPW2129224, Irene Curry, Coldwell Banker Realty. Bright MLS
- $829,0005 bd4 ba3.4k sqft9121 Dartford Pl, Bristow, VA 20136For SaleMLS ID #VAPW2125178, Ui Chung, Hana Realty & Investment. Bright MLS
- $924,9005 bd4 ba4.5k sqft12668 Arthur Graves Jr Ct, Bristow, VA 20136For SaleMLS ID #VAPW2129578, Lou Rangel, TTR Sotheby's International Realty. Bright MLS
- $639,0003 bd3 ba2.2k sqft9224 Alvyn Lake Cir, Bristow, VA 20136For SaleMLS ID #VAPW2128298, Katherine Forno, Pearson Smith Realty, LLC. Bright MLS
- $825,0004 bd4 ba3.4k sqft13732 Bridlewood Dr, Gainesville, VA 20155For SaleMLS ID #VAPW2130390, Margarita W Moylan, Corcoran McEnearney. Bright MLS
