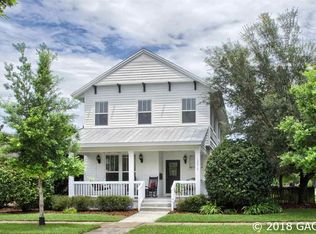
Picture perfect from the moment you step onto the front porch, this 2,055 square foot 4 bedroom, 2 bathroom home was built 2005 by Jamie Pridgen and blends the perfect mix of design elements with a light filled open concept kitchen/living area, formal dining room, split bedroom plan, sunroom, three guest bedrooms and spacious primary suite. The expansive and sleek kitchen overlooks the living area and was recently upgraded with gorgeous quartz countertops, herringbone backsplash, stainless appliances, gas range, single basin drop-in sink, modern lighting fixtures and new hardware. It also features a large breakfast bar with additional eat-in space and a built-in computer nook with matching quartz upgrade. Cozy up in the living room to watch the big game or enjoy your morning coffee in the blissful sunroom overlooking the incredibly peaceful garden courtyard out back. With fresh, neutral paint, tons of windows, new solar tubes, tile flooring, high ceilings, crown molding and sliding French doors. Recent upgrades include a new stunning primary bathroom, new carpet in all bedrooms, new roof and water heater in 2023 along with a new HVAC in 2016. The yard is fully fenced with a two-car garage and large interior laundry room! Lastly, Tioga offers an incredible lifestyle with resort style amenities including a community pool, playgrounds, recreational facilities AND a ton of restaurants, retail shops, fitness center and events located just minutes from your door at the premier mixed-use Tioga Town Center. Schedule your private showing TODAY!
Sold for $578,000
Zillow last checked:
Listing updated:
Bought with:
Sandra Salloum, 3544049
BHGRE THOMAS GROUP
Source: Stellar MLS,MLS#: GC527251 Originating MLS: Gainesville-Alachua
Originating MLS: Gainesville-Alachua
Price history
| Date | Event | Price |
|---|---|---|
| 3/7/2025 | Sold | $578,000-3.6%$281/sqft |
Source:  Stellar MLS #GC527251 Report a problem Stellar MLS #GC527251 Report a problem | ||
| 1/21/2025 | Pending sale | $599,800$292/sqft |
Source: Stellar MLS #GC527251 Report a problem | ||
| 1/8/2025 | Listed for sale | $599,800-4%$292/sqft |
Source: Stellar MLS #GC527251 Report a problem | ||
| 8/31/2024 | Listing removed | $624,900$304/sqft |
Source: Stellar MLS #GC522774 Report a problem | ||
| 8/20/2024 | Price change | $624,900-1.6%$304/sqft |
Source: Stellar MLS #GC522774 Report a problem | ||
| 7/10/2024 | Price change | $634,900-2.3%$309/sqft |
Source: Stellar MLS #GC522774 Report a problem | ||
| 6/13/2024 | Listed for sale | $649,900+24.5%$316/sqft |
Source: Stellar MLS #GC522774 Report a problem | ||
| 11/3/2022 | Sold | $522,000-1.3%$254/sqft |
Source: Public Record Report a problem | ||
| 9/15/2022 | Pending sale | $529,000$257/sqft |
Source: Stellar MLS #GC507840 Report a problem | ||
| 9/9/2022 | Listed for sale | $529,000+83%$257/sqft |
Source: Stellar MLS #GC507840 Report a problem | ||
| 6/10/2015 | Sold | $289,000-0.3%$141/sqft |
Source: Public Record Report a problem | ||
| 4/24/2015 | Price change | $289,900-6.5%$141/sqft |
Source: Watson Realty Corp. #G360433 Report a problem | ||
| 3/27/2015 | Price change | $309,900-7.5%$151/sqft |
Source: Watson Realty Corp. #G360433 Report a problem | ||
| 2/21/2015 | Listed for sale | $334,900+2.6%$163/sqft |
Source: Watson Realty Corp #G360433 Report a problem | ||
| 11/3/2005 | Sold | $326,300+483.7%$159/sqft |
Source: Public Record Report a problem | ||
| 2/21/2005 | Sold | $55,900$27/sqft |
Source: Public Record Report a problem | ||
Get a cash offer in 3 minutes
Find out how much your home could sell for in as little as 3 minutes with a no-obligation cash offer.
Estimated market value
$570,000
