Skip main navigation
Sold for $690,000
  • $690,000

    12856 SW 5th Pl, Newberry, FL 32669

    5beds
    2,995sqft
    Single Family Residence
    Built in 2006
    6,098 Square Feet Lot
    $678,800 Zestimate®
    $230/sqft
    $2,793 Estimated rent

    Home value

    $678,800

    $618,000 - $747,000

    $2,793/mo

    Zestimate® history
    Loading
    Loading...

    Owner options

    List your home for rent

    $2,793/mo

    Rent Zestimate®

    Find your next renter with Zillow Rental Manager. Plus, with online applications, you can quickly screen prospective tenants – for free.

    Learn more

    $2,793/mo

    Rent Zestimate®

    Refinance and save

    $5,064/mo

    Est. payment

    Refinancing to a lower rate could help reduce your monthly payments and save thousands over the life of the loan.

    See today's rates

    $5,064/mo

    Est. payment

    Explore your selling options

    Work with a Zillow partner agent

    Leverage their expertise and Zillow's premium Showcase listings to get your home seen by more buyers.

    Get started

    List with your own agent

    Get your home in front of millions of buyers by listing it on Zillow.

    Learn how to do it

    Sell it yourself

    Take full control of how buyers see your home on Zillow by listing For Sale by Owner (FSBO).

    List your home

    What's special

    Tranquil retention areaSpacious family roomCharming front porchCorner lotFormal dining roomSpacious enclosed rear patioPrimary suite
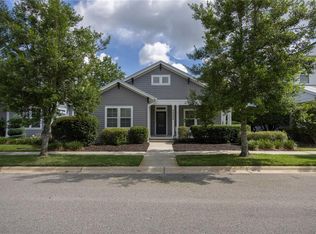
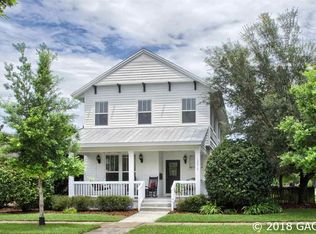
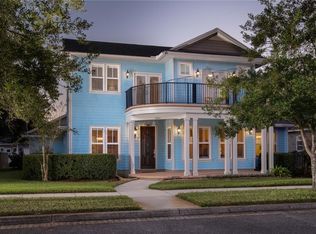
    Charming Town of Tioga Home on a Premier Corner Lot! Step into this Pridgen-built residence, perfectly situated on a coveted corner lot next to a tranquil retention area—offering added privacy and open green views. Located in the vibrant and golf-cart-friendly Town of Tioga, this home blends timeless style with modern comfort. With a versatile layout offering 5 bedrooms and 3 full baths—or 4 bedrooms plus a dedicated home office—this property is designed to adapt to your lifestyle. From the inviting foyer, you'll find a formal dining room that sets the stage for memorable gatherings. The open-concept kitchen, featuring an oversized pantry and casual dining space, flows effortlessly into the spacious family room, creating a warm and welcoming hub for daily living and entertaining. The primary suite is quietly positioned at the rear of the home and serves as a true retreat, complete with a generous walk-in closet and spa-like ensuite bath. Two additional bedrooms and a full bath are located on the main level—one currently styled as a functional office. Upstairs, two oversized bedrooms share a third full bath, ideal for guests or family members. Thoughtful upgrades include granite counters, rich wood flooring in some living areas, durable tile in the kitchen and family room, and custom built-ins that add character and function. Enjoy year-round outdoor living with a charming front porch and porch swing, along with a spacious enclosed rear patio—perfect for an additional living area, fitness space, or reading nook. This convenient location is just moments from Tioga Town Center’s restaurants, boutiques, fitness studios, and community events, and less than five miles from I-75 for easy access to Gainesville and nearby cities. Offering the perfect blend of sophistication, flexibility, and location, this exceptional home is ready to welcome its next owners.

    Zillow last checked:

    Listing updated:

    Listing Provided by:

    Anna Olcese 352-870-3140,

    ENGEL & VOLKERS GAINESVILLE 352-672-6325

    Bought with:

    Jordane Harden, 3352815

    KELLER WILLIAMS GAINESVILLE REALTY PARTNERS

    Source: Stellar MLS,MLS#: GC532487MLS LogoOriginating MLS: Gainesville-Alachua

    Facts & features

    Interior

    Bedrooms & bathrooms
    • Bedrooms: 5
    • Bathrooms: 3
    • Full bathrooms: 3
    Primary bedroom
    • Features: En Suite Bathroom, Walk-In Closet(s)
    • Level: First
    Great room
    • Features: Ceiling Fan(s)
    • Level: First
    Kitchen
    • Features: Breakfast Bar, Granite Counters, Kitchen Island, Pantry
    • Level: First
    Heating
    • Central
    Cooling
    • Central Air
    Appliances
    • Included: Dishwasher, Disposal, Dryer, Exhaust Fan, Gas Water Heater, Microwave, Range, Refrigerator, Washer
    • Laundry: Inside, Laundry Room
    Features
    • Built-in Features, Ceiling Fan(s), Crown Molding, Eating Space In Kitchen, High Ceilings, Kitchen/Family Room Combo, Open Floorplan, Primary Bedroom Main Floor, Solid Wood Cabinets, Split Bedroom, Stone Counters, Thermostat, Tray Ceiling(s), Walk-In Closet(s)
    • Flooring: Carpet, Tile, Hardwood
    • Windows: Blinds, Window Treatments
    • Has fireplace: No
    Interior area
    • Total structure area: 3,771
    • Total interior livable area: 2,995 sqft

    Property

    Parking
    • Total spaces: 2
    • Parking features: Alley Access, Curb Parking, Driveway, Garage Door Opener, Garage Faces Rear, Guest, On Street
    • Attached garage spaces: 2
    • Has uncovered spaces: Yes
    Features
    • Levels: Two
    • Stories: 2
    • Patio & porch: Covered, Enclosed, Front Porch, Porch, Rear Porch
    • Exterior features: Sidewalk
    • Fencing: Vinyl
    • Has view: Yes
    • View description: Garden
    Lot
    • Size: 6,098 sqft
    • Features: Cleared, In County, Level, Sidewalk
    Details
    • Parcel number: 04333090223
    • Zoning: PD
    • Special conditions: None

    Construction

    Type & style
    • Home type: SingleFamily
    • Architectural style: Other
    • Property subtype: Single Family Residence
    Materials
    • HardiPlank Type
    • Foundation: Slab
    • Roof: Shingle
    Condition
    • New construction: No
    • Year built: 2006
    Details
    • Builder name: Pridgen

    Utilities & green energy

    • Sewer: Public Sewer
    • Water: Public
    • Utilities for property: BB/HS Internet Available, Electricity Connected, Fiber Optics, Natural Gas Connected, Public, Sewer Connected, Street Lights, Underground Utilities, Water Connected

    Community & neighborhood

    Community
    • Community features: Deed Restrictions, Golf Carts OK, Park, Playground, Pool, Sidewalks, Tennis Court(s)
    Location
    • Region: Newberry
    • Subdivision: TOWN OF TIOGA PH 9

    HOA & financial

    HOA
    • Has HOA: Yes
    • HOA fee: $203 monthly
    • Amenities included: Basketball Court, Clubhouse, Maintenance, Park, Playground, Pool, Recreation Facilities, Tennis Court(s), Trail(s)
    • Services included: Community Pool, Maintenance Grounds, Manager, Other, Recreational Facilities
    • Association name: Town of Tioga
    Other fees
    • Pet fee: $0 monthly
    Other financial information
    • Total actual rent: 0

    Other

    Other facts
    • Listing terms: Cash,Conventional,FHA,VA Loan
    • Ownership: Fee Simple
    • Road surface type: Paved, Asphalt

    Price history

    DateEventPrice
    12/5/2025Sold$690,000-1.3%$230/sqft
    Source: Stellar MLS #GC532487 Report a problem
    11/7/2025Pending sale$699,000$233/sqft
    Source: Stellar MLS #GC532487 Report a problem
    10/28/2025Price change$699,000-3.6%$233/sqft
    Source: Stellar MLS #GC532487 Report a problem
    7/17/2025Listed for sale$725,000+20.9%$242/sqft
    Source: Stellar MLS #GC532487 Report a problem
    12/9/2024Listing removed$599,900+1.7%$200/sqft
    Source: Stellar MLS #GC446587 Report a problem
    12/9/2023Listing removed--
    Source: Stellar MLS #GC446587 Report a problem
    12/14/2021Sold$590,000-1.7%$197/sqft
    Source: Public Record Report a problem
    11/3/2021Pending sale$599,900$200/sqft
    Source: Stellar MLS #GC446587 Report a problem
    10/7/2021Listed for sale$599,9000%$200/sqft
    Source: Stellar MLS #GC446587 Report a problem
    7/5/2021Listing removed--
    Source: Owner Report a problem
    5/28/2021Price change$599,943-6.2%$200/sqft
    Source: GACAR #444544 Report a problem
    5/15/2021Listed for sale$639,900+45.8%$214/sqft
    Source: GACAR #444544 Report a problem
    3/24/2021Listing removed--
    Source: Owner Report a problem
    3/24/2011Listing removed$439,000$147/sqft
    Source: Owner Report a problem
    8/26/2010Listed for sale$439,000+0.7%$147/sqft
    Source: Owner Report a problem
    3/27/2006Sold$436,000+653%$146/sqft
    Source: Public Record Report a problem
    5/3/2005Sold$57,900$19/sqft
    Source: Public Record Report a problem

    Public tax history

    YearProperty taxesTax assessment
    2025$11,056 +1.8%$561,546 +2.9%
    2024$10,865 +1.4%$545,720 +3%
    2023$10,719 +1.5%$529,825 +10.5%
    2022$10,565 +54.6%$479,667 +47.5%
    2021$6,835 +4.1%$325,218 +1.4%
    2020$6,563 -0.4%$320,727 +2.3%
    2019$6,587 $313,516 +1.9%
    2018$6,587 +3.3%$307,670 +2.1%
    2017$6,376 -0.4%$301,350 +2.1%
    2016$6,400 +3.7%$295,160 +0.7%
    2015$6,174 +0.1%$293,110 +0.8%
    2014$6,169 +1.1%$290,790 +1.5%
    2013$6,105 $286,500 -1.4%
    2012-- $290,500 -10.7%
    2011-- $325,400 -3.8%
    2010-- $338,300 -9.4%
    2009-- $373,200 -4.3%
    2008-- $390,100 +3.4%
    2007-- $377,200 +639.6%
    2006-- $51,000

    Find assessor info on the county website

    Neighborhood: 32669

    Nearby schools

    GreatSchools rating
    Get a cash offer in 3 minutes
    Find out how much your home could sell for in as little as 3 minutes with a no-obligation cash offer.
    Estimated market value
    $678,800
    Get a cash offer in 3 minutes
    Find out how much your home could sell for in as little as 3 minutes with a no-obligation cash offer.
    Estimated market value
    $678,800