This spacious villa, with over 1600 square feet, features 2 bedrooms, a versatile office/flex room with doors, and 2 bathrooms. Nestled in the amenity-rich, resort-style community of Islandwalk, it’s ready to welcome you! CDD is ONLY $302.50! The really incredible extended lanai, enhanced by lush tropical landscaping and additional patio, provides a peaceful retreat where you can unwind in your own hot tub! Let's take a walk through this home, situated on a larger lot- the leaded glass front door floods natural light into your foyer, and gives you a sweeping view of the open-concept common areas. The kitchen, dining and living spaces all flow together to make entertaining a breeze. Pay special attention to the gorgeous stone countertops, additional cabinetry and large pantry in the kitchen. The primary suite at the rear of the home features dual walk-in closets, frameless glass shower door, a dual sink vanity and a linen closet. At the front of the home, the flex room/office, complete with French doors, can be utilized to fit your lifestyle and needs. The large guest bathroom and bedroom will make your company feel right at home! The full-size laundry room is very useful with additional cabinetry. The garage, with its epoxy floor and ample storage, completes this exceptional home. Other additions: STORM SMART SCREENS on the lanai, WATER SOFTENER, REVERSE OSMOSIS water system in the kitchen. Islandwalk is renowned as one of VENICE'S largest and MOST DESIRED communities. With a full-time activity director, numerous events, clubs and activities, residents enjoy an active and social lifestyle. The community boasts 2 clubhouses, an event center, 2 resort-style pools, a lap pool, 12 pickleball courts, Har Tru tennis courts, dog park, playground, basketball court, miles of nature/biking trails. Venetian bridges and scenic water views complete this picturesque resort lifestyle. One of the great advantages of Islandwalk is that it doesn't require flood insurance and the entire community is maintenance-assisted. The Atlanta Braves Spring Training Stadium is just a short bike ride away, providing year-round events and activities for more than just sports enthusiasts. Another convenience is the completion of the new Downtown Wellen: Publix supermarket, restaurants, coffee places, shopping options, gas station and more! All of these amenities are just a short street-legal golf cart ride away. What are you waiting for? ENJOY the FLORIDA sunshine and relaxed lifestyle TODAY! Isn't it time to live the carefree lifestyle you’ve always dreamed of?
Sold for $400,000
$400,000
12837 ORIAGO STREET, VENICE, FL 34293
2beds
1,611sqft
Villa
Built in 2019
6,567 Square Feet Lot
$390,700 Zestimate®
$248/sqft
$2,593 Estimated rent
Home value
$390,700
$352,000 - $434,000
$2,593/mo
Zestimate® history
Owner options
List your home for rent
$2,593/mo
Rent Zestimate®
Find your next renter with Zillow Rental Manager. Plus, with online applications, you can quickly screen prospective tenants – for free.
$2,593/mo
Rent Zestimate®
Refinance and save
$2,989/mo
Est. payment
Refinancing to a lower rate could help reduce your monthly payments and save thousands over the life of the loan.
$2,989/mo
Est. payment
Explore your selling options
Work with a Zillow partner agent
Leverage their expertise and Zillow's premium Showcase listings to get your home seen by more buyers.
Get startedList with your own agent
Get your home in front of millions of buyers by listing it on Zillow.
Learn how to do itSell it yourself
Take full control of how buyers see your home on Zillow by listing For Sale by Owner (FSBO).
List your homeWhat's special
Hot tubExtended lanaiLarge pantryGorgeous stone countertopsEpoxy floorLush tropical landscapingFrench doors
Zillow last checked:
Listing updated:
Listed by:
Sally Abdella LLC 941-587-0407,
COLDWELL BANKER REALTY 941-493-1000
Bought with:
Josh Wilson, 3486473
EXP REALTY LLC
Source: Stellar MLS,MLS#: N6136214 Originating MLS: Venice
Originating MLS: Venice
Facts & features
Interior
Bedrooms & bathrooms
- Bedrooms: 2
- Bathrooms: 2
- Full bathrooms: 2
Primary bedroom
- Features: Ceiling Fan(s), En Suite Bathroom, Walk-In Closet(s)
- Level: First
- Area: 208 Square Feet
- Dimensions: 16x13
Bedroom 2
- Features: Ceiling Fan(s), Built-in Closet
- Level: First
- Area: 110 Square Feet
- Dimensions: 11x10
Den
- Level: First
- Area: 127.2 Square Feet
- Dimensions: 10.6x12
Dining room
- Level: First
- Area: 148.05 Square Feet
- Dimensions: 14.1x10.5
Kitchen
- Features: Ceiling Fan(s), Pantry, Stone Counters
- Level: First
- Area: 240 Square Feet
- Dimensions: 16x15
Laundry
- Level: First
- Area: 44.24 Square Feet
- Dimensions: 5.6x7.9
Living room
- Features: Ceiling Fan(s)
- Level: First
- Area: 200.16 Square Feet
- Dimensions: 14.4x13.9
Heating
- Electric
Cooling
- Central Air
Appliances
- Included: Dishwasher, Disposal, Dryer, Microwave, Range, Refrigerator, Washer, Water Filtration System
- Laundry: Laundry Room
Features
- Eating Space In Kitchen, High Ceilings, Kitchen/Family Room Combo, Open Floorplan, Primary Bedroom Main Floor, Split Bedroom, Stone Counters
- Flooring: Carpet, Tile
- Doors: Sliding Doors
- Windows: Blinds, Window Treatments
- Has fireplace: No
Interior area
- Total structure area: 2,235
- Total interior livable area: 1,611 sqft
Property
Parking
- Total spaces: 2
- Parking features: Garage - Attached
- Attached garage spaces: 2
- Details: Garage Dimensions: 21x21
Features
- Levels: One
- Stories: 1
- Exterior features: Irrigation System, Rain Gutters, Sidewalk
- Has view: Yes
- View description: Garden
Lot
- Size: 6,567 Square Feet
- Residential vegetation: Trees/Landscaped
Details
- Parcel number: 0801040167
- Zoning: V
- Special conditions: None
Construction
Type & style
- Home type: SingleFamily
- Property subtype: Villa
- Attached to another structure: Yes
Materials
- Stucco
- Foundation: Slab
- Roof: Tile
Condition
- New construction: No
- Year built: 2019
Details
- Builder model: Cascadia
- Builder name: Divosta
Utilities & green energy
- Sewer: Private Sewer
- Water: Public
- Utilities for property: BB/HS Internet Available, Cable Connected, Electricity Connected, Sewer Connected, Sprinkler Recycled, Street Lights, Water Connected
Community & HOA
Community
- Features: Buyer Approval Required, Clubhouse, Community Mailbox, Deed Restrictions, Dog Park, Fitness Center, Gated Community - Guard, Golf Carts OK, Irrigation-Reclaimed Water, Park, Playground, Pool, Sidewalks, Special Community Restrictions, Tennis Court(s)
- Pet fee: $0 monthly
- Subdivision: ISLANDWALK/THE WEST VLGS PH 5
HOA
- Has HOA: Yes
- Amenities included: Basketball Court, Cable TV, Clubhouse, Fence Restrictions, Fitness Center, Gated, Lobby Key Required, Park, Pickleball Court(s), Playground, Pool, Recreation Facilities, Spa/Hot Tub, Tennis Court(s), Trail(s)
- Services included: 24-Hour Guard, Cable TV, Common Area Taxes, Community Pool, Reserve Fund, Internet, Maintenance Structure, Maintenance Grounds, Maintenance Repairs, Manager, Pool Maintenance, Private Road, Recreational Facilities
- HOA fee: $373 monthly
- HOA name: Anita McGinnis
- HOA phone: 941-493-2302
Location
- Region: Venice
Financial & listing details
- Price per square foot: $248/sqft
- Tax assessed value: $320,500
- Annual tax amount: $4,207
- Date on market: 1/17/2025
- Cumulative days on market: 192 days
- Listing terms: Assumable,Cash,Conventional
- Ownership: Fee Simple
- Total actual rent: 0
- Electric utility on property: Yes
- Road surface type: Asphalt
Price history
| Date | Event | Price |
|---|---|---|
| 8/28/2025 | Sold | $400,000-3.6%$248/sqft |
Source:  Stellar MLS #N6136214 Report a problem Stellar MLS #N6136214 Report a problem | ||
| 7/28/2025 | Pending sale | $415,000$258/sqft |
Source: Stellar MLS #N6136214 Report a problem | ||
| 6/14/2025 | Price change | $415,000-2.9%$258/sqft |
Source: Stellar MLS #N6136214 Report a problem | ||
| 4/10/2025 | Price change | $427,500-2.6%$265/sqft |
Source: Stellar MLS #N6136214 Report a problem | ||
| 1/18/2025 | Listed for sale | $439,000-8.7%$273/sqft |
Source: Stellar MLS #N6136214 Report a problem | ||
| 9/27/2024 | Listing removed | $481,000$299/sqft |
Source: Stellar MLS #C7486390 Report a problem | ||
| 8/26/2024 | Price change | $481,000-0.2%$299/sqft |
Source: Stellar MLS #C7486390 Report a problem | ||
| 7/22/2024 | Price change | $482,000-0.8%$299/sqft |
Source: Stellar MLS #C7486390 Report a problem | ||
| 7/2/2024 | Price change | $486,000-0.8%$302/sqft |
Source: Stellar MLS #C7486390 Report a problem | ||
| 3/2/2024 | Price change | $490,000-1.8%$304/sqft |
Source: Stellar MLS #C7486390 Report a problem | ||
| 2/12/2024 | Listed for sale | $499,000+84.3%$310/sqft |
Source: Stellar MLS #C7486390 Report a problem | ||
| 12/12/2019 | Sold | $270,800+3768.6%$168/sqft |
Source: Public Record Report a problem | ||
| 5/8/2019 | Listing removed | $7,000$4/sqft |
Source: DiVosta Report a problem | ||
| 2/6/2019 | Price change | $7,000$4/sqft |
Source: DiVosta Report a problem | ||
| 1/14/2019 | Listed for sale | -- |
Source: DiVosta Report a problem | ||
Public tax history
| Year | Property taxes | Tax assessment |
|---|---|---|
| 2025 | $4,424 +5.1% | $259,093 +2.9% |
| 2024 | $4,208 +3.9% | $251,791 +3% |
| 2023 | $4,048 +4.1% | $244,457 +3% |
| 2022 | $3,889 +5.2% | $237,337 +4.6% |
| 2021 | $3,697 +0.5% | $226,832 +1.4% |
| 2020 | $3,679 +216.5% | $223,700 +351.9% |
| 2019 | $1,162 | $49,500 -1% |
| 2018 | $1,162 | $50,000 |
Find assessor info on the county website
Neighborhood: 34293
Nearby homes
- $459,0002 bd2 ba1.6k sqft12831 Oriago St, Venice, FL 34293For Sale By Owner

- $--2 bd2 ba1.6k sqft12831 Oriago St #2, Venice, FL 34293Off Market

- $362,5002 bd2 ba1.6k sqft12843 Oriago St, Venice, FL 34293Off Market
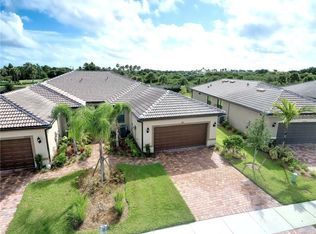
- $329,5006,577 Square Feet12825 Oriago St, Venice, FL 34293Off Market
- $366,5006,577 Square Feet12849 Oriago St, Venice, FL 34293Off Market
- $385,0002 bd2 ba1.4k sqft12855 Oriago St, Venice, FL 34293Sold
- $344,2006,577 Square Feet12819 Oriago St, Venice, FL 34293Off Market
- $465,20010,759 Square Feet12846 Oriago St, Venice, FL 34293Off Market
Nearby schools
GreatSchools rating
- 9/10Taylor Ranch Elementary SchoolGrades: PK-5Distance: 1.8 mi
- 7/10Venice Middle SchoolGrades: 6-8Distance: 3.1 mi
- 7/10Venice Senior High SchoolGrades: 9-12Distance: 7.8 mi
Schools provided by the listing agent
- Elementary: Taylor Ranch Elementary
- Middle: Venice Area Middle
- High: Venice Senior High
Source: Stellar MLS. This data may not be complete. We recommend contacting the local school district to confirm school assignments for this home.
Get a cash offer in 3 minutes
Find out how much your home could sell for in as little as 3 minutes with a no-obligation cash offer.
Estimated market value
$390,700
Get a cash offer in 3 minutes
Find out how much your home could sell for in as little as 3 minutes with a no-obligation cash offer.
Estimated market value
$390,700
- Florida
- Sarasota County
- Venice
- 34293
- 12837 ORIAGO STREET
Nearby cities
Nearby neighborhoods
Nearby zip codes
Other Venice Topics
