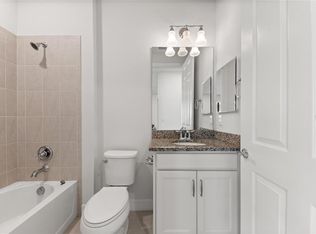
Welcome to the highly sought after community of IslandWalk is located in Wellen Park. This immaculately maintained Taft floorplan and is just under 1,500 sq ft with 2 bedrooms, 2 bathrooms, and a den/flex room featuring French doors. Numerous upgrades enhance this home, including crown molding, ceiling fans, plantation shutters throughout the home. Another upgrade is added laminate flooring and waterproof vinyl flooring in the bathrooms - NO carpet! The spacious kitchen boasts upgraded cabinetry, an expansive island with additional cabinet space and breakfast bar. Other features include a Samsung refrigerator in 2022, quartz countertops, glass backsplash, and under-cabinet lighting. The private master ensuite offers ample space, a walk-in closet, double vanity with granite countertops as well as comfort height countertops, a walk-in shower, featuring a glass door. A stylish barn door provides complete privacy and creates a guest suite for the second bedroom and guest bath, which includes a Murphy bed and desk combination. Relax and enjoy the tranquility on your 30x12 extended lanai, complete with a powered remote-controlled awning. The garage features an epoxy floor, overhead storage, and pull-down stairs for attic storage. This home also comes equipped with a surge protector and a generator adapter. The exterior also boasts a widened driveway and walkway, with added paver stones, leading to the entry door. Island Walk has impressive neighborhood amenities, and this home is walking distance to the amenity center! Its amenities include: 2 resort style clubhouses, 2 full time activities directors, heated resort style & lap pools, spas, fitness centers, movement rooms, Har-Tru tennis courts, pickleball, bocce, billiards, basketball, covered verandas, dog park, playground, lakeside gazebo, walking trails, and nature preserves. The HOA fee includes: lawncare, mulch, trimming, irrigation, cable and WIFI. Island Walk is a 24-hour gated and maintenance free community located only miles from downtown Wellen Park, about 7 miles to the famous Caspersen Beach, 8.5 miles to Manasota Key Beach, and 9 miles to Historic Downtown Venice. Whether you're seeking a year-round residence, vacation home, or seasonal retreat, this nearly NEW property offers the perfect blend of coastal and convenience!
Sold for $385,000
$385,000
12855 Oriago St, Venice, FL 34293
2beds
1,436sqft
Single Family Residence
Built in 2019
6,567 Square Feet Lot
$361,200 Zestimate®
$268/sqft
$2,412 Estimated rent
Home value
$361,200
$336,000 - $390,000
$2,412/mo
Zestimate® history
Owner options
List your home for rent
$2,412/mo
Rent Zestimate®
Find your next renter with Zillow Rental Manager. Plus, with online applications, you can quickly screen prospective tenants – for free.
$2,412/mo
Rent Zestimate®
Refinance and save
$2,888/mo
Est. payment
Refinancing to a lower rate could help reduce your monthly payments and save thousands over the life of the loan.
$2,888/mo
Est. payment
Explore your selling options
Work with a Zillow partner agent
Leverage their expertise and Zillow's premium Showcase listings to get your home seen by more buyers.
Get startedList with your own agent
Get your home in front of millions of buyers by listing it on Zillow.
Learn how to do itSell it yourself
Take full control of how buyers see your home on Zillow by listing For Sale by Owner (FSBO).
List your homeWhat's special
Stylish barn doorExpansive islandExtended lanaiQuartz countertopsPull-down stairsEpoxy floorCeiling fans
Zillow last checked:
Listing updated:
Listed by:
Emily Wilson 402-440-7616,
REAL BROKER, LLC 855-450-0442
Bought with:
Gail Loughlin, 3373856
MICHAEL SAUNDERS & COMPANY
Source: Stellar MLS,MLS#: A4627215 Originating MLS: Orlando Regional
Originating MLS: Orlando Regional
Facts & features
Interior
Bedrooms & bathrooms
- Bedrooms: 2
- Bathrooms: 2
- Full bathrooms: 2
Rooms
- Room types: Den/Library/Office
Primary bedroom
- Features: Ceiling Fan(s), En Suite Bathroom, Stone Counters, Tall Countertops, Walk-In Closet(s)
- Level: First
- Dimensions: 14.4x13.7
Bedroom 2
- Features: Ceiling Fan(s), Built-in Closet
- Level: First
- Dimensions: 10x10
Den
- Level: First
- Dimensions: 10x10
Dining room
- Level: First
- Dimensions: 14.8x9.4
Kitchen
- Features: Breakfast Bar, Ceiling Fan(s), Kitchen Island, Pantry, Stone Counters, Storage Closet
- Level: First
- Dimensions: 13x14
Living room
- Features: Ceiling Fan(s)
- Level: First
- Dimensions: 14x17
Heating
- Electric
Cooling
- Central Air
Appliances
- Included: Dishwasher, Disposal, Dryer, Microwave, Range, Refrigerator, Washer
- Laundry: Inside, Laundry Room
Features
- Ceiling Fan(s), Crown Molding, High Ceilings, Kitchen/Family Room Combo, Living Room/Dining Room Combo, Open Floorplan, Pest Guard System, Stone Counters, Thermostat, Walk-In Closet(s)
- Flooring: Laminate, Vinyl
- Windows: Blinds, Window Treatments, Hurricane Shutters
- Has fireplace: No
Interior area
- Total structure area: 2,100
- Total interior livable area: 1,436 sqft
Property
Parking
- Total spaces: 2
- Parking features: Garage Door Opener
- Attached garage spaces: 2
Features
- Levels: One
- Stories: 1
- Patio & porch: Covered, Enclosed, Front Porch, Patio, Rear Porch, Screened
- Exterior features: Awning(s), Irrigation System, Rain Gutters, Sidewalk
- Has view: Yes
- View description: Park/Greenbelt
Lot
- Size: 6,567 Square Feet
- Features: Landscaped, Level, Sidewalk
- Residential vegetation: Mature Landscaping, Trees/Landscaped
Details
- Parcel number: 0801040164
- Zoning: V
- Special conditions: None
Construction
Type & style
- Home type: SingleFamily
- Property subtype: Single Family Residence
Materials
- Block, Stucco
- Foundation: Block
- Roof: Tile
Condition
- Completed
- New construction: No
- Year built: 2019
Details
- Builder model: Taft
- Builder name: Divosta
Utilities & green energy
- Sewer: Public Sewer
- Water: Canal/Lake For Irrigation, Public
- Utilities for property: BB/HS Internet Available, Cable Available, Electricity Connected, Phone Available
Community & HOA
Community
- Features: Clubhouse, Community Mailbox, Deed Restrictions, Dog Park, Fitness Center, Gated Community - Guard, Golf Carts OK, Irrigation-Reclaimed Water, Park, Playground, Pool
- Security: Gated Community, Key Card Entry, Smoke Detector(s)
- Pet fee: $0 monthly
- Subdivision: ISLANDWALK/THE WEST VLGS PH 5
HOA
- Has HOA: Yes
- Amenities included: Cable TV, Clubhouse, Fitness Center, Gated, Pickleball Court(s), Pool, Recreation Facilities, Security, Shuffleboard Court, Tennis Court(s), Trail(s)
- Services included: Cable TV, Common Area Taxes, Community Pool, Reserve Fund, Internet, Maintenance Structure, Maintenance Grounds, Manager, Recreational Facilities, Trash
- HOA fee: $363 monthly
- HOA name: Castle Group / Sandra Soltis
- HOA phone: 941-493-2302
Location
- Region: Venice
Financial & listing details
- Price per square foot: $268/sqft
- Tax assessed value: $329,100
- Annual tax amount: $6,836
- Date on market: 10/29/2024
- Cumulative days on market: 8 days
- Ownership: Fee Simple
- Total actual rent: 0
- Electric utility on property: Yes
- Road surface type: Asphalt
Price history
| Date | Event | Price |
|---|---|---|
| 11/26/2024 | Sold | $385,000-3.7%$268/sqft |
Source:  Stellar MLS #A4627215 Report a problem Stellar MLS #A4627215 Report a problem | ||
| 11/8/2024 | Pending sale | $399,900$278/sqft |
Source: Stellar MLS #A4627215 Report a problem | ||
| 10/29/2024 | Listed for sale | $399,900-19.2%$278/sqft |
Source: Stellar MLS #A4627215 Report a problem | ||
| 8/14/2024 | Listing removed | -- |
Source: Stellar MLS #A4613051 Report a problem | ||
| 6/6/2024 | Listed for sale | $495,000-10.6%$345/sqft |
Source: Stellar MLS #A4613051 Report a problem | ||
| 7/7/2022 | Sold | $554,000-0.9%$386/sqft |
Source: EXIT Realty solds #-8694988658547386624 Report a problem | ||
| 6/2/2022 | Pending sale | $559,000$389/sqft |
Source: Stellar MLS #D6125424 Report a problem | ||
| 5/28/2022 | Price change | $559,000-1.9%$389/sqft |
Source: Stellar MLS #D6125424 Report a problem | ||
| 5/18/2022 | Price change | $569,900-0.9%$397/sqft |
Source: Stellar MLS #D6125424 Report a problem | ||
| 5/11/2022 | Listed for sale | $574,900+113.1%$400/sqft |
Source: Stellar MLS #D6125424 Report a problem | ||
| 12/30/2019 | Sold | $269,800+3272.5%$188/sqft |
Source: Public Record Report a problem | ||
| 7/14/2019 | Listing removed | $8,000$6/sqft |
Source: DiVosta Report a problem | ||
| 2/6/2019 | Price change | $8,000$6/sqft |
Source: DiVosta Report a problem | ||
| 1/19/2019 | Listed for sale | -- |
Source: DiVosta Report a problem | ||
Public tax history
| Year | Property taxes | Tax assessment |
|---|---|---|
| 2025 | $6,028 +1.5% | $329,100 -11.2% |
| 2024 | $5,941 -13.1% | $370,500 -14.7% |
| 2023 | $6,836 +77% | $434,500 +84.7% |
| 2022 | $3,863 +9% | $235,215 +8.3% |
| 2021 | $3,544 +0.5% | $217,199 +1.4% |
| 2020 | $3,525 +203.3% | $214,200 +332.7% |
| 2019 | $1,162 | $49,500 -1% |
| 2018 | $1,162 | $50,000 |
Find assessor info on the county website
Neighborhood: 34293
Nearby homes
- $368,8006,577 Square Feet12849 Oriago St, Venice, FL 34293Off Market
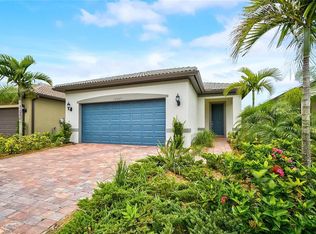
- $359,9992 bd2 ba1.4k sqft12861 Oriago St, Venice, FL 34293Sold
- $423,4002 bd2 ba1.5k sqft12867 Oriago St, Venice, FL 34293Off Market
- $362,5002 bd2 ba1.6k sqft12843 Oriago St, Venice, FL 34293Off Market
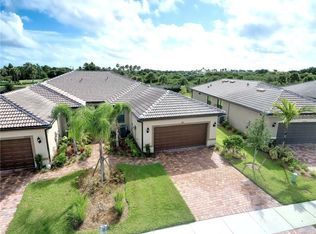
- $403,0002 bd2 ba1.4k sqft12873 Oriago St, Venice, FL 34293Sold
- $400,0002 bd2 ba1.6k sqft12837 Oriago St, Venice, FL 34293Sold
- $357,3005,401 Square Feet12879 Oriago St, Venice, FL 34293Off Market
- $465,20010,759 Square Feet12846 Oriago St, Venice, FL 34293Off Market
Nearby schools
GreatSchools rating
- 9/10Taylor Ranch Elementary SchoolGrades: PK-5Distance: 1.8 mi
- 7/10Venice Middle SchoolGrades: 6-8Distance: 3.2 mi
- 7/10Venice Senior High SchoolGrades: 9-12Distance: 7.8 mi
Schools provided by the listing agent
- Elementary: Taylor Ranch Elementary
- Middle: Venice Area Middle
- High: Venice Senior High
Source: Stellar MLS. This data may not be complete. We recommend contacting the local school district to confirm school assignments for this home.
Get a cash offer in 3 minutes
Find out how much your home could sell for in as little as 3 minutes with a no-obligation cash offer.
Estimated market value
$361,200
Get a cash offer in 3 minutes
Find out how much your home could sell for in as little as 3 minutes with a no-obligation cash offer.
Estimated market value
$361,200
- Florida
- Sarasota County
- Venice
- 34293
- 12855 Oriago St
Nearby cities
Nearby neighborhoods
Nearby zip codes
Other Venice Topics
