Beautiful TAFT Model located on a private lot! This one is priced right to sell FAST- so don't wait! This is an affordable 2 bedroom PLUS FLEX ROOM- the perfect hobby room, den or office! Don't let the square footage fool you- this home feels much larger. This home is light and bright- with fresh neutral paint throughout. There is a large kitchen with lots of cabinets and a HUGE island. With light cabinetry, granite counters, stainless steel appliances, custom backsplash and a large closet pantry- this is a chef's dream kitchen. Boasting a split plan concept - this home has a guest bedroom and bathroom on one side of the house, and a master suite on the other. The master en suite has a walk-in shower, dual sink vanity and LARGE walk in closet. IslandWalk is one of VENICE'S most social communities with a FULL TIME ACTIVITIES DIRECTOR, countless events and clubs and activities, TWO community clubhouses, an EVENT center, TWO resort style pools, a LAP pool, 12 PICKLE BALL Courts, 8 Har Tru Tennis Courts, DOG PARK, Playground, Basketball Court, Community Garden- the list goes on! The entire community is surrounded by miles and miles of golf cart trails, walking and biking trails, VENETIAN bridges and water! The Atlanta Braves Stadium is a short bike ride away- enjoy year-round events and activities. The new marketplace is now complete with PUBLIX, restaurants, shopping, gas station, etc! Downtown Wellen Park features an 80-acre lake, retail shops, restaurant waterfront dining and rooftop decks, pedestrian-friendly streets, a splash pad, a playground and a public town hall gathering place that hosts live theater and music events. Coming soon to downtown Wellen Park- a hammock grove and a permanent food truck area IslandWalk HOA includes grounds maintenance, CABLE, WIFI, amenities, and 24 hour guard.
Sold for $359,999
$359,999
12861 ORIAGO STREET, VENICE, FL 34293
2beds
1,437sqft
Single Family Residence
Built in 2020
6,567 Square Feet Lot
$342,100 Zestimate®
$251/sqft
$2,702 Estimated rent
Home value
$342,100
$308,000 - $380,000
$2,702/mo
Zestimate® history
Owner options
List your home for rent
$2,702/mo
Rent Zestimate®
Find your next renter with Zillow Rental Manager. Plus, with online applications, you can quickly screen prospective tenants – for free.
$2,702/mo
Rent Zestimate®
Refinance and save
$2,700/mo
Est. payment
Refinancing to a lower rate could help reduce your monthly payments and save thousands over the life of the loan.
$2,700/mo
Est. payment
Explore your selling options
Work with a Zillow partner agent
Leverage their expertise and Zillow's premium Showcase listings to get your home seen by more buyers.
Get startedList with your own agent
Get your home in front of millions of buyers by listing it on Zillow.
Learn how to do itSell it yourself
Take full control of how buyers see your home on Zillow by listing For Sale by Owner (FSBO).
List your homeWhat's special
Resort style poolsHuge islandBasketball courtCommunity gardenFresh neutral paintFlex roomMaster suite
Zillow last checked:
Listing updated:
Listed by:
Christina Burns 941-451-9247,
EXIT KING REALTY 941-497-6060,
Lauren Fus 941-726-8208,
EXIT KING REALTY
Bought with:
Christina Burns, 3282799
EXIT KING REALTY
Source: Stellar MLS,MLS#: N6136989 Originating MLS: Venice
Originating MLS: Venice
Facts & features
Interior
Bedrooms & bathrooms
- Bedrooms: 2
- Bathrooms: 2
- Full bathrooms: 2
Rooms
- Room types: Den/Library/Office, Utility Room
Primary bedroom
- Features: Ceiling Fan(s), Walk-In Closet(s)
- Level: First
- Area: 169 Square Feet
- Dimensions: 13x13
Bedroom 2
- Features: Ceiling Fan(s), Built-in Closet
- Level: First
- Area: 90 Square Feet
- Dimensions: 9x10
Primary bathroom
- Features: Dual Sinks, En Suite Bathroom, Exhaust Fan, Stone Counters, Water Closet/Priv Toilet
- Level: First
Dining room
- Level: First
- Area: 112 Square Feet
- Dimensions: 14x8
Kitchen
- Features: Granite Counters, Pantry
- Level: First
Living room
- Features: Ceiling Fan(s)
- Level: First
- Area: 238 Square Feet
- Dimensions: 14x17
Office
- Features: Ceiling Fan(s)
- Level: First
- Area: 108 Square Feet
- Dimensions: 9x12
Heating
- Electric
Cooling
- Central Air
Appliances
- Included: Dishwasher, Disposal, Dryer, Electric Water Heater, Microwave, Range, Range Hood, Refrigerator, Washer
- Laundry: Inside
Features
- Ceiling Fan(s), High Ceilings, Living Room/Dining Room Combo, Open Floorplan, Solid Surface Counters, Solid Wood Cabinets, Thermostat, Walk-In Closet(s)
- Flooring: Tile
- Windows: Blinds, Hurricane Shutters
- Has fireplace: No
Interior area
- Total structure area: 2,028
- Total interior livable area: 1,437 sqft
Property
Parking
- Total spaces: 2
- Parking features: Garage Door Opener
- Attached garage spaces: 2
Features
- Levels: One
- Stories: 1
- Patio & porch: Covered, Patio, Screened
- Exterior features: Lighting, Rain Gutters, Sidewalk
Lot
- Size: 6,567 Square Feet
- Features: Level, Near Golf Course, Sidewalk
Details
- Parcel number: 0801040163
- Zoning: V
- Special conditions: None
Construction
Type & style
- Home type: SingleFamily
- Architectural style: Mediterranean
- Property subtype: Single Family Residence
Materials
- Block, Stucco
- Foundation: Slab
- Roof: Tile
Condition
- Completed
- New construction: No
- Year built: 2020
Utilities & green energy
- Sewer: Public Sewer
- Water: Canal/Lake For Irrigation, Public
- Utilities for property: BB/HS Internet Available, Cable Available, Public, Sprinkler Recycled, Street Lights, Underground Utilities
Community & HOA
Community
- Features: Buyer Approval Required, Clubhouse, Community Mailbox, Deed Restrictions, Dog Park, Fitness Center, Gated Community - Guard, Golf Carts OK, Irrigation-Reclaimed Water, Park, Playground, Pool, Sidewalks, Tennis Court(s)
- Security: Gated Community, Security System, Smoke Detector(s)
- Pet fee: $0 monthly
- Subdivision: ISLANDWALK AT THE WEST VILLAGES
HOA
- Has HOA: Yes
- Services included: 24-Hour Guard, Cable TV, Common Area Taxes, Community Pool, Reserve Fund, Internet, Maintenance Grounds, Manager, Pool Maintenance, Recreational Facilities
- HOA fee: $372 monthly
- HOA name: Castle Group/Anita McGillin
- HOA phone: 941-493-2302
Location
- Region: Venice
Financial & listing details
- Price per square foot: $251/sqft
- Tax assessed value: $321,700
- Annual tax amount: $5,965
- Date on market: 2/5/2025
- Cumulative days on market: 69 days
- Listing terms: Cash,Conventional,FHA,VA Loan
- Ownership: Fee Simple
- Total actual rent: 0
- Road surface type: Paved
Price history
| Date | Event | Price |
|---|---|---|
| 5/9/2025 | Sold | $359,999$251/sqft |
Source:  Stellar MLS #N6136989 Report a problem Stellar MLS #N6136989 Report a problem | ||
| 4/16/2025 | Pending sale | $359,999$251/sqft |
Source: Stellar MLS #N6136989 Report a problem | ||
| 4/16/2025 | Price change | $359,999-2.7%$251/sqft |
Source: Stellar MLS #N6136989 Report a problem | ||
| 3/30/2025 | Price change | $369,900-1.3%$257/sqft |
Source: Stellar MLS #N6136989 Report a problem | ||
| 3/15/2025 | Listed for sale | $374,900$261/sqft |
Source: Stellar MLS #N6136989 Report a problem | ||
| 3/14/2025 | Pending sale | $374,900$261/sqft |
Source: Stellar MLS #N6136989 Report a problem | ||
| 3/1/2025 | Price change | $374,900-1.1%$261/sqft |
Source: Stellar MLS #N6136989 Report a problem | ||
| 2/5/2025 | Listed for sale | $379,000+1.1%$264/sqft |
Source: Stellar MLS #N6136989 Report a problem | ||
| 12/9/2024 | Sold | $375,000-6.2%$261/sqft |
Source: Stellar MLS #N6128786 Report a problem | ||
| 11/28/2024 | Pending sale | $399,900$278/sqft |
Source: Stellar MLS #N6128786 Report a problem | ||
| 11/18/2024 | Listed for sale | $399,900$278/sqft |
Source: Stellar MLS #N6128786 Report a problem | ||
| 11/7/2024 | Pending sale | $399,900$278/sqft |
Source: Stellar MLS #N6128786 Report a problem | ||
| 11/1/2024 | Price change | $399,900-4.8%$278/sqft |
Source: Stellar MLS #N6128786 Report a problem | ||
| 9/20/2024 | Price change | $419,900-6.7%$292/sqft |
Source: Stellar MLS #N6128786 Report a problem | ||
| 4/19/2024 | Price change | $449,900-4.3%$313/sqft |
Source: Stellar MLS #N6128786 Report a problem | ||
| 2/13/2024 | Price change | $469,900-3.3%$327/sqft |
Source: Stellar MLS #N6128786 Report a problem | ||
| 11/28/2023 | Price change | $485,900-1.8%$338/sqft |
Source: Stellar MLS #N6128786 Report a problem | ||
| 10/17/2023 | Listed for sale | $495,000+68.3%$344/sqft |
Source: Stellar MLS #N6128786 Report a problem | ||
| 5/26/2020 | Sold | $294,200+1.1%$205/sqft |
Source: Public Record Report a problem | ||
| 3/4/2020 | Price change | $291,029+0.7%$203/sqft |
Source: DiVosta Report a problem | ||
| 2/3/2020 | Price change | $289,029+0.7%$201/sqft |
Source: DiVosta Report a problem | ||
| 1/26/2020 | Price change | $287,029-3.4%$200/sqft |
Source: DiVosta Report a problem | ||
| 1/13/2020 | Price change | $297,029+0.7%$207/sqft |
Source: DiVosta Report a problem | ||
| 1/12/2020 | Price change | $295,029+3587.9%$205/sqft |
Source: DiVosta Report a problem | ||
| 3/21/2019 | Listed for sale | $8,000$6/sqft |
Source: DiVosta Report a problem | ||
Public tax history
| Year | Property taxes | Tax assessment |
|---|---|---|
| 2025 | $5,918 -0.8% | $321,700 +2.6% |
| 2024 | $5,966 -1.8% | $313,584 +10% |
| 2023 | $6,073 +8.7% | $285,076 +10% |
| 2022 | $5,589 +26.4% | $259,160 +10% |
| 2021 | $4,421 +206.7% | $235,600 +342% |
| 2020 | $1,442 +24% | $53,300 +7.7% |
| 2019 | $1,162 | $49,500 -1% |
| 2018 | $1,162 | $50,000 |
Find assessor info on the county website
Neighborhood: 34293
Nearby homes
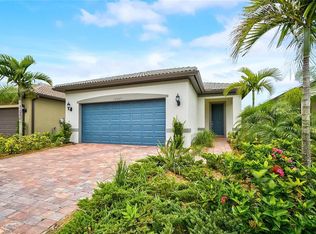
- $427,4002 bd2 ba1.5k sqft12867 Oriago St, Venice, FL 34293Off Market
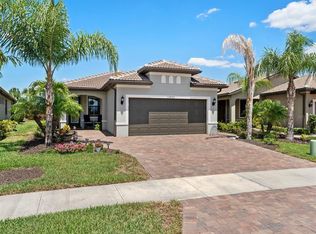
- $385,0002 bd2 ba1.4k sqft12855 Oriago St, Venice, FL 34293Sold
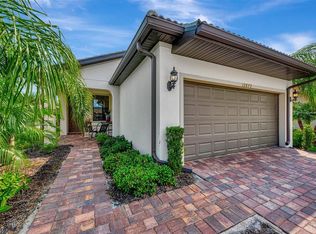
- $403,0002 bd2 ba1.4k sqft12873 Oriago St, Venice, FL 34293Sold
- $368,9006,577 Square Feet12849 Oriago St, Venice, FL 34293Off Market
- $365,5005,401 Square Feet12879 Oriago St, Venice, FL 34293Off Market
- $361,2002 bd2 ba1.6k sqft12843 Oriago St, Venice, FL 34293Off Market
- $394,5003 bd2 ba1.4k sqft12885 Oriago St, Venice, FL 34293Sold
- $351,5006,621 Square Feet12864 Oriago St, Venice, FL 34293Off Market
Nearby schools
GreatSchools rating
- 9/10Taylor Ranch Elementary SchoolGrades: PK-5Distance: 1.8 mi
- 7/10Venice Middle SchoolGrades: 6-8Distance: 3.2 mi
- 7/10Venice Senior High SchoolGrades: 9-12Distance: 7.8 mi
Schools provided by the listing agent
- Elementary: Taylor Ranch Elementary
- Middle: Venice Area Middle
- High: Venice Senior High
Source: Stellar MLS. This data may not be complete. We recommend contacting the local school district to confirm school assignments for this home.
Get a cash offer in 3 minutes
Find out how much your home could sell for in as little as 3 minutes with a no-obligation cash offer.
Estimated market value
$342,100
Get a cash offer in 3 minutes
Find out how much your home could sell for in as little as 3 minutes with a no-obligation cash offer.
Estimated market value
$342,100
- Florida
- Sarasota County
- Venice
- 34293
- 12861 ORIAGO STREET
Nearby cities
Nearby neighborhoods
Nearby zip codes
Other Venice Topics
