? Fully Remodeled Littleton Gem — Move-In Ready Perfection
Welcome to 12837 Burgundy Place, a stunning, fully remodeled home that feels brand new from top to bottom. Every detail has been thoughtfully updated — from the fresh interior paint, tile, and new flooring throughout to the beautifully redesigned kitchen featuring a farmhouse sink, quartz countertops, modern cabinetry, and sleek fixtures and lighting.
The open-concept main level is perfect for entertaining, highlighted by a cozy fireplace and abundant natural light open kitchen and dining rooms and attached 2 car garage! Upstairs, a versatile loft provides the ideal spot for a home office, playroom, or reading retreat, while the bedrooms and bathrooms showcase designer tile, updated vanities, and stylish finishes.
The newly finished basement adds even more living space, complete with a kitchenette/bar area, spacious bonus room, and oversized bedroom — perfect for guests, multi-generational living, or recreation.
Set on a quiet street just steps away from the pool, the trail to Hine LAKE and so close to everything Littleton has to offer, this home is truly turnkey with new everything and timeless modern style throughout.
Sold for $525,000
$525,000
12837 W Burgundy Place, Littleton, CO 80127
3beds
2,101sqft
Townhouse
Built in 2005
-- sqft lot
$520,500 Zestimate®
$250/sqft
$3,090 Estimated rent
Home value
$520,500
$489,000 - $557,000
$3,090/mo
Zestimate® history
Owner options
List your home for rent
$3,090/mo
Rent Zestimate®
Find your next renter with Zillow Rental Manager. Plus, with online applications, you can quickly screen prospective tenants – for free.
$3,090/mo
Rent Zestimate®
Refinance and save
$3,678/mo
Est. payment
Refinancing to a lower rate could help reduce your monthly payments and save thousands over the life of the loan.
$3,678/mo
Est. payment
Explore your selling options
Work with a Zillow partner agent
Leverage their expertise and Zillow's premium Showcase listings to get your home seen by more buyers.
Get startedList with your own agent
Get your home in front of millions of buyers by listing it on Zillow.
Learn how to do itSell it yourself
Take full control of how buyers see your home on Zillow by listing For Sale by Owner (FSBO).
List your homeWhat's special
Cozy fireplaceStylish finishesModern cabinetryDesigner tileFarmhouse sinkVersatile loftOpen-concept main level
Zillow last checked:
Listing updated:
Listed by:
Molly Krenz 720-837-7674,
Blue Picket Realty
Bought with:
Bryan Balducki, 100093256
Coldwell Banker Realty 24
Source: REcolorado as distributed by MLS GRID,MLS#: 2848528
Facts & features
Interior
Bedrooms & bathrooms
- Bedrooms: 3
- Bathrooms: 4
- Full bathrooms: 2
- 3/4 bathrooms: 1
- 1/2 bathrooms: 1
- Main level bathrooms: 1
Bedroom
- Level: Basement
Bedroom
- Level: Upper
Bedroom
- Features: Primary Suite
- Level: Upper
Bathroom
- Level: Main
Bathroom
- Level: Basement
Bathroom
- Level: Upper
Bathroom
- Features: En Suite Bathroom
- Level: Upper
Bonus room
- Level: Basement
Den
- Level: Upper
Dining room
- Level: Main
Family room
- Level: Main
Kitchen
- Level: Main
Laundry
- Level: Basement
Heating
- Forced Air
Cooling
- Central Air
Appliances
- Included: Bar Fridge, Dishwasher, Disposal, Gas Water Heater, Microwave, Oven, Refrigerator
Features
- Ceiling Fan(s), Eat-in Kitchen, Five Piece Bath, High Ceilings, Kitchen Island, Open Floorplan, Primary Suite, Quartz Counters, Radon Mitigation System, Smoke Free
- Flooring: Carpet, Tile
- Windows: Double Pane Windows
- Basement: Finished,Full
- Number of fireplaces: 1
- Fireplace features: Family Room
- Common walls with other units/homes: 2+ Common Walls
Interior area
- Total structure area: 2,101
- Total interior livable area: 2,101 sqft
- Finished area above ground: 1,420
- Finished area below ground: 681
Property
Parking
- Total spaces: 2
- Parking features: Garage - Attached
- Attached garage spaces: 2
Features
- Levels: Two
- Stories: 2
- Patio & porch: Covered, Front Porch
- Pool features: Outdoor Pool
- Has view: Yes
- View description: Mountain(s)
Details
- Parcel number: 437648
- Zoning: P-D
- Special conditions: Standard
Construction
Type & style
- Home type: Townhouse
- Property subtype: Townhouse
- Attached to another structure: Yes
Materials
- Frame
- Foundation: Slab
Condition
- Updated/Remodeled
- Year built: 2005
Utilities & green energy
- Sewer: Public Sewer
Community & HOA
Community
- Security: Carbon Monoxide Detector(s), Smoke Detector(s)
- Subdivision: West Meadows
HOA
- Has HOA: Yes
- Amenities included: Parking, Pool, Spa/Hot Tub, Trail(s)
- Services included: Insurance, Maintenance Grounds, Maintenance Structure, Recycling, Road Maintenance, Sewer, Snow Removal, Trash, Water
- HOA fee: $575 monthly
- HOA name: The ridge at West Meadows
- HOA phone: 855-289-6007
Location
- Region: Littleton
Financial & listing details
- Price per square foot: $250/sqft
- Tax assessed value: $531,272
- Annual tax amount: $3,081
- Date on market: 10/17/2025
- Listing terms: Cash,Conventional,FHA,VA Loan
- Exclusions: Staging Items, Bar Microwave
- Ownership: Corporation/Trust
Price history
| Date | Event | Price |
|---|---|---|
| 1/14/2026 | Sold | $525,000$250/sqft |
Source:  REcolorado as distributed by MLS GRID #2848528 Report a problem REcolorado as distributed by MLS GRID #2848528 Report a problem | ||
| 12/5/2025 | Pending sale | $525,000$250/sqft |
Source: REcolorado as distributed by MLS GRID #2848528 Report a problem | ||
| 10/17/2025 | Listed for sale | $525,000+41.9%$250/sqft |
Source: REcolorado as distributed by MLS GRID #2848528 Report a problem | ||
| 6/24/2025 | Sold | $370,000-2.9%$176/sqft |
Source: Public Record Report a problem | ||
| 8/3/2023 | Sold | $381,000+38.5%$181/sqft |
Source: Public Record Report a problem | ||
| 5/27/2015 | Sold | $275,000$131/sqft |
Source: Public Record Report a problem | ||
| 3/22/2015 | Listed for sale | $275,000+12.5%$131/sqft |
Source: THE REAL ESTATE BROKER OF CO #9283924 Report a problem | ||
| 9/10/2004 | Sold | $244,453$116/sqft |
Source: Public Record Report a problem | ||
Public tax history
| Year | Property taxes | Tax assessment |
|---|---|---|
| 2025 | $3,081 +0% | $33,204 +10.5% |
| 2024 | $3,079 +5.3% | $30,060 |
| 2023 | $2,924 -1.3% | $30,060 +7.2% |
| 2022 | $2,964 +4.5% | $28,048 -2.8% |
| 2021 | $2,837 | $28,856 +4.2% |
| 2020 | $2,837 +1.2% | $27,685 |
| 2019 | $2,803 +15.3% | $27,685 +19.2% |
| 2018 | $2,432 | $23,234 |
| 2017 | $2,432 +90.5% | $23,234 +12.4% |
| 2016 | $1,277 | $20,664 |
| 2015 | $1,277 -24.6% | $20,664 +28.8% |
| 2014 | $1,694 +1.2% | $16,048 |
| 2013 | $1,673 +1.9% | $16,048 -1.1% |
| 2012 | $1,643 -0.7% | $16,231 |
| 2011 | $1,654 +0% | $16,231 -1.3% |
| 2010 | $1,653 -9.5% | $16,450 |
| 2009 | $1,827 +0.4% | $16,450 -9.3% |
| 2008 | $1,821 +2.4% | $18,130 |
| 2007 | $1,777 +2.3% | $18,130 +4.2% |
| 2006 | $1,738 +412.3% | $17,400 +425.7% |
| 2005 | $339 +12.4% | $3,310 |
| 2004 | $302 -60.8% | $3,310 +4.1% |
| 2003 | $770 +11328.8% | $3,180 -60.3% |
| 2002 | $7 | $8,000 |
Find assessor info on the county website
Neighborhood: 80127
Nearby homes
- $399,0002 bd3 ba2.1k sqft12827 W Burgundy Pl, Littleton, CO 80127Sold

- $610,0003 bd3 ba2.3k sqft12847 W Burgundy Pl, Littleton, CO 80127Sold

- $531,0003 bd2 ba1.9k sqft12806 W Brittany Dr, Littleton, CO 80127Off Market

- $522,8003 bd3 ba2.7k sqft12817 W Burgundy Pl, Littleton, CO 80127Off Market
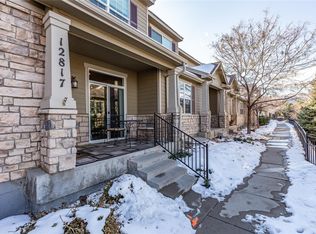
- $490,7002 bd3 ba1.4k sqft12816 W Brittany Dr, Littleton, CO 80127Off Market
- $529,3002 bd3 ba1.9k sqft12796 W Brittany Dr, Littleton, CO 80127Off Market
- $545,0003 bd3 ba2.7k sqft12826 W Brittany Dr, Littleton, CO 80127Sold
- $---- sqft12826 W Brittany Dr, Littleton, CO 80127Off Market
Nearby schools
GreatSchools rating
- 5/10Powderhorn Elementary SchoolGrades: PK-5Distance: 0.6 mi
- 5/10Summit Ridge Middle SchoolGrades: 6-8Distance: 0.7 mi
- 8/10Dakota Ridge Senior High SchoolGrades: 9-12Distance: 0.5 mi
Schools provided by the listing agent
- Elementary: Powderhorn
- Middle: Summit Ridge
- High: Dakota Ridge
- District: Jefferson County R-1
Source: REcolorado as distributed by MLS GRID. This data may not be complete. We recommend contacting the local school district to confirm school assignments for this home.
Get a cash offer in 3 minutes
Find out how much your home could sell for in as little as 3 minutes with a no-obligation cash offer.
Estimated market value
$520,500
Get a cash offer in 3 minutes
Find out how much your home could sell for in as little as 3 minutes with a no-obligation cash offer.
Estimated market value
$520,500
- Colorado
- Jefferson County
- Littleton
- 80127
- 12837 W Burgundy Place
Nearby cities
Nearby neighborhoods
Nearby zip codes
Other Littleton Topics
