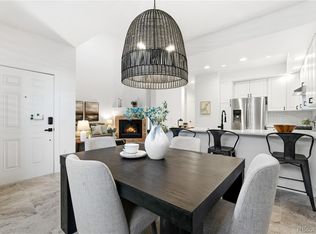
One level living at its best is found at this turn key end-unit townhome nestled on a quiet-cul-de-sac in the Ridge At West Meadows community! A great first impression is provided by the charming front porch that overlooks the community pool and features lovely mountain views. Hardwood floors gleam throughout the main floor and are accented by abundant natural light, vaulted ceilings, updated light fixtures, modern recessed lighting, and neutral paint. Easily entertain family and friends from the spacious open concept floorplan that is anchored by a gas fireplace with a floor-to-ceiling tile surround. The modern kitchen delights with lovely granite countertops, a tile backsplash, counter seating, and stainless steel appliances. Retreat to the primary suite that impresses with a vaulted ceiling and a gorgeous remodeled bathroom complete with a sliding barn door, dual vanities atop a granite countertop, and a spa-like tiled walk-in shower. The main floor is completed by a sunny bedroom, a renovated full bathroom, and an updated laundry room that doubles as a mudroom with access to the 2-car garage. More living space awaits in the finished basement that hosts a family room and a junior suite with a conforming bedroom, a walk-in closet, and an en-suite bathroom. As an added bonus, this home has many features that make it accessible for someone with limited mobility including ramp access from the garage and extra wide doors and grab bars in the bathrooms. Perfect for anyone craving independence and safety! Fantastic location in a well-maintained quiet community that is blocks away from Robert A Easton Park, Hine Lake, miles of trails, shopping, and restaurants.
Sold for $610,000
$610,000
12847 W Burgundy Place, Littleton, CO 80127
3beds
2,396sqft
Townhouse
Built in 2005
2,457 Square Feet Lot
$576,400 Zestimate®
$255/sqft
$3,116 Estimated rent
Home value
$576,400
$548,000 - $605,000
$3,116/mo
Zestimate® history
Owner options
List your home for rent
$3,116/mo
Rent Zestimate®
Find your next renter with Zillow Rental Manager. Plus, with online applications, you can quickly screen prospective tenants – for free.
$3,116/mo
Rent Zestimate®
Refinance and save
$3,153/mo
Est. payment
Refinancing to a lower rate could help reduce your monthly payments and save thousands over the life of the loan.
$3,153/mo
Est. payment
Explore your selling options
Work with a Zillow partner agent
Leverage their expertise and Zillow's premium Showcase listings to get your home seen by more buyers.
Get startedList with your own agent
Get your home in front of millions of buyers by listing it on Zillow.
Learn how to do itSell it yourself
Take full control of how buyers see your home on Zillow by listing For Sale by Owner (FSBO).
List your homeWhat's special
Gas fireplaceGorgeous remodeled bathroomUpdated light fixturesModern kitchenModern recessed lightingJunior suiteLovely mountain views
Zillow last checked:
Listing updated:
Listed by:
Michael Turner 720-300-0889 michael.turner@redfin.com,
Redfin Corporation
Bought with:
Susan Konsella, 100032582
Premier Choice Realty, LLC
Source: REcolorado as distributed by MLS GRID,MLS#: 7196503
Facts & features
Interior
Bedrooms & bathrooms
- Bedrooms: 3
- Bathrooms: 3
- Full bathrooms: 1
- 3/4 bathrooms: 2
- Main level bathrooms: 2
- Main level bedrooms: 2
Primary bedroom
- Description: Hardwood Floor, Vaulted Cathedral Ceiling, Ceiling Fan, Walk-In Closet, En-Suite Bathroom
- Level: Main
- Area: 176 Square Feet
- Dimensions: 16 x 11
Bedroom
- Description: Carpet, Ceiling Fan
- Level: Main
- Area: 132 Square Feet
- Dimensions: 11 x 12
Bedroom
- Description: Carpet, Recessed Lighting, Conforming With An Egress Window And Walk-In Closet, En-Suite Bathroom
- Level: Basement
- Area: 110 Square Feet
- Dimensions: 11 x 10
Primary bathroom
- Description: Sliding Barn Door Entry, Tile Flooring, Granite Countertop, Double Sinks, Tiled Walk-In Rainfall Shower With 2 Shower Heads, Linen Closet
- Level: Main
- Area: 100 Square Feet
- Dimensions: 10 x 10
Bathroom
- Description: Tile Floor, Granite Countertop
- Level: Main
- Area: 100 Square Feet
- Dimensions: 10 x 10
Bathroom
- Description: En-Suite Bathroom, Tile Floor, Solid Surface Countertop, Tiled Walk-In Shower With A Glass Door
- Level: Basement
- Area: 50 Square Feet
- Dimensions: 10 x 5
Dining room
- Description: Hardwood Floor, Bay Window, Open To The Kitchen & Living Room
- Level: Main
- Area: 130 Square Feet
- Dimensions: 13 x 10
Family room
- Description: Carpet, Recessed Lighting, Egress Window
- Level: Basement
- Area: 225 Square Feet
- Dimensions: 15 x 15
Kitchen
- Description: Hardwood Floor, Granite Countertops, Tile Backsplash, Recessed Lighting, Breakfast Bar, Stainless Steel Appliances, Open To The Living & Dining Rooms
- Level: Main
- Area: 121 Square Feet
- Dimensions: 11 x 11
Laundry
- Description: Tile Floor, Included Washer And Dryer, Built-In Cabinetry, Granite Countertop, Garage Access
- Level: Main
- Area: 64 Square Feet
- Dimensions: 8 x 8
Living room
- Description: Hardwood Floor, Vaulted Cathedral Ceiling, Ceiling Fan, Gas Fireplace With A Floor-To-Ceiling Tile Surround, Open To The Dining Room & Kitchen
- Level: Main
- Area: 255 Square Feet
- Dimensions: 17 x 15
Heating
- Forced Air, Natural Gas
Cooling
- Central Air
Appliances
- Included: Dishwasher, Disposal, Dryer, Gas Water Heater, Microwave, Range, Refrigerator, Self Cleaning Oven, Washer
- Laundry: In Unit
Features
- Ceiling Fan(s), Eat-in Kitchen, Granite Counters, High Ceilings, Open Floorplan, Primary Suite, Smoke Free, Stone Counters, Vaulted Ceiling(s), Walk-In Closet(s)
- Flooring: Carpet, Tile, Wood
- Windows: Bay Window(s)
- Basement: Crawl Space,Finished,Interior Entry,Partial
- Number of fireplaces: 1
- Fireplace features: Gas, Living Room
- Common walls with other units/homes: End Unit,No One Above,No One Below
Interior area
- Total structure area: 2,396
- Total interior livable area: 2,396 sqft
- Finished area above ground: 1,436
- Finished area below ground: 572
Property
Parking
- Total spaces: 2
- Parking features: Asphalt, Dry Walled, Heated Garage, Lighted
- Attached garage spaces: 2
Features
- Levels: One
- Stories: 1
- Entry location: Ground
- Patio & porch: Covered, Front Porch
- Exterior features: Lighting, Rain Gutters
- Pool features: Outdoor Pool
- Fencing: None
- Has view: Yes
- View description: Mountain(s)
Lot
- Size: 2,457 Square Feet
- Features: Corner Lot, Cul-De-Sac, Greenbelt, Landscaped, Master Planned, Near Public Transit
Details
- Parcel number: 437647
- Zoning: P-D
- Special conditions: Standard
- Other equipment: Satellite Dish
Construction
Type & style
- Home type: Townhouse
- Architectural style: Contemporary
- Property subtype: Townhouse
- Attached to another structure: Yes
Materials
- Concrete, Frame, Stone, Stucco
- Roof: Composition
Condition
- Updated/Remodeled
- Year built: 2005
Details
- Warranty included: Yes
Utilities & green energy
- Sewer: Public Sewer
- Water: Public
- Utilities for property: Cable Available, Electricity Connected, Internet Access (Wired), Natural Gas Connected, Phone Connected
Green energy
- Energy efficient items: Appliances, Doors, Exposure/Shade, HVAC, Insulation, Lighting, Roof, Thermostat, Water Heater, Windows
Community & HOA
Community
- Security: Carbon Monoxide Detector(s), Secured Garage/Parking
- Subdivision: Ridge At West Meadows
HOA
- Has HOA: Yes
- Amenities included: Parking, Pool, Spa/Hot Tub
- Services included: Reserve Fund, Exterior Maintenance w/out Roof, Insurance, Irrigation, Maintenance Grounds, Recycling, Snow Removal, Trash
- HOA fee: $315 monthly
- HOA name: The Ridge at West Meadows
- HOA phone: 303-980-0700
Location
- Region: Littleton
Financial & listing details
- Price per square foot: $255/sqft
- Tax assessed value: $623,159
- Annual tax amount: $3,116
- Date on market: 7/21/2023
- Listing terms: Cash,Conventional,FHA,VA Loan
- Exclusions: Personal Property
- Ownership: Estate
- Electric utility on property: Yes
- Road surface type: Paved
Price history
| Date | Event | Price |
|---|---|---|
| 12/28/2023 | Sold | $610,000$255/sqft |
Source: Public Record Report a problem | ||
| 9/18/2023 | Sold | $610,000+6.1%$255/sqft |
Source:  REcolorado as distributed by MLS GRID #7196503 Report a problem REcolorado as distributed by MLS GRID #7196503 Report a problem | ||
| 10/17/2022 | Sold | $575,000+57.5%$240/sqft |
Source: Public Record Report a problem | ||
| 4/11/2017 | Sold | $365,000+41.1%$152/sqft |
Source: Public Record Report a problem | ||
| 8/24/2004 | Sold | $258,662$108/sqft |
Source: Public Record Report a problem | ||
Public tax history
| Year | Property taxes | Tax assessment |
|---|---|---|
| 2025 | $3,632 +0% | $38,947 +9.9% |
| 2024 | $3,630 +16.5% | $35,437 |
| 2023 | $3,116 -1.3% | $35,437 +18.6% |
| 2022 | $3,158 +3.2% | $29,886 -2.8% |
| 2021 | $3,059 | $30,746 +3% |
| 2020 | $3,059 +1.2% | $29,852 |
| 2019 | $3,023 +16.6% | $29,852 +20.5% |
| 2018 | $2,593 | $24,765 |
| 2017 | $2,593 +67.7% | $24,765 +6.1% |
| 2016 | $1,546 +100% | $23,339 |
| 2015 | $773 -58.9% | $23,339 +30.9% |
| 2014 | $1,881 -2.9% | $17,823 |
| 2013 | $1,937 +1.9% | $17,823 -5.2% |
| 2012 | $1,902 -1.2% | $18,794 |
| 2011 | $1,926 +0% | $18,794 -1.9% |
| 2010 | $1,925 -9.6% | $19,150 |
| 2009 | $2,129 +0.4% | $19,150 -9.3% |
| 2008 | $2,121 +3.6% | $21,120 |
| 2007 | $2,047 +2.3% | $21,120 +5.4% |
| 2006 | $2,002 +490% | $20,040 +505.4% |
| 2005 | $339 +12.4% | $3,310 |
| 2004 | $302 -60.8% | $3,310 +4.1% |
| 2003 | $770 +11328.8% | $3,180 -60.3% |
| 2002 | $7 | $8,000 |
Find assessor info on the county website
Neighborhood: 80127
Nearby homes
- $525,0003 bd4 ba2.1k sqft12837 W Burgundy Pl, Littleton, CO 80127Sold
- $399,0002 bd3 ba2.1k sqft12827 W Burgundy Pl, Littleton, CO 80127Sold

- $586,4004 bd4 ba2.2k sqft12850 W Burgundy Dr, Littleton, CO 80127Off Market
- $531,0003 bd2 ba1.9k sqft12806 W Brittany Dr, Littleton, CO 80127Off Market

- $479,5002 bd3 ba2.1k sqft12860 W Burgundy Dr, Littleton, CO 80127Off Market
- $522,8003 bd3 ba2.7k sqft12817 W Burgundy Pl, Littleton, CO 80127Off Market
- $615,0004 bd4 ba2.7k sqft12870 W Burgundy Dr, Littleton, CO 80127Sold
- $490,7002 bd3 ba1.4k sqft12816 W Brittany Dr, Littleton, CO 80127Off Market
Nearby schools
GreatSchools rating
- 5/10Powderhorn Elementary SchoolGrades: PK-5Distance: 0.6 mi
- 5/10Summit Ridge Middle SchoolGrades: 6-8Distance: 0.7 mi
- 8/10Dakota Ridge Senior High SchoolGrades: 9-12Distance: 0.5 mi
Schools provided by the listing agent
- Elementary: Powderhorn
- Middle: Summit Ridge
- High: Dakota Ridge
- District: Jefferson County R-1
Source: REcolorado as distributed by MLS GRID. This data may not be complete. We recommend contacting the local school district to confirm school assignments for this home.
Get a cash offer in 3 minutes
Find out how much your home could sell for in as little as 3 minutes with a no-obligation cash offer.
Estimated market value
$576,400
Get a cash offer in 3 minutes
Find out how much your home could sell for in as little as 3 minutes with a no-obligation cash offer.
Estimated market value
$576,400
- Colorado
- Jefferson County
- Littleton
- 80127
- 12847 W Burgundy Place
Nearby cities
Nearby neighborhoods
Nearby zip codes
Other Littleton Topics
