Enjoy the perfect balance of comfort and style in this luminous Littleton townhome. Nestled in a serene, scenic location, this low-maintenance residence features an array of exquisite upgrades that redefine modern living. A covered front patio invites entry into an open layout flaunting fresh paint, exposed wooden beams and custom brick accent walls. Built-ins surround a cozy wood-paneled fireplace in a bright and spacious living room. Indulge in culinary creativity in the newly renovated kitchen featuring new cabinetry, exquisite countertops, a tiled backsplash and upgraded appliances. Generously sized bedrooms boasting new carpeting are complemented by stylishly remodeled bathrooms. Vaulted ceilings and large windows inspire an airy ambiance in the primary suite. A laundry room w/ a washer and dryer set is an added amenity. Downstairs, a finished basement offers flexible living space w/ a large rec room. Revel in year-round comfort provided by a new A/C, furnace and water heater.
Sold for $615,000
$615,000
12870 W Burgundy Drive, Littleton, CO 80127
4beds
2,704sqft
Townhouse
Built in 2005
1,750 Square Feet Lot
$592,000 Zestimate®
$227/sqft
$3,339 Estimated rent
Home value
$592,000
$562,000 - $622,000
$3,339/mo
Zestimate® history
Owner options
List your home for rent
$3,339/mo
Rent Zestimate®
Find your next renter with Zillow Rental Manager. Plus, with online applications, you can quickly screen prospective tenants – for free.
$3,339/mo
Rent Zestimate®
Refinance and save
$3,911/mo
Est. payment
Refinancing to a lower rate could help reduce your monthly payments and save thousands over the life of the loan.
$3,911/mo
Est. payment
Explore your selling options
Work with a Zillow partner agent
Leverage their expertise and Zillow's premium Showcase listings to get your home seen by more buyers.
Get startedList with your own agent
Get your home in front of millions of buyers by listing it on Zillow.
Learn how to do itSell it yourself
Take full control of how buyers see your home on Zillow by listing For Sale by Owner (FSBO).
List your homeWhat's special
Zillow last checked:
Listing updated:
Listed by:
Hilary Walsh 720-999-1000 Hilary@milehimodern.com,
Milehimodern
Bought with:
Brian Petrelli, 40027363
MB The Brian Petrelli Team
Source: REcolorado as distributed by MLS GRID,MLS#: 5106884
Facts & features
Interior
Bedrooms & bathrooms
- Bedrooms: 4
- Bathrooms: 4
- Full bathrooms: 2
- 3/4 bathrooms: 1
- 1/2 bathrooms: 1
- Main level bathrooms: 1
Primary bedroom
- Level: Upper
Bedroom
- Level: Upper
Bedroom
- Level: Upper
Bedroom
- Level: Basement
Primary bathroom
- Level: Upper
Bathroom
- Level: Main
Bathroom
- Level: Upper
Bathroom
- Level: Basement
Dining room
- Level: Main
Kitchen
- Level: Main
Living room
- Level: Main
Heating
- Forced Air
Cooling
- Central Air
Appliances
- Laundry: In Unit
Features
- Built-in Features, Eat-in Kitchen, Kitchen Island, Open Floorplan, Primary Suite, Vaulted Ceiling(s), Walk-In Closet(s)
- Flooring: Wood
- Windows: Double Pane Windows
- Basement: Finished,Interior Entry
- Number of fireplaces: 1
- Fireplace features: Living Room
- Common walls with other units/homes: No One Above,No One Below
Interior area
- Total structure area: 2,704
- Total interior livable area: 2,704 sqft
- Finished area above ground: 1,898
- Finished area below ground: 605
Property
Parking
- Total spaces: 2
- Parking features: Garage - Attached
- Attached garage spaces: 2
Features
- Levels: Two
- Stories: 2
- Entry location: Ground
- Patio & porch: Covered, Front Porch
- Exterior features: Lighting, Rain Gutters
Lot
- Size: 1,750 Square Feet
Details
- Parcel number: 437653
- Zoning: P-D
- Special conditions: Standard
Construction
Type & style
- Home type: Townhouse
- Property subtype: Townhouse
- Attached to another structure: Yes
Materials
- Frame, Wood Siding
- Roof: Composition
Condition
- Updated/Remodeled
- Year built: 2005
Utilities & green energy
- Sewer: Public Sewer
- Water: Public
- Utilities for property: Electricity Connected, Internet Access (Wired), Natural Gas Connected, Phone Available
Community & HOA
Community
- Subdivision: Ridge At West Meadows
HOA
- Has HOA: Yes
- HOA fee: $365 monthly
- HOA name: Goodwin
- HOA phone: 303-693-2118
Location
- Region: Littleton
Financial & listing details
- Price per square foot: $227/sqft
- Tax assessed value: $703,163
- Annual tax amount: $3,627
- Date on market: 5/14/2024
- Listing terms: Cash,Conventional,Other
- Exclusions: Seller Personal Property
- Ownership: Individual
- Electric utility on property: Yes
- Road surface type: Paved
Price history
| Date | Event | Price |
|---|---|---|
| 6/5/2024 | Sold | $615,000$227/sqft |
Source:  REcolorado as distributed by MLS GRID #5106884 Report a problem REcolorado as distributed by MLS GRID #5106884 Report a problem | ||
| 5/15/2024 | Pending sale | $615,000$227/sqft |
Source: REcolorado as distributed by MLS GRID #5106884 Report a problem | ||
| 5/14/2024 | Listed for sale | $615,000+61.8%$227/sqft |
Source: REcolorado as distributed by MLS GRID #5106884 Report a problem | ||
| 5/18/2016 | Listing removed | $380,000+2.7%$141/sqft |
Source: Keller Williams Integrity #4986785 Report a problem | ||
| 4/4/2016 | Sold | $370,000+19.8%$137/sqft |
Source: Public Record Report a problem | ||
| 10/1/2013 | Sold | $308,900-4.8%$114/sqft |
Source: Public Record Report a problem | ||
| 7/10/2013 | Listed for sale | $324,500+8.2%$120/sqft |
Source: Jeffrey Granowsky, broker #713513 Report a problem | ||
| 5/11/2008 | Listing removed | $299,990$111/sqft |
Source: Listhub #552208 Report a problem | ||
| 4/22/2008 | Price change | $299,990-1.6%$111/sqft |
Source: Listhub #552208 Report a problem | ||
| 2/15/2008 | Price change | $305,000-1.3%$113/sqft |
Source: Listhub #552208 Report a problem | ||
| 12/19/2007 | Listed for sale | $309,000+6.6%$114/sqft |
Source: Listhub #552208 Report a problem | ||
| 7/22/2005 | Sold | $290,000$107/sqft |
Source: Public Record Report a problem | ||
Public tax history
Tax history is unavailable.
Find assessor info on the county website
Neighborhood: 80127
Nearby homes
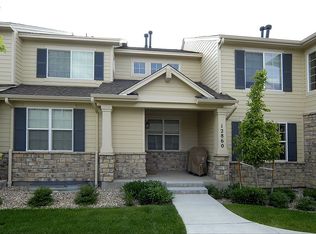
- $475,6002 bd3 ba2.1k sqft12860 W Burgundy Dr, Littleton, CO 80127Off Market
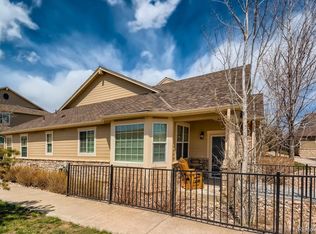
- $596,1003 bd3 ba2.3k sqft12880 W Burgundy Dr, Littleton, CO 80127Off Market
- $580,6004 bd4 ba2.2k sqft12850 W Burgundy Dr, Littleton, CO 80127Off Market
- $501,1002 bd3 ba1.9k sqft12848 W Burgundy Pl, Littleton, CO 80127Off Market
- $531,3003 bd2 ba2k sqft12890 W Burgundy Dr, Littleton, CO 80127Off Market
- $610,0003 bd3 ba2.3k sqft12847 W Burgundy Pl, Littleton, CO 80127Sold
- $555,0003 bd3 ba2.7k sqft12838 W Burgundy Pl, Littleton, CO 80127Sold
- $600,3004 bd4 ba3.1k sqft12889 W Burgundy Dr, Littleton, CO 80127Off Market
Nearby schools
GreatSchools rating
- 5/10Powderhorn Elementary SchoolGrades: PK-5Distance: 0.6 mi
- 5/10Summit Ridge Middle SchoolGrades: 6-8Distance: 0.7 mi
- 8/10Dakota Ridge Senior High SchoolGrades: 9-12Distance: 0.4 mi
Schools provided by the listing agent
- Elementary: Powderhorn
- Middle: Summit Ridge
- High: Dakota Ridge
- District: Jefferson County R-1
Source: REcolorado as distributed by MLS GRID. This data may not be complete. We recommend contacting the local school district to confirm school assignments for this home.
Get a cash offer in 3 minutes
Find out how much your home could sell for in as little as 3 minutes with a no-obligation cash offer.
Estimated market value
$592,000
Get a cash offer in 3 minutes
Find out how much your home could sell for in as little as 3 minutes with a no-obligation cash offer.
Estimated market value
$592,000
- Colorado
- Jefferson County
- Littleton
- 80127
- 12870 W Burgundy Drive
Nearby cities
Nearby neighborhoods
Nearby zip codes
Other Littleton Topics
